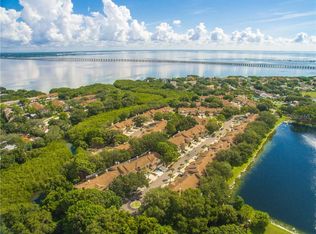
Imagine coming home to a place where the Florida lifestyle feels effortless—bright, spacious, and surrounded by everything Clearwater has to offer. Tucked inside the maintenance-free community of Overlook, this end-unit, two-story townhome offers the space and flexibility of a single-family home without all the upkeep. Lush landscaping and a welcoming covered front porch set the tone as you arrive. Step inside to soaring vaulted ceilings, abundant windows, and natural light that creates an open, airy feel throughout the main living areas. The first floor features a spacious great room and dining area, kitchen, secondary bedroom, half bath, laundry closet, and a generously sized primary suite—giving you the convenience of true main-level living. The kitchen offers ample cabinetry, ceramic tile flooring, and a sunny breakfast nook with sliding doors opening to the screened lanai—an inviting spot for morning coffee, evening conversation, or simply enjoying Florida's year-round outdoor lifestyle. The primary suite is a comfortable retreat featuring plantation shutters, two walk-in closets—including one with built-in organizers—and a spacious double vanity with linen storage. Upstairs, two additional bedrooms and a full bath provide plenty of room for guests, family, a home office, or hobbies. An attached two-car garage adds everyday convenience and valuable storage. When it's time to relax, enjoy the community pool or take advantage of a location that puts shopping, dining, golf, St. Pete-Clearwater International Airport, downtown Tampa and St. Petersburg, and Florida's world-class Gulf beaches all within easy reach. Low-maintenance living, flexible space, and an outstanding Clearwater location—this is the kind of home that makes everyday life feel a little more like a getaway. Seller will only accept offers submitted on the AS IS Residential Contract for Sale and Purchase. Offers submitted on other contract forms will not be considered.
For sale
$379,900
CLEARWATER, FL 33760
4beds
1,928sqft
Condominium
Built in 1993
-- sqft lot
$-- Zestimate®
$197/sqft
$747/mo HOA
What's special
Abundant windowsEnd-unit two-story townhomeCommunity poolWelcoming covered front porchGenerously sized primary suiteSoaring vaulted ceilingsCeramic tile flooring
- 23 hours
- 58
- 0
Zillow last checked:
Listing updated:
Listed by:
Scott Howell 512-779-9425,
LPT REALTY, LLC 877-366-2213,
Larry Fischer 727-300-6681,
LPT REALTY, LLC.
Source: Stellar MLS,MLS#: TB8544775 Originating MLS: Orlando Regional
Originating MLS: Orlando Regional
Facts & features
Interior
Bedrooms & bathrooms
- Bedrooms: 4
- Bathrooms: 3
- Full bathrooms: 2
- 1/2 bathrooms: 1
Rooms
- Room types: Loft
Primary bedroom
- Features: Ceiling Fan(s), Walk-In Closet(s)
- Level: First
- Area: 204 Square Feet
- Dimensions: 17x12
Bedroom 2
- Features: Ceiling Fan(s), Built-in Closet
- Level: First
- Area: 130 Square Feet
- Dimensions: 13x10
Bedroom 3
- Features: Ceiling Fan(s), Built-in Closet
- Level: Second
- Area: 143 Square Feet
- Dimensions: 13x11
Bedroom 4
- Features: Ceiling Fan(s), Built-in Closet
- Level: Second
- Area: 130 Square Feet
- Dimensions: 10x13
Dinette
- Level: First
- Area: 81 Square Feet
- Dimensions: 9x9
Dining room
- Level: First
- Area: 81 Square Feet
- Dimensions: 9x9
Great room
- Features: Ceiling Fan(s)
- Level: First
- Area: 280 Square Feet
- Dimensions: 14x20
Kitchen
- Features: Ceiling Fan(s)
- Level: First
- Area: 72 Square Feet
- Dimensions: 9x8
Loft
- Features: Storage Closet
- Level: Second
- Area: 99 Square Feet
- Dimensions: 11x9
Heating
- Central, Electric
Cooling
- Central Air
Appliances
- Included: Dishwasher, Disposal, Microwave, Range, Refrigerator
- Laundry: Electric Dryer Hookup, Inside, Washer Hookup
Features
- Cathedral Ceiling(s), Ceiling Fan(s), Eating Space In Kitchen, High Ceilings, Primary Bedroom Main Floor, Walk-In Closet(s)
- Flooring: Carpet, Ceramic Tile, Laminate
- Doors: Sliding Doors
- Has fireplace: Yes
- Fireplace features: Decorative
- Common walls with other units/homes: End Unit
Interior area
- Total structure area: 1,928
- Total interior livable area: 1,928 sqft
Property
Parking
- Total spaces: 2
- Parking features: Driveway, Garage Door Opener
- Attached garage spaces: 2
- Has uncovered spaces: Yes
- Details: Garage Dimensions: 19x20
Features
- Levels: Two
- Stories: 2
- Patio & porch: Covered, Enclosed, Rear Porch, Side Porch
- Exterior features: Private Mailbox
- Has view: Yes
- View description: Garden
Lot
- Size: 5,297 Square Feet
- Residential vegetation: Mature Landscaping
Details
- Parcel number: 282916649130000310
- Special conditions: None
Construction
Type & style
- Home type: Condo
- Architectural style: Florida
- Property subtype: Condominium
- Attached to another structure: Yes
Materials
- Block, Wood Frame
- Foundation: Slab
- Roof: Shingle
Condition
- Completed
- New construction: No
- Year built: 1993
Utilities & green energy
- Sewer: Public Sewer
- Water: Public
- Utilities for property: Public
Community & HOA
Community
- Features: Buyer Approval Required, Deed Restrictions, Pool
- Security: Security System
- Pet fee: $0 monthly
- Subdivision: OVERLOOK
HOA
- Has HOA: Yes
- Services included: Community Pool, Maintenance Structure, Maintenance Grounds, Pest Control, Trash, Water
- HOA fee: $747 monthly
- HOA name: Laura Sherwood
- HOA phone: 607-731-0776
- Second HOA name: Seabrooke
Location
- Region: Clearwater
Financial & listing details
- Price per square foot: $197/sqft
- Annual tax amount: $3,153
- Date on market: 9/5/2026
- Cumulative days on market: 1 day
- Listing terms: Cash,Conventional,FHA,VA Loan
- Ownership: Fee Simple
- Total actual rent: 0
- Road surface type: Paved
Estimated market value
Not available
Estimated sales range
Not available
Not available
Price history
| Date | Event | Price |
|---|---|---|
| 9/5/2026 | Listed for sale | $379,900-3.8%$197/sqft |
Source:  Stellar MLS #TB8544775 Report a problem Stellar MLS #TB8544775 Report a problem | ||
| 6/30/2026 | Listing removed | $395,000$205/sqft |
Source: Stellar MLS #W7882006 Report a problem | ||
| 4/21/2026 | Price change | $395,000-7%$205/sqft |
Source: Stellar MLS #W7882006 Report a problem | ||
| 3/3/2026 | Price change | $424,900-3.2%$220/sqft |
Source: Stellar MLS #W7882006 Report a problem | ||
| 1/13/2026 | Listed for sale | $439,000+109%$228/sqft |
Source: Stellar MLS #W7882006 Report a problem | ||
| 9/30/2015 | Sold | $210,000+37.3%$109/sqft |
Source: Stellar MLS #U7747842 Report a problem | ||
| 6/1/1999 | Sold | $153,000+17.7%$79/sqft |
Source: Public Record Report a problem | ||
| 3/7/1994 | Sold | $130,000$67/sqft |
Source: Public Record Report a problem | ||
Public tax history
| Year | Property taxes | Tax assessment |
|---|---|---|
| 2025 | $3,285 +6.2% | $227,495 +2.9% |
| 2024 | $3,094 -1% | $221,084 +3% |
| 2023 | $3,124 -1.2% | $214,645 +3% |
| 2022 | $3,163 -1.1% | $208,393 +3% |
| 2021 | $3,196 +0.2% | $202,323 +1.4% |
| 2020 | $3,189 +2% | $199,530 +2.3% |
| 2019 | $3,127 | $195,044 +1.9% |
| 2018 | $3,127 +1% | $191,407 +2.1% |
| 2017 | $3,096 +2.6% | $187,470 +1.1% |
| 2016 | $3,017 +105.1% | $185,341 +69% |
| 2015 | $1,471 +1.5% | $109,676 +0.8% |
| 2014 | $1,449 +1% | $108,806 +1.5% |
| 2013 | $1,434 +3.3% | $107,198 +1.7% |
| 2012 | $1,389 | $105,406 -6.8% |
| 2011 | -- | $113,110 +1.5% |
| 2010 | -- | $111,438 -32.3% |
| 2009 | -- | $164,582 +0.1% |
| 2008 | $2,430 | $164,418 +3% |
| 2007 | -- | $159,629 -16.4% |
| 2005 | -- | $190,900 +8% |
| 2004 | $2,846 +0.1% | $176,700 +8.7% |
| 2003 | $2,842 +9.4% | $162,500 +8.4% |
| 2002 | $2,597 | $149,900 +5.1% |
| 2001 | $2,597 +8.4% | $142,600 +6% |
| 2000 | $2,397 | $134,500 |
Monthly payment
Est. payment
Payment breakdown
Explore the cost of this home by adjusting the details. Changes won't be saved.Climate risks
Neighborhood: 33760
Nearby schools
Schools provided by the listing agent
- Elementary: Frontier Elementary-PN
- Middle: Oak Grove Middle-PN
- High: Pinellas Park High-PN
Source: Stellar MLS. This data may not be complete. We recommend contacting the local school district to confirm school assignments for this home.

Similar homes
- $379,9002 bd2 ba1.6k sqft2061 CARRIAGE LANE #104, CLEARWATER, FL 33765For Sale

 MLS ID #TB8542702, Mark Ganier, RE/MAX REALTEC GROUP INC. Stellar MLS
 - $396,0003 bd2 ba1.4k sqft11351 SHIPWATCH LANE #1841, LARGO, FL 33774For Sale
 MLS ID #TB8493556, Roger Hogan, PREMIER SOTHEBY'S INTL REALTY. Stellar MLS
 - $399,9994 bd4 ba2k sqft1050 STARKEY ROAD #2102, LARGO, FL 33771For Sale
 MLS ID #TB8483889, Kristin Hallamek, ENGEL & VOLKERS BELLEAIR. Stellar MLS
 - $399,9003 bd2 ba2k sqft889 LANTERN WAY, CLEARWATER, FL 33765For Sale
 MLS ID #TB8514828, Nicole Dufala, KELLER WILLIAMS REALTY- PALM HARBOR. Stellar MLS
 - $389,9003 bd2 ba1.8k sqft894 LANTERN WAY, CLEARWATER, FL 33765For SaleMLS ID #TB8538543, Troy Walseth, KELLER WILLIAMS GULF BEACHES. Stellar MLS
- $364,9002 bd2 ba1k sqft14800 WALSINGHAM ROAD #614, LARGO, FL 33774For SaleMLS ID #TB8521634, Jeffrey Salisbury, DALTON WADE INC. Stellar MLS
- $329,9003 bd2 ba1.4k sqft3167 LANDMARK DRIVE #821, CLEARWATER, FL 33761For SaleMLS ID #TB8543459, Amanda Downing, EMORYS ROCK REALTY POWERED BY SELLSTATE. Stellar MLS
- $369,9002 bd2 ba1.1k sqft1251 SUTHERLAND COURT, DUNEDIN, FL 34698For SaleMLS ID #TB8542460, Stephanie Hanks, COASTAL PROPERTIES GROUP INTERNATIONAL. Stellar MLS
- $427,5003 bd2 ba2k sqft7903 SEMINOLE BOULEVARD #2208, SEMINOLE, FL 33772For SaleMLS ID #TB8494410, Denise Baschuk, WALKER AND ASSOCIATES REALTY. Stellar MLS
- $260,0002 bd2 ba1.4k sqft19029 US HIGHWAY 19 N #26-208, CLEARWATER, FL 33764For SaleMLS ID #TB8530234, John Rurkowski, EXP REALTY LLC. Stellar MLS
- $382,9003 bd3 ba1.5k sqft2586 PINE COVE LANE, CLEARWATER, FL 33761For SaleMLS ID #TB8533068, Lisa Hall, LISA HALL REALTY, INC. Stellar MLS
- $349,0003 bd2 ba1.3k sqft11315 SHIPWATCH LANE #1850, LARGO, FL 33774For SaleMLS ID #TB8451968, Frank Ambrosio, THE AMBROSIO GROUP. Stellar MLS
- $225,0003 bd2 ba1.3k sqft2210 UTOPIAN DRIVE E #203, CLEARWATER, FL 33763For SaleMLS ID #TB8542900, Gloria Maciejewski, FUTURE HOME REALTY INC. Stellar MLS
- $389,0002 bd2 ba1k sqft5257 BEACH DRIVE SE #D, ST PETERSBURG, FL 33705For SaleMLS ID #TB8543447, Larry Lipper, LUXURY & BEACH REALTY INC. Stellar MLS
- $450,0002 bd2 ba1.5k sqft100 BLUFF VIEW DRIVE #514C, BELLEAIR BLUFFS, FL 33770For SaleMLS ID #TB8506937, Gail Hoffmann, MC HOMES REALTY INC. Stellar MLS
- $395,0003 bd2 ba990 sqft12223 SUN VISTA COURT E, TREASURE ISLAND, FL 33706For SaleMLS ID #TB8530824, Margaret Valentine, TOTAL REALTY SERVICES INC. Stellar MLS
- $450,0002 bd3 ba1.5k sqft38 SEAGRAPE CIRCLE, CLEARWATER, FL 33759For SaleMLS ID #TB8528691, Giovanny Cardenas, SMITH & ASSOCIATES REAL ESTATE. Stellar MLS
- $359,9002 bd2 ba1.3k sqft3670 IMPERIAL RIDGE PARKWAY, PALM HARBOR, FL 34684For SaleMLS ID #TB8518578, Traci Pearson, KELLER WILLIAMS REALTY PORTFOLIO COLLECTION. Stellar MLS
- $344,9002 bd2 ba1.7k sqft9175 42ND STREET N, PINELLAS PARK, FL 33782For SaleMLS ID #TB8503338, Toni Rametta, CHARLES RUTENBERG REALTY INC. Stellar MLS
- $389,9002 bd3 ba1.6k sqft751 PINELLAS BAYWAY S #208, TIERRA VERDE, FL 33715For SaleMLS ID #TB8542914, Kurt Neubauer, LPT REALTY, LLC. Stellar MLS
