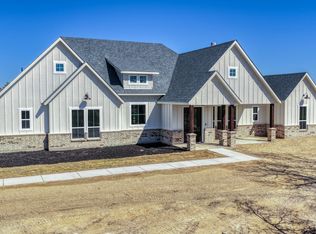
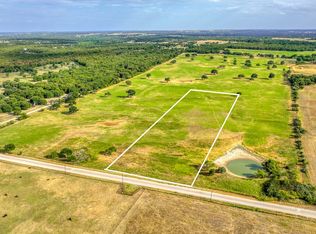
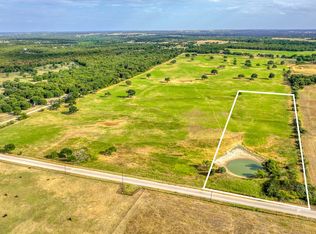
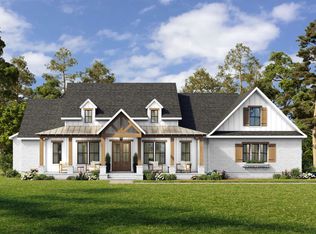
This proposed Haven plan spans 2524 sqft. Inside, the thoughtfully crafted layout features 4 spacious beds, 2 full baths, a convenient half bath, along with a dedicated kids living area or flex room. A sideloading 3-car garage offers ample storage space. Step into the great room, a perfect gathering space where you can enjoy beautiful views of the rear porch. The delightful kitchen includes a large center island for casual dining, an expansive pantry for all your cooking needs, & all the modern amenities. The owner’s suite serves as a luxurious retreat, featuring a barn door leading to the ensuite bath boasting dual sinks, soaking tub & a spacious custom frameless glass walk-in shower. Three additional bedrooms share a well-appointed hall bath with dual vanities and a tiled tub shower. The flex space can be used as an exercise space, game room, or guest lounge. Take advantage of NO PAYMENTS while you build with Zeal Home Builders! Outside, you’ll find expansive porches both front and back, solid cedar-stained columns. This plan is packed with high-end features, including a split bedroom design, custom cabinetry, Delta faucets, decorative mirrors, wall-mounted TV outlets, hardline ethernet ports, & energy-efficient spray foam insulation. Builder spared no expense on your 3-car garage fully finished with can lighting & smart MyQ side mount garage motor & auto-lock for extra safety. This home offers the perfect blend of modern living & rural tranquility. Best of all, with a wide range of options at your disposal, you can tailor it to suit your unique needs. Enjoy the tranquility of privacy away from the city while still being conveniently close to amenities. Estimated completion 5-7 months from start to finish. Home has 3-phase inspected & a comes with 1-2-10 3rd Party Warranty for your peace of mind. Txt keyword ZHB52 to 88000 for Virtual Tour & builder details. Directions & lot map at www.zhb.homes
For sale
$750,000
Cottonwood Trl, Poolville, TX 76487
4beds
2,524sqft
:
Get pre-qualified$5,109/mo
Farm, Single Family Residence
Built in 2026
5 Acres Lot
$748,700 Zestimate®
$297/sqft
$-- HOA
What's special
Split bedroom designWall-mounted tv outletsEnergy-efficient spray foam insulationDecorative mirrorsHardline ethernet portsSolid cedar-stained columnsConvenient half bath
- 128 days |
- 195 |
- 17 |
Zillow last checked:
Listing updated:
Listed by:
Ryan Zamarron 0690932 (817)382-2110,
Zeal, REALTORS 817-382-2110,
Krystle Bradford 0534084 682-327-1055,
Zeal, REALTORS
Source: NTREIS,MLS#: 21197568
Facts & features
Interior
Bedrooms & bathrooms
- Bedrooms: 4
- Bathrooms: 3
- Full bathrooms: 2
- 1/2 bathrooms: 1
Primary bedroom
- Features: Ceiling Fan(s), Dual Sinks, En Suite Bathroom, Garden Tub/Roman Tub, Linen Closet, Separate Shower, Walk-In Closet(s)
- Level: First
- Dimensions: 15 x 15
Bedroom
- Features: Ceiling Fan(s), En Suite Bathroom, Split Bedrooms, Walk-In Closet(s)
- Level: First
- Dimensions: 12 x 11
Bedroom
- Features: Ceiling Fan(s), En Suite Bathroom, Split Bedrooms, Walk-In Closet(s)
- Level: First
- Dimensions: 13 x 11
Bedroom
- Features: Ceiling Fan(s)
- Level: First
- Dimensions: 11 x 11
Bonus room
- Features: Ceiling Fan(s)
- Level: First
- Dimensions: 24 x 11
Dining room
- Level: First
- Dimensions: 17 x 11
Kitchen
- Features: Built-in Features, Eat-in Kitchen, Kitchen Island, Stone Counters, Walk-In Pantry
- Level: First
- Dimensions: 17 x 14
Laundry
- Level: First
- Dimensions: 8 x 5
Living room
- Features: Fireplace
- Level: First
- Dimensions: 23 x 14
Heating
- Central, Electric
Cooling
- Central Air, Ceiling Fan(s), Electric
Appliances
- Included: Dishwasher, Electric Range, Disposal, Microwave, Vented Exhaust Fan
- Laundry: Washer Hookup, Dryer Hookup, ElectricDryer Hookup
Features
- Decorative/Designer Lighting Fixtures, Eat-in Kitchen, Granite Counters, Kitchen Island, Open Floorplan, Pantry, Walk-In Closet(s)
- Flooring: Carpet, Ceramic Tile, Luxury Vinyl Plank
- Has basement: No
- Number of fireplaces: 1
- Fireplace features: Wood Burning
Interior area
- Total interior livable area: 2,524 sqft
Video & virtual tour
Property
Parking
- Total spaces: 3
- Parking features: Garage, Garage Door Opener, Lighted, Oversized, Garage Faces Side
- Attached garage spaces: 3
Features
- Levels: One
- Stories: 1
- Patio & porch: Rear Porch, Front Porch, Covered
- Pool features: None
Lot
- Size: 5 Acres
- Features: Acreage, Back Yard, Lawn, Few Trees
Details
- Additional structures: Workshop
- Parcel number: 000000000
Construction
Type & style
- Home type: SingleFamily
- Architectural style: Farmhouse,Modern,Detached
- Property subtype: Farm, Single Family Residence
Materials
- Board & Batten Siding
- Foundation: Slab
- Roof: Composition
Condition
- Year built: 2026
Utilities & green energy
- Sewer: Aerobic Septic
- Water: Well
- Utilities for property: Electricity Available, Septic Available, Water Available
Community & HOA
Community
- Subdivision: Echo Grove
HOA
- Has HOA: No
Location
- Region: Poolville
Financial & listing details
- Price per square foot: $297/sqft
- Date on market: 3/19/2026
- Cumulative days on market: 991 days
- Listing terms: Cash,Conventional,FHA,VA Loan
- Electric utility on property: Yes
Estimated market value
$748,700
$711,000 - $786,000
$3,622/mo
Price history
| Date | Event | Price |
|---|---|---|
| 3/19/2026 | Listed for sale | $750,000-25.5%$297/sqft |
Source: NTREIS #21197568 Report a problem | ||
| 7/7/2025 | Sold | -- |
Source: NTREIS #20880763 Report a problem | ||
| 7/2/2025 | Pending sale | $1,006,236$399/sqft |
Source: NTREIS #20880763 Report a problem | ||
| 6/10/2025 | Contingent | $1,006,236$399/sqft |
Source: NTREIS #20880763 Report a problem | ||
| 4/7/2025 | Listed for sale | $1,006,236-25.5%$399/sqft |
Source: NTREIS #20880763 Report a problem | ||
| 6/25/2024 | Listing removed | $1,350,000$535/sqft |
Source: NTREIS #20504305 Report a problem | ||
| 1/9/2024 | Listed for sale | $1,350,000-65.4%$535/sqft |
Source: NTREIS #20504305 Report a problem | ||
| 6/1/2023 | Listing removed | -- |
Source: NTREIS #20276342 Report a problem | ||
| 3/20/2023 | Listed for sale | $3,900,000$1,545/sqft |
Source: NTREIS #20276342 Report a problem | ||
Public tax history
Tax history is unavailable.
Monthly payment
Est. payment
Payment breakdown
Explore the cost of this home by adjusting the details. Changes won't be saved.Climate risks
Neighborhood: 76487
Nearby schools
GreatSchools rating
- 4/10Poolville Elementary SchoolGrades: PK-5Distance: 2.7 mi
- 4/10Poolville Junior High SchoolGrades: 6-8Distance: 2.7 mi
- 4/10Poolville High SchoolGrades: 9-12Distance: 2 mi
Schools provided by the listing agent
- Elementary: Poolville
- High: Poolville
- District: Poolville ISD
Source: NTREIS. This data may not be complete. We recommend contacting the local school district to confirm school assignments for this home.
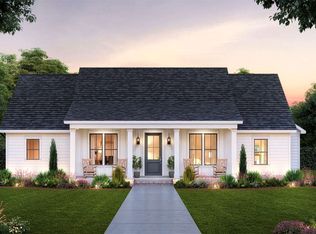
- $775,0004 bd5 ba2.5k sqftRebekah Cottonwood Trl, Poolville, TX 76487For Sale
- $175,0005 Acres3 Cottonwood Trl, Poolville, TX 76487Lot/Land
- $--5.34 Acres4 Cottonwood Trl, Poolville, TX 76487Sold
- $--3 bd3 ba1.6k sqft1550 Cottonwood Trl, Poolville, TX 76487Sold
- $--5 Acres2 Cottonwood Trl, Poolville, TX 76487Sold
- $--2 Acres20 Cottonwood Trl, Poolville, TX 76487Sold
- $--3 bd2 ba1.6k sqft1350 Cottonwood Trl, Poolville, TX 76487Sold
- $--2 Acres18 Cottonwood Trl, Poolville, TX 76487Sold
A local agent can set up tours, give advice and negotiate with sellers.
A local lender can help you make sure your offer is ready when you are.
Similar homes
- $650,0003 bd3 ba2.2k sqftJasper Three Quarter Loop, Poolville, TX 76487For Sale
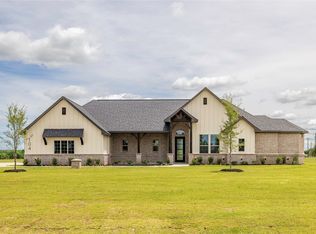
 MLS ID #21296249, Ryan Zamarron. NTREIS
 - $579,9004 bd3 ba2.4k sqft104 Prairie Winds Dr, Poolville, TX 76487For Sale
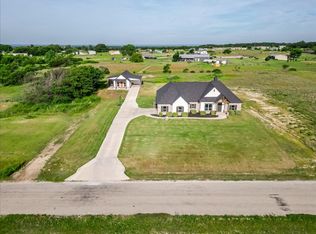
 MLS ID #21249421, Brandi Guerra. NTREIS
 - $549,0004 bd3 ba2.9k sqft2284 Erwin Rd, Poolville, TX 76487For Sale
 MLS ID #21306191, Danielle Farr. NTREIS
 - $725,0005 bd3 ba3.1k sqft1040 Pioneer Xing, Weatherford, TX 76088For Sale
 MLS ID #21259916, Kelli Frost Boyd. NTREIS
 - $695,0003 bd4 ba2.8k sqft210 Kilkenny Rd, Poolville, TX 76487For SaleMLS ID #21240580, Brenda Garza. NTREIS
- $544,9003 bd3 ba2.4k sqft420 Zonaverde Ct, Poolville, TX 76487For SaleMLS ID #21189189, Angie Yocum. NTREIS
- $599,9994 bd2 ba2.1k sqft107 Rock Salt Ct, Springtown, TX 76082For SaleMLS ID #21306927, Jazmin Arreola. NTREIS
- $795,0004 bd4 ba3.2k sqft1202 Forest Park Dr, Weatherford, TX 76087For SaleMLS ID #21230493, Kim Bateman. NTREIS
- $780,0004 bd3 ba2.8k sqft6000 Trophy Ct, Weatherford, TX 76086For SaleMLS ID #21315812, Ashley Stevens. NTREIS
- $595,0003 bd3 ba2.3k sqft1028 Gatlin Cir, Springtown, TX 76082For SaleMLS ID #21340443, Brandi Shapiro. NTREIS
- $989,9003 bd3 ba2.1k sqft670 Loggins Trl, Poolville, TX 76487For SaleMLS ID #21195525, Lisa Bransom Wright. NTREIS
- $743,7004 bd7 ba3.2k sqft620 E 6th St, Springtown, TX 76082For SaleMLS ID #21259778, Ana Karina Camet. NTREIS
- $675,0004 bd3 ba3k sqft461 Pearson Ranch Rd, Weatherford, TX 76087For SaleMLS ID #21218333, Kimberly Windle. NTREIS
- $755,0004 bd4 ba2.9k sqft548 Aermotor Loop, Weatherford, TX 76085For SaleMLS ID #21307803, Earl Bilbrey. NTREIS
- $464,9003 bd3 ba2k sqft128 Cattleman Dr, Poolville, TX 76487For SaleMLS ID #21279415, Debra Ozee. NTREIS
- $739,9004 bd2 ba2.3k sqft1021 Churchill Ln, Millsap, TX 76066For SaleMLS ID #21139489, Margaret Terry. NTREIS
- $759,0004 bd3 ba2.8k sqft1016 Emery Ct, Weatherford, TX 76087For SaleMLS ID #21279125, Nicole Hooper. NTREIS
- $585,0004 bd3 ba2.6k sqft5009 Glenoaks Ct, Weatherford, TX 76088New ConstructionMLS ID #50325652, Wael Alwazir, Texas Signature Realty. HAR
- $950,0003 bd3 ba2.6k sqft3911 N Highway 281, Mineral Wells, TX 76067For SaleMLS ID #21341151, Mindy Holloway. NTREIS
- $699,9994 bd3 ba3.3k sqft3036 Deer Ct, Weatherford, TX 76085For SaleMLS ID #21169082, Heather Hood. NTREIS
