Waterfront Living in Chesapeake Cove, just off the Potomac River! This "to-be-built" Rock River Home features the Rappahannock plan with Elevation A exterior design and 1,811 sq. ft. of thoughtfully crafted living space on 1.98 scenic acres. This property features breathtaking views of Cubitt Creek, a large private dock for boating, fishing and kayaking and is just around the bend from white sand beaches at the entrance to the Potomac River. Enjoy refreshing breezes from your covered rear porch and waterside patio in this tranquil setting. The home offers a spacious 2-car attached garage and an open, functional layout designed for modern comfort. The great room has cathedral ceilings, a cozy gas fireplace with built-ins, and is open to the fantastic kitchen with a stunning island, beautiful soft-close cabinetry, deep sink and stainless steel appliances. The dining room has sliding glass doors that open onto a covered porch for the ultimate in outdoor living. There is a main-level luxury primary suite with a generous bath and huge walk-in closet and two spacious guest rooms that share a hall bath. Off the kitchen is a convenient walk-in pantry and laundry room.This home is filled with great finishes like luxury vinyl plank floors in the living areas and baths, granite bathroom vanity tops, bullnose drywall corners, stamped concrete porches, patio and lead walk, a conditioned crawl space and Delta faucets. Chesapeake Cove amenities include a small sand beach and boat ramp. Don't miss out on this rare new construction home on a beautiful Northern Neck waterfront lot!
Pending
$584,900
Eagles Nest Ln, Heathsville, VA 22473
3beds
1,811sqft
:
Get pre-qualified$3,538/mo
Single Family Residence
Built in 2025
1.98 Acres Lot
$-- Zestimate®
$323/sqft
$23/mo HOA
What's special
Waterfront livingCozy gas fireplaceLarge private dockOpen functional layoutLuxury vinyl plank floorsBullnose drywall cornersWaterside patio
- 273 days |
- 15 |
- 0 |
Zillow last checked:
Listing updated:
Listed by:
Beth Groner 703-615-1150,
Keller Williams Fairfax Gatewa 703-222-3300
Source: Chesapeake Bay & Rivers AOR,MLS#: 202500238Originating MLS: Chesapeake Bay Area MLS
Facts & features
Interior
Bedrooms & bathrooms
- Bedrooms: 3
- Bathrooms: 2
- Full bathrooms: 2
Primary bedroom
- Level: First
- Dimensions: 17.0 x 15.0
Bedroom 2
- Level: First
- Dimensions: 12.0 x 11.0
Bedroom 3
- Level: First
- Dimensions: 12.0 x 11.0
Great room
- Level: First
- Dimensions: 23.0 x 15.0
Heating
- Electric, Heat Pump
Cooling
- Central Air
Appliances
- Included: Dishwasher, Electric Cooking, Electric Water Heater, Microwave, Oven
Features
- Bedroom on Main Level, Ceiling Fan(s), Cathedral Ceiling(s), High Ceilings, Main Level Primary
- Flooring: Vinyl
- Basement: Crawl Space
- Attic: Access Only
- Has fireplace: No
- Fireplace features: Gas
Interior area
- Total interior livable area: 1,811 sqft
- Finished area above ground: 1,811
- Finished area below ground: 0
Property
Parking
- Total spaces: 2
- Parking features: Attached, Driveway, Garage, Unpaved
- Attached garage spaces: 2
- Has uncovered spaces: Yes
Features
- Levels: One
- Stories: 1
- Patio & porch: Rear Porch, Front Porch, Patio, Deck, Porch
- Exterior features: Deck, Dock, Porch, Unpaved Driveway
- Pool features: None
- Fencing: None
- Has view: Yes
- View description: Water
- Has water view: Yes
- Water view: Water
- Waterfront features: Creek, Water Access, Waterfront
- Body of water: Cubitt Creek
- Frontage length: 130.0000,130.0000
Lot
- Size: 1.98 Acres
- Features: Wooded, Waterfront
Details
- Parcel number: 19C124
- Zoning description: R
- Special conditions: Corporate Listing
Construction
Type & style
- Home type: SingleFamily
- Architectural style: Ranch
- Property subtype: Single Family Residence
Materials
- Drywall, Frame, Vinyl Siding
- Roof: Composition,Shingle
Condition
- New Construction
- New construction: Yes
- Year built: 2025
Utilities & green energy
- Sewer: Septic Tank
- Water: Community/Coop, Shared Well
Community & HOA
Community
- Features: Beach, Boat Facilities, Common Grounds/Area, Dock
- Security: Smoke Detector(s)
- Subdivision: Chesapeake Cove
HOA
- Has HOA: Yes
- Amenities included: Landscaping
- Services included: Common Areas
- HOA fee: $275 annually
Location
- Region: Heathsville
Financial & listing details
- Price per square foot: $323/sqft
- Tax assessed value: $92,400
- Annual tax amount: $628
- Date on market: 11/6/2025
- Ownership: Corporate
- Ownership type: Corporation
Estimated market value
Not available
Estimated sales range
Not available
Not available
Price history
| Date | Event | Price |
|---|---|---|
| 6/29/2026 | Pending sale | $584,900$323/sqft |
Source: Northern Neck AOR #119638 Report a problem | ||
| 1/19/2026 | Price change | $584,900-7.9%$323/sqft |
Source: Northern Neck AOR #119638 Report a problem | ||
| 11/6/2025 | Listed for sale | $635,000+2722.2%$351/sqft |
Source: Northern Neck AOR #119638 Report a problem | ||
| 7/10/2014 | Sold | $22,500$12/sqft |
Source:  Long & Foster Broker Feed #108797_32 Report a problem Long & Foster Broker Feed #108797_32 Report a problem | ||
Public tax history
| Year | Property taxes | Tax assessment |
|---|---|---|
| 2025 | $415 +12.1% | $56,100 |
| 2024 | $370 +8.2% | $56,100 |
| 2023 | $342 | $56,100 |
| 2022 | $342 | $56,100 |
| 2021 | $342 +3.4% | $56,100 |
| 2020 | $331 -59.8% | $56,100 -59.8% |
| 2019 | $824 | $139,700 |
| 2018 | -- | $139,700 |
| 2017 | -- | $139,700 |
| 2016 | -- | $139,700 |
| 2015 | -- | $139,700 |
| 2014 | -- | $139,700 -25.1% |
| 2013 | -- | $186,600 |
| 2012 | -- | $186,600 |
| 2011 | -- | $186,600 |
| 2010 | -- | $186,600 |
Find assessor info on the county website
Monthly payment
Est. payment
Payment breakdown
Explore the cost of this home by adjusting the details. Changes won't be saved.Climate risks
Neighborhood: 22473
Nearby schools
GreatSchools rating
- 6/10Northumberland Elementary SchoolGrades: PK-5Distance: 5.1 mi
- 5/10Northumberland Middle SchoolGrades: 6-8Distance: 4.8 mi
- 5/10Northumberland High SchoolGrades: 9-12Distance: 4.9 mi
Schools provided by the listing agent
- Elementary: Northumberland
- Middle: Northumberland
- High: Northumberland
Source: Chesapeake Bay & Rivers AOR. This data may not be complete. We recommend contacting the local school district to confirm school assignments for this home.
- $95,0001.98 acres24 Eagles Nest Ln, Heathsville, VA 22473Sold

- $84,0001.57 acres15 Eagles Nest Ln, Heathsville, VA 22473Sold

- $605,0004 bd4 ba2.7k sqft69 Eagles Nest Ln, Heathsville, VA 22473Sold

- $589,700-- bd-- ba-- sqft4 Eagles Nest Ln, Heathsville, VA 22473Off Market
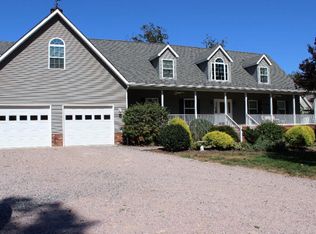
- $464,900-- bd-- ba-- sqft103 Eagles Nest Ln, Heathsville, VA 22473Off Market
- $598,700-- bd-- ba-- sqft145 Eagles Nest Ln, Heathsville, VA 22473Off Market
- $60,1002.41 acresLOT 26 Chesapeake Dr, Heathsville, VA 22473Sold
- $531,0004 bd3 ba4.2k sqft164 Potomac Way Ln, Heathsville, VA 22473Off Market
A local agent can set up tours, give advice and negotiate with sellers.
A local lender can help you make sure your offer is ready when you are.
Similar homes
- $529,0003 bd2 ba1.7k sqft670 S Southgate Dr, Heathsville, VA 22473For Sale
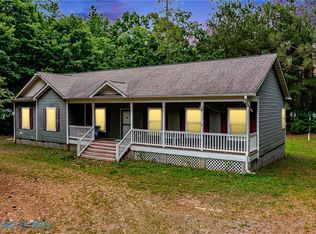 MLS ID #202601346, Becky Haynie, Long & Foster Real Estate. Chesapeake Bay & Rivers AOR
 - $549,0003 bd2 ba1.7k sqft98 Presley Dr, Heathsville, VA 22473For Sale
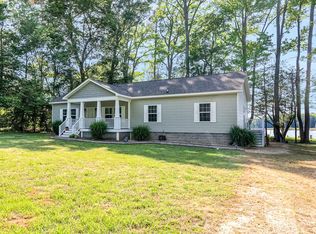 MLS ID #120469, B. Jason Patton. Northern Neck AOR
 - $749,9993 bd2 ba1.5k sqft339 Potomac Dr, Heathsville, VA 22473For Sale
 MLS ID #2620896, Kelly Hayes, Samson Properties. CVRMLS
 - $529,0003 bd2 ba1.7k sqft670 W Southgate Dr, Heathsville, VA 22473For SaleMLS ID #202601346, Becky Haynie. Long & Foster Broker Feed
- $299,0003 bd2 ba2.2k sqft12820 Northumberland Hwy, Heathsville, VA 22473For Sale
 MLS ID #VANV2002178, Steve Jones, Middle Bay Realty. Bright MLS
 - $529,0003 bd2 ba1.7k sqft670 Southgate Dr, Heathsville, VA 22473For SaleMLS ID #120577, Becky Haynie. Northern Neck AOR
- $535,0003 bd2 ba1.4k sqft85 Circle Dr, Heathsville, VA 22473For SaleMLS ID #2607867, Melissa L. Bradley, Shore Realty, Inc.. CVRMLS
- $498,5003 bd4 ba2.4k sqft370 Westview Ln, Heathsville, VA 22473For SaleMLS ID #2604715, Melissa L. Bradley, Shore Realty, Inc.. CVRMLS
- $850,0003 bd3 ba2.2k sqft105 Cod Dr, Heathsville, VA 22473For SaleMLS ID #120829, Robert Nolting Jr. Northern Neck AOR
- $478,0003 bd3 ba1.8k sqft96 Potomac Shore Dr, Heathsville, VA 22473For SaleMLS ID #2616007, Melissa L. Bradley, Shore Realty, Inc.. CVRMLS
- $648,0003 bd3 ba2.5k sqft711 Lampkintown Rd, Burgess, VA 22432For SaleMLS ID #2620387, Melissa L. Bradley, Shore Realty, Inc.. CVRMLS
- $750,0003 bd2 ba1.5k sqft1396 Forrest Landing Rd, Heathsville, VA 22473For SaleMLS ID #120527, Josh Hinson. Northern Neck AOR
- $384,9003 bd2 ba1.3k sqftTbd52 Knights Landing Dr, Heathsville, VA 22473New ConstructionMLS ID #120802, Beth Groner. Northern Neck AOR
- $510,0003 bd2 ba1.5k sqft17347 Whitaker Ct, Saint Inigoes, MD 20684For SaleMLS ID #MDSM2032038, Connie Gunn, CENTURY 21 New Millennium. Bright MLS
- $399,9003 bd2 ba1.5k sqftKnights Landing Dr, Heathsville, VA 22473New ConstructionMLS ID #202601206, Beth Groner, Keller Williams Fairfax Gatewa. Chesapeake Bay & Rivers AOR
- $394,9004 bd2 ba1.6k sqft33 Steamboat Ln, Heathsville, VA 22473New ConstructionMLS ID #120724, Beth Groner. Northern Neck AOR
- $570,0003 bd3 ba2.4k sqft156 Fairway Dr, Irvington, VA 22480For SaleMLS ID #202601365, Emily E. Carter, Jim & Pat Carter Real Estate. Chesapeake Bay & Rivers AOR
- $384,9003 bd2 ba1.3k sqftKnights Landing Dr, Heathsville, VA 22473New ConstructionMLS ID #202601207, Beth Groner, Keller Williams Fairfax Gatewa. Chesapeake Bay & Rivers AOR
- $597,0003 bd2 ba1.4k sqft105 Washington Cir, Kinsale, VA 22488For SaleMLS ID #2621035, Melissa L. Bradley, Shore Realty, Inc.. CVRMLS
- $465,0003 bd2 ba1.8k sqft818 Forest Green Rd, Reedville, VA 22539For SaleMLS ID #2621131, Melissa L. Bradley, Shore Realty, Inc.. CVRMLS
