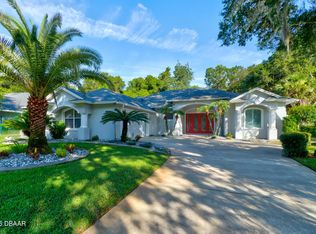
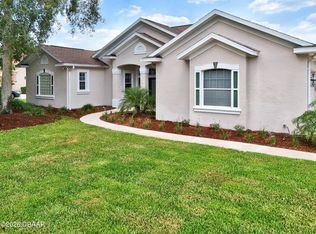
Welcome Home to this immaculate 4-bedroom, 3-bathroom solid concrete block pool home, perfectly situated in a beautiful gated community of Fairchild Oaks with tree-lined streets and a peaceful park-like setting. Meticulously maintained and move-in ready. Set high and dry, this exceptional residence offers comfort, quality, and timeless appeal. New Roof and HVAC 2023. Designed with both privacy and functionality in mind, three of the four spacious bedrooms feature en-suite bathrooms, while rich cherry wood flooring adds warmth and elegance throughout the bedroom spaces. Sound buffering luxury plank flooring over ceramic tile gives function for today with flexibility for the future. Soaring 15 foot ceilings in the living room and dining room and 12 foot throughout. Oversized four panel stacking sliders bring the outdoors inside and elevate the space. At the heart of the home, the expansive kitchen boasts custom wood cabinetry, granite countertops, stone backsplash, newer appliances, abundant storage, including pot drawers. Craftsman range hood and integrated plate rack. Generous workspace and breakfast bar making it ideal for both everyday living and entertaining. Separate family room/den is complete with cosy gas fireplace and walk out patio/lanai French doors. Plantation shutters adorn the windows from room to room. Step outside to your private backyard oasis, where the enclosed pool and heated spa are the main attraction. Screened enclosure, and inviting lanai, and roller shades create the perfect outdoor living space for all year long. Primary suite is a true retreat with slider patio access, walk-in closet, linen closet, and en-suite featuring dual separate vanities, a spacious walk-in tiled shower, and a relaxing garden tub perfect for unwinding after a long day. Elite driveway and garage coating with warranty. Plus brand new cool touch technology rubber pool deck surfacing. Artificial turf pet relief area, and minimal maintenance backyard landscaping design. This home combines quality construction, thoughtful design, and an unbeatable location in one of the area's most desirable communities. Conveniently located near shopping, dining, parks, schools, and the beautiful beaches, this is Florida living at its finest.
Pending
$625,000
Flagler Beach, FL 32136
4beds
2,443sqft
Single Family Residence
Built in 2004
10,629 Square Feet Lot
$619,800 Zestimate®
$256/sqft
$42/mo HOA
What's special
- 8 days |
- 241 |
- 5 |
Zillow last checked:
Listing updated:
Listed by:
Nichole Brosch 904-859-2885,
WORTH CLARK REALTY 352-988-7777
Source: Stellar MLS,MLS#: O6422326 Originating MLS: Orlando Regional
Originating MLS: Orlando Regional
Facts & features
Interior
Bedrooms & bathrooms
- Bedrooms: 4
- Bathrooms: 3
- Full bathrooms: 3
Rooms
- Room types: Breakfast Room Separate, Family Room
Primary bedroom
- Features: Ceiling Fan(s), En Suite Bathroom, Walk-In Closet(s)
- Level: First
- Area: 224 Square Feet
- Dimensions: 16x14
Kitchen
- Features: Breakfast Bar, Granite Counters, Pantry, Storage Closet
- Level: First
- Area: 192 Square Feet
- Dimensions: 16x12
Living room
- Features: No Closet
- Level: First
Heating
- Central, Electric
Cooling
- Central Air
Appliances
- Included: Dishwasher, Disposal, Dryer, Electric Water Heater, Range, Range Hood, Refrigerator, Washer
- Laundry: Laundry Room
Features
- Cathedral Ceiling(s), Ceiling Fan(s), Eating Space In Kitchen, High Ceilings, Open Floorplan, Primary Bedroom Main Floor, Solid Wood Cabinets, Split Bedroom, Stone Counters, Vaulted Ceiling(s), Walk-In Closet(s), In-Law Floorplan
- Flooring: Luxury Vinyl, Tile, Hardwood
- Doors: French Doors, Sliding Doors
- Windows: Window Treatments, Shutters
- Has fireplace: Yes
- Fireplace features: Gas
Interior area
- Total structure area: 3,315
- Total interior livable area: 2,443 sqft
Property
Parking
- Total spaces: 2
- Parking features: Garage - Attached
- Attached garage spaces: 2
- Details: Garage Dimensions: 22x25
Features
- Levels: Two
- Stories: 2
- Patio & porch: Covered, Rear Porch, Screened
- Exterior features: Irrigation System, Lighting, Private Mailbox
- Has private pool: Yes
- Pool features: Child Safety Fence, In Ground, Pool Sweep, Screen Enclosure
- Has spa: Yes
- Spa features: Heated, In Ground
Lot
- Size: 10,629 Square Feet
- Dimensions: 125 x 85
- Residential vegetation: Mature Landscaping
Details
- Parcel number: 3712311926000000450
- Zoning: PUD
- Special conditions: None
Construction
Type & style
- Home type: SingleFamily
- Property subtype: Single Family Residence
Materials
- Block, Stone, Stucco
- Foundation: Slab, Stem Wall
- Roof: Shingle
Condition
- New construction: No
- Year built: 2004
Utilities & green energy
- Sewer: Public Sewer
- Water: Public
- Utilities for property: Cable Connected, Electricity Connected, Phone Available, Propane, Sewer Connected, Street Lights, Underground Utilities, Water Connected
Community & HOA
Community
- Security: Gated Community
- Pet fee: $0 monthly
- Subdivision: FLAGLER FAIRCHILD OAKS PH II
HOA
- Has HOA: Yes
- HOA fee: $42 monthly
- HOA name: Coast to Coast Association
- HOA phone: 321-352-6278
Location
- Region: Flagler Beach
Financial & listing details
- Price per square foot: $256/sqft
- Annual tax amount: $4,042
- Date on market: 7/5/2026
- Cumulative days on market: 9 days
- Listing terms: Cash,Conventional,FHA,VA Loan
- Ownership: Fee Simple
- Total actual rent: 0
- Electric utility on property: Yes
- Road surface type: Paved
Estimated market value
$619,800
$589,000 - $651,000
$3,585/mo
Price history
| Date | Event | Price |
|---|---|---|
| 7/6/2026 | Pending sale | $625,000$256/sqft |
Source:  Stellar MLS #O6422326 Report a problem Stellar MLS #O6422326 Report a problem | ||
| 7/5/2026 | Listed for sale | $625,000+876.6%$256/sqft |
Source: Stellar MLS #O6422326 Report a problem | ||
| 7/23/2003 | Sold | $64,000$26/sqft |
Source: Public Record Report a problem | ||
Public tax history
| Year | Property taxes | Tax assessment |
|---|---|---|
| 2024 | $3,925 +2.3% | $292,867 +3% |
| 2023 | $3,837 +3.9% | $284,336 +3% |
| 2022 | $3,691 +2.1% | $276,054 +3% |
| 2021 | $3,616 +0.1% | $268,013 +1.4% |
| 2020 | $3,613 +1.1% | $264,315 +2.3% |
| 2019 | $3,575 -0.2% | $258,372 +1.9% |
| 2018 | $3,581 +1.2% | $253,554 +2.1% |
| 2017 | $3,539 | $248,339 +2.1% |
| 2016 | $3,539 +1% | $243,231 +0.7% |
| 2015 | $3,505 -0.3% | $241,540 +0.8% |
| 2014 | $3,514 | $239,623 +1.5% |
| 2013 | -- | $236,082 +1.4% |
| 2012 | -- | $232,830 -5.5% |
| 2011 | -- | $246,380 -17.4% |
| 2010 | -- | $298,285 -1.5% |
| 2009 | -- | $302,753 +0.1% |
| 2008 | -- | $302,451 +3% |
| 2007 | -- | $293,642 +2.5% |
| 2006 | -- | $286,480 +3% |
| 2005 | -- | $278,136 +495.9% |
| 2004 | -- | $46,675 |
Monthly payment
Est. payment
Payment breakdown
Explore the cost of this home by adjusting the details. Changes won't be saved.Climate risks
Neighborhood: 32136
Nearby schools
GreatSchools rating
- 8/10Old Kings Elementary SchoolGrades: PK-5Distance: 3.7 mi
- 5/10Buddy Taylor Middle SchoolGrades: 6-8Distance: 8.5 mi
- 4/10Flagler-Palm Coast High SchoolGrades: 9-12Distance: 5.3 mi
Schools provided by the listing agent
- Elementary: Old Kings Elementary
- Middle: Buddy Taylor Middle
- High: Flagler-Palm Coast High
Source: Stellar MLS. This data may not be complete. We recommend contacting the local school district to confirm school assignments for this home.
- $641,10710,628 Square Feet6 Willow Trce, Flagler Beach, FL 32136Off Market
- $616,0005 bd4 ba3.4k sqft6 Willow Trace Dr, Flagler Beach, FL 32136Off Market

- $619,500-- bd2 ba2.4k sqft10 Willow Trce, Flagler Beach, FL 32136Off Market
- $80,50010,454 Square Feet7 Hanover Dr, Flagler Beach, FL 32136Off Market

- $--10,629 Square Feet9 Willow, Flagler Beach, FL 32136Off Market
- $78,00010,628 Square Feet9 Hanover Dr, Flagler Beach, FL 32136Off Market
- $619,9993 bd3 ba2.3k sqft5 Hanover Dr, Flagler Beach, FL 32136Pending
- $499,8003 bd2 ba2.7k sqft12 Willow Trce, Flagler Beach, FL 32136Off Market
- $513,04110,628 Square Feet4 Willow Trce, Flagler Beach, FL 32136Off Market
A local agent can set up tours, give advice and negotiate with sellers.
Similar homes
- $610,0003 bd3 ba2.4k sqft1321 Wicklow Ln, Ormond Beach, FL 32174For Sale
 MLS ID #1228349, Lynn Martin PA, Watson Realty Corp. DBAMLS
 - $585,0004 bd3 ba2.2k sqft3412 Rexford Cir, Ormond Beach, FL 32174For Sale
 MLS ID #1228347, Michael Metzger, Realty Pros Assured. DBAMLS
 - $595,0004 bd3 ba2.6k sqft1413 Kilrush Dr, Ormond Beach, FL 32174For Sale
 MLS ID #1226839, Dick Picard, RE Florida Homes. DBAMLS
 - $690,0003 bd3 ba2.7k sqft3767 Carrick Dr, Ormond Beach, FL 32174For Sale
 MLS ID #1227643, Jess Blodgett, EXIT Beach Realty. DBAMLS
 - $615,0004 bd2 ba2.4k sqft22 Ibis Ct N, Palm Coast, FL 32137For SaleMLS ID #262954, Joseph Tavolacci, Tavolacci Realty, Inc.. St Augustine St Johns County BOR
- $630,9004 bd3 ba2.4k sqft685 Aldenham Ln, Ormond Beach, FL 32174For SaleMLS ID #1224377, Debra Sachs, Venture Development Realty, Inc. DBAMLS
- $619,9003 bd2 ba2.1k sqft61 N Riverwalk Dr, Palm Coast, FL 32137For SaleMLS ID #1228321, Colleen Calnan, Calnan Real Estate. DBAMLS
- $550,0004 bd3 ba2.7k sqft5 Watercliff Ln, Ormond Beach, FL 32174For SaleMLS ID #1228209, Jonathan Gildon, Realty Pros Assured. DBAMLS
- $699,9004 bd3 ba2.9k sqft945 Stone Lake Dr, Ormond Beach, FL 32174For SaleMLS ID #1218279, Elizabeth Kargar, Venture Development Realty, Inc. DBAMLS
- $669,0003 bd4 ba2.4k sqft648 Southlake Dr, Ormond Beach, FL 32174For Sale
 MLS ID #O6403036, David Lambert, REDFIN CORPORATION. Stellar MLS
 - $560,0003 bd2 ba2.4k sqft14 EGRET Drive, Palm Coast, FL 32137For SaleMLS ID #2152796, TATJANA VARGAS. realMLS
- $710,0003 bd3 ba2.5k sqft3404 Rexford Cir, Ormond Beach, FL 32174For SaleMLS ID #1206253, Kory Lostaglio, One Sotheby's International Realty. DBAMLS
- $509,0003 bd2 ba2.2k sqft3763 Carrick Dr, Ormond Beach, FL 32174For SaleMLS ID #1222469, Jane Vasiliades, Ormond Realty. DBAMLS
- $434,9003 bd2 ba2.1k sqft56 Kingsley Cir, Ormond Beach, FL 32174For SaleMLS ID #1228291, Richard Southwick, Venture Development Realty, Inc. DBAMLS
- $575,0004 bd3 ba2.3k sqft20 Riverbend Dr, Palm Coast, FL 32137For SaleMLS ID #255213, Bill Brim, Coldwell Banker Premier Properties (Matanzas). St Augustine St Johns County BOR
- $485,0003 bd2 ba1.7k sqft30 Evans Dr, Palm Coast, FL 32164For SaleMLS ID #1228429, Sonia Taska, Adams, Cameron & Co., Realtors. DBAMLS
- $499,0003 bd3 ba2.6k sqft4 Archangel Cir, Ormond Beach, FL 32174For SaleMLS ID #1228495, Aegidius Warmerdam, Miller Real Estate and Assoc.. DBAMLS
- $500,0003 bd2 ba1.8k sqft438 Long Cove Rd, Ormond Beach, FL 32174For SaleMLS ID #1225319, Will Ferro, LPT Realty, LLC. DBAMLS
- $689,0003 bd3 ba2.4k sqft10 Monterrey Dr, Palm Coast, FL 32137For SaleMLS ID #FC318619, Carlene Reardon, COASTAL GATEWAY REAL ESTATE GR. Stellar MLS
- $550,0003 bd2 ba2k sqft608 Aldenham Ln, Ormond Beach, FL 32174For SaleMLS ID #1225058, Tasha Sollowen, Adams, Cameron & Co., Realtors. DBAMLS
