SOLD BEFORE PRINT
Pending
$1,332,550
Galpin Blvd, Excelsior, MN 55331
3beds
3,247sqft
Single Family
Built in 2026
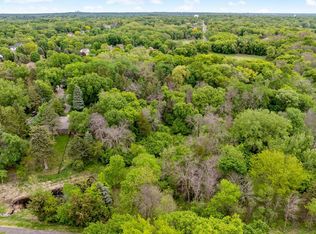
1.01 Acres Lot
$-- Zestimate®
$410/sqft
$-- HOA
What's special
- 68 days
- 24
- 0
Zillow last checked:
Listing updated:
Listed by:
Price Realty 612-502-5500,
eXp Realty
Source: NorthstarMLS as distributed by MLS GRID,MLS#: 7108002
Facts & features
Interior
Bedrooms & bathrooms
- Bedrooms: 3
- Bathrooms: 3
- Full bathrooms: 1
- 3/4 bathrooms: 1
- 1/2 bathrooms: 1
Bedroom
- Level: Upper
- Area: 168 Square Feet
- Dimensions: 14x12
Bedroom 2
- Level: Lower
- Area: 130 Square Feet
- Dimensions: 13x10
Bedroom 3
- Level: Lower
- Area: 160 Square Feet
- Dimensions: 16x10
Dining room
- Level: Main
- Area: 210 Square Feet
- Dimensions: 10x21
Family room
- Level: Lower
- Area: 242 Square Feet
- Dimensions: 22x11
Kitchen
- Level: Main
- Area: 189 Square Feet
- Dimensions: 9x21
Living room
- Level: Main
- Area: 294 Square Feet
- Dimensions: 14x21
Loft
- Level: Upper
- Area: 108 Square Feet
- Dimensions: 12x9
Heating
- Forced Air
Cooling
- Central Air
Appliances
- Included: Dishwasher, Microwave, Range, Refrigerator
Features
- Basement: Full
- Number of fireplaces: 1
Interior area
- Total structure area: 3,476
- Total interior livable area: 3,247 sqft
- Finished area above ground: 2,112
- Finished area below ground: 1,135
Property
Parking
- Total spaces: 2
- Parking features: Attached
- Attached garage spaces: 2
- Details: Garage Dimensions (24x36)
Accessibility
- Accessibility features: None
Features
- Levels: Two
- Stories: 2
Lot
- Size: 1.01 Acres
- Dimensions: 120 x 295 x 165 x 348
Details
- Foundation area: 1364
- Parcel number: 0256840010
- Zoning description: Residential-Single Family
Construction
Type & style
- Home type: SingleFamily
- Property subtype: Single Family
Condition
- New construction: Yes
- Year built: 2026
Details
- Builder name: PRICE HOMES
Utilities & green energy
- Gas: Natural Gas
- Sewer: City Sewer/Connected
- Water: City Water/Connected
Community & HOA
HOA
- Has HOA: No
Location
- Region: Excelsior
Financial & listing details
- Price per square foot: $410/sqft
- Annual tax amount: $2,512
- Date on market: 7/11/2026
Estimated market value
Not available
Estimated sales range
Not available
$3,731/mo
Price history
| Date | Event | Price |
|---|---|---|
| 7/11/2026 | Pending sale | $1,332,550$410/sqft |
Source:  NorthstarMLS as distributed by MLS GRID #7108002 Report a problem NorthstarMLS as distributed by MLS GRID #7108002 Report a problem | ||
Public tax history
Tax history is unavailable.
Monthly payment
Est. payment
Payment breakdown
Explore the cost of this home by adjusting the details. Changes won't be saved.Climate risks
Neighborhood: 55331

Similar homes
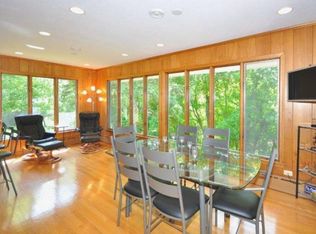
- $1,300,0004 bd4 ba4.1k sqft2180 Crestview Dr, Excelsior, MN 55331For Sale

 MLS ID #7132576, Ryan M Platzke, Coldwell Banker Realty - Southwest Regional. NorthstarMLS as distributed by MLS GRID
 - $1,200,0003 bd3 ba3.9k sqft6410 Yosemite Ave, Excelsior, MN 55331For Sale By Owner

- $--3 bd4 ba3.3k sqft6713 Lakeway Dr, Chanhassen, MN 55317Auction
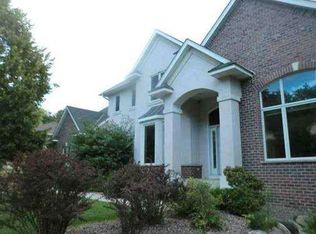 Auction.com 1
 - $1,349,9005 bd5 ba4.5k sqft27125 Marsh Pointe Ct, Excelsior, MN 55331For Sale
 MLS ID #7096705, Christine L Hazel, Coldwell Banker Realty - Lakes. NorthstarMLS as distributed by MLS GRID
 - $1,249,0004 bd4 ba3.3k sqft20 Willow Wood Dr, Excelsior, MN 55331For SaleMLS ID #7140333, Sue Marty, RE/MAX Advantage Plus. NorthstarMLS as distributed by MLS GRID
- $1,300,0003 bd3 ba2.7k sqft6880 Lotus Trl, Chanhassen, MN 55317For SaleMLS ID #7127757, Laura Rasmussen, Compass. NorthstarMLS as distributed by MLS GRID
- $1,299,0003 bd3 ba2.8k sqft25330 Park Ln, Shorewood, MN 55331New ConstructionMLS ID #7140062, Timothy J Brown, Terrace Realty Partners. NorthstarMLS as distributed by MLS GRID
- $1,500,0004 bd3 ba2.7k sqft251 W Lake St, Excelsior, MN 55331For SaleMLS ID #7127625, Sarah Kahn, Xpace, LLC. NorthstarMLS as distributed by MLS GRID
- $1,250,0005 bd4 ba4k sqft2615 Shadywood Rd, Excelsior, MN 55331For SaleMLS ID #7126380, George C Jones, Coldwell Banker Realty. NorthstarMLS as distributed by MLS GRID
- $1,585,0004 bd4 ba3.6k sqft6160 Cardinal Dr, Excelsior, MN 55331New ConstructionMLS ID #7117211, Lina Jonuskaite, Bridge Realty, LLC. NorthstarMLS as distributed by MLS GRID
- $1,250,0004 bd3 ba3k sqft20389 Excelsior Blvd, Excelsior, MN 55331New ConstructionMLS ID #7126071, Taylor Foster, JPW Realty. NorthstarMLS as distributed by MLS GRID
- $749,9005 bd4 ba3.7k sqft25745 Wild Rose Ln, Shorewood, MN 55331For SaleMLS ID #7140357, Edward F Schultz, Redfin Corporation. NorthstarMLS as distributed by MLS GRID
- $1,299,0003 bd3 ba2.9k sqft5621 Buffington Ln, Shorewood, MN 55331New ConstructionMLS ID #7031273, Sarah E Polovitz, Compass. NorthstarMLS as distributed by MLS GRID
- $1,500,0004 bd4 ba2.6k sqft202 Oak St, Excelsior, MN 55331New ConstructionMLS ID #7132390, Jarod Blackowiak, Rize Realty. NorthstarMLS as distributed by MLS GRID
- $1,299,0004 bd4 ba3.8k sqft18864 Heathcote Dr, Deephaven, MN 55391For SaleMLS ID #7110294, Dan Hollerman, Compass. NorthstarMLS as distributed by MLS GRID
- $775,0004 bd3 ba2.6k sqft2720 Sandpiper Trl, Excelsior, MN 55331For SaleMLS ID #7087992, Brandon Cole Anderson, Dwell Realty Partners, LLC. NorthstarMLS as distributed by MLS GRID
- $1,689,0004 bd5 ba4.2k sqft6065 Apple Rd, Shorewood, MN 55331For SaleMLS ID #7071691, Cheryl A Helwig, Counselor Realty, Inc. NorthstarMLS as distributed by MLS GRID
- $1,200,0004 bd3 ba3k sqft20387 Excelsior Blvd, Excelsior, MN 55331New ConstructionMLS ID #7126053, Taylor Foster, JPW Realty. NorthstarMLS as distributed by MLS GRID
- $1,450,0004 bd3 ba4.4k sqft220 Frontier Ct, Chanhassen, MN 55317For SaleMLS ID #7079274, Samantha Mushitz, RE/MAX Advantage Plus. NorthstarMLS as distributed by MLS GRID
- $1,275,0003 bd3 ba2.9k sqft5624 Buffington Ln, Tonka Bay, MN 55331New ConstructionMLS ID #7031321, Sarah E Polovitz, Compass. NorthstarMLS as distributed by MLS GRID
