This lovely "Taft Street" model, located just 40 minutes north of Atlanta in the 55 + Active Adult Community of Del Webb Chateau Elan, awaits your arrival. It offers very unique features: framed walls, ceiling fans, screened in porch, flood lights, motion detector. Window treatments remain, dark hardwood floors throughout, along with carpeted bedrooms. Activities for the young at heart: Pickleball, bocce, tennis, arts and crafts, men and ladies Bible study groups, Marjong and so many other activities that await your choosing. Oh, let's not forget the performing arts and chorus members. Del Webb at Chateau Elan thrives on being active. When the grands visit please take them to the children's playground.
Active
$479,900
Hoschton, GA 30548
2beds
1,596sqft
Single Family Residence, Residential
Built in 2020
5,662 Square Feet Lot
$468,100 Zestimate®
$301/sqft
$335/mo HOA
What's special
- 12 days
- 37
- 2
Likely to sell faster than
Zillow last checked:
Listing updated:
Listed by:
Yvonne Blake ERVIN,
Keller Williams Realty Atlanta Partners 678-775-2600
Source: FMLS GA,MLS#: 7832487
Facts & features
Interior
Bedrooms & bathrooms
- Bedrooms: 2
- Bathrooms: 2
- Full bathrooms: 2
- Main level bathrooms: 2
- Main level bedrooms: 2
Rooms
- Room types: Den, Attic, Bonus Room, Kitchen, Laundry, Living Room, Master Bathroom, Sun Room
Primary bedroom
- Features: Master on Main
- Level: Master on Main
Bedroom
- Features: Master on Main
Primary bathroom
- Features: Double Vanity
Dining room
- Features: Open Concept
Kitchen
- Features: Kitchen Island, Pantry, View to Family Room
Heating
- Natural Gas, Central, Separate Meters, Electric
Cooling
- Central Air, Ceiling Fan(s)
Appliances
- Included: Dishwasher, Disposal, Gas Range, Gas Water Heater, Microwave, Range Hood
- Laundry: Laundry Room, Main Level
Features
- High Ceilings 10 ft Main
- Flooring: Carpet, Hardwood
- Windows: Insulated Windows
- Basement: None
- Has fireplace: No
- Fireplace features: None
- Common walls with other units/homes: No Common Walls
Interior area
- Total structure area: 1,596
- Total interior livable area: 1,596 sqft
Video & virtual tour
Property
Parking
- Total spaces: 2
- Parking features: Garage Faces Front
- Has garage: Yes
Accessibility
- Accessibility features: None
Features
- Levels: One
- Stories: 1
- Patio & porch: Front Porch, Patio, Rear Porch, Screened
- Exterior features: Private Yard
- Pool features: None
- Has spa: Yes
- Spa features: Community, Private
- Fencing: Back Yard,Privacy
- Has view: Yes
- View description: Neighborhood
- Waterfront features: None
- Body of water: None
Lot
- Size: 5,662 Square Feet
- Features: Back Yard
Details
- Additional structures: None
- Parcel number: 15041 000307A
- Other equipment: None
- Horse amenities: None
Construction
Type & style
- Home type: SingleFamily
- Architectural style: Ranch
- Property subtype: Single Family Residence, Residential
Materials
- Brick, Stone, Stucco
- Foundation: Brick/Mortar
- Roof: Shingle
Condition
- Resale
- New construction: No
- Year built: 2020
Details
- Builder name: Pulte
Utilities & green energy
- Electric: 220 Volts in Garage
- Sewer: Public Sewer
- Water: Public
- Utilities for property: Cable Available, Electricity Available, Natural Gas Available, Phone Available, Sewer Available, Underground Utilities, Water Available
Green energy
- Energy efficient items: None
- Energy generation: None
Community & HOA
Community
- Features: Clubhouse, Dog Park, Fitness Center, Homeowners Assoc, Pickleball, Playground, Pool, Tennis Court(s)
- Security: Security Lights, Smoke Detector(s)
- Senior community: Yes
- Subdivision: Del Webb Chateau Elan
HOA
- Has HOA: Yes
- Services included: Maintenance Grounds, Maintenance Structure, Trash
- HOA fee: $335 monthly
Location
- Region: Hoschton
Financial & listing details
- Price per square foot: $301/sqft
- Annual tax amount: $4,568
- Date on market: 8/28/2026
- Cumulative days on market: 13 days
- Listing terms: Cash,USDA Loan,VA Loan,FHA,Conventional
- Ownership: Other
- Electric utility on property: Yes
- Road surface type: Asphalt
Estimated market value
$468,100
$445,000 - $492,000
$2,229/mo
Price history
| Date | Event | Price |
|---|---|---|
| 9/3/2026 | Listed for sale | $479,900+42.1%$301/sqft |
Source:  FMLS GA #7832487 Report a problem FMLS GA #7832487 Report a problem | ||
| 11/20/2020 | Sold | $337,629$212/sqft |
Source: Public Record Report a problem | ||
Public tax history
| Year | Property taxes | Tax assessment |
|---|---|---|
| 2025 | $4,569 +1.9% | $199,120 +6% |
| 2024 | $4,482 -8.6% | $187,800 -4.8% |
| 2023 | $4,902 +32.7% | $197,240 +37.7% |
| 2022 | $3,694 +8% | $143,200 +11.5% |
| 2021 | $3,421 +758.8% | $128,440 +791.9% |
| 2020 | $398 | $14,400 |
Monthly payment
Est. payment
Payment breakdown
Explore the cost of this home by adjusting the details. Changes won't be saved.Climate risks
Neighborhood: 30548
Nearby schools
Schools provided by the listing agent
- Elementary: Spout Springs
- Middle: Cherokee Bluff
- High: Cherokee Bluff
Source: FMLS GA. This data may not be complete. We recommend contacting the local school district to confirm school assignments for this home.
Similar homes
- $475,0003 bd2 ba1.6k sqft5939 Rollingwood Way, Hoschton, GA 30548Active
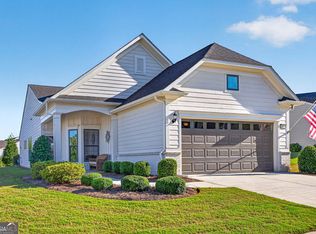
 MLS ID #10835027, Toni P Curtin, RE/MAX Center. GAMLS
 - $515,0002 bd2 ba1.8k sqft5663 Villa Crest Dr, Hoschton, GA 30548Active
 MLS ID #10841154, Karen Spell, Funari Realty LLC. GAMLS
 - $462,0002 bd2 ba1.5k sqft5946 Rollingwood Way, Hoschton, GA 30548Active
 MLS ID #10794176, Steven T Koleno, Beycome Brokerage Realty LLC. GAMLS
 - $485,0002 bd2 ba1.7k sqft6347 Canebridge Ln, Hoschton, GA 30548Active
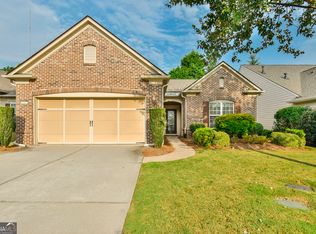 MLS ID #10835697, Shelly Bloom, Virtual Properties Realty.com. GAMLS
 - $518,0002 bd2 ba1.9k sqft6632 Fawn Meadow Ln, Hoschton, GA 30548ActiveMLS ID #10842172, Shelly Bloom, Virtual Properties Realty.com. GAMLS
- $465,0002 bd2 ba1.5k sqft5690 Maple Bluff Way, Hoschton, GA 30548Active Under ContractMLS ID #10803944, Karen Spell, Funari Realty LLC. GAMLS
- $445,0002 bd2 ba1.5k sqft5989 Rollingwood Way, Hoschton, GA 30548ActiveMLS ID #10668901, Karen Spell, Funari Realty LLC. GAMLS
- $539,9002 bd2 ba1.7k sqft5711 Sierra Bend Way, Braselton, GA 30548ActiveMLS ID #10814699, Carol Mullins, RE/MAX Center. GAMLS
- $491,9902 bd2 ba1.6k sqft5509 Olive Ln, Hoschton, GA 30548ActiveGAMLS
- $515,0003 bd2 ba2k sqft1264 Harvest Ln, Hoschton, GA 30548ActiveMLS ID #10833562, Mark Spain, Mark Spain Real Estate. GAMLS
- $430,0004 bd3 ba2k sqft4650 Wheeler Creek Dr, Hoschton, GA 30548For Sale
 MLS ID #7830644, SUNGHONG CHO, Y.I. Broker, LLC. FMLS GA
 - $520,0002 bd2 ba1.8k sqft5031 Adler Ct, Hoschton, GA 30548ActiveMLS ID #10819952, Kelly S Kim, Kelly Kim Real Estate. GAMLS
- $369,9002 bd2 ba1.5k sqft6339 Black Rock Ln, Hoschton, GA 30548For SaleMLS ID #7829304, Davis Mendez, Sunbelt Homes. FMLS GA
- $417,9003 bd2 ba1.5k sqft6372 Rockpoint Ln, Hoschton, GA 30548ActiveMLS ID #10761850, Cody Corbin, Virtual Properties Realty.com. GAMLS
- $549,4182 bd2 ba1.7k sqft2436 Naples St, Hoschton, GA 30548ActiveMLS ID #10839597, Jaymie Dimbath, Pulte Realty of Georgia, Inc. GAMLS
- $534,9002 bd2 ba1.7k sqft5222 Morrell Rd, Hoschton, GA 30548ActiveMLS ID #10736788, Terry Chambers, RE/MAX Center. GAMLS
