Presenting a distinctive end unit condominium residence at Eagle Valley INDIANAPOLIS, IN, USA. Constructed in 1983, this 1179 square foot property offers a sophisticated living experience within a well-established community. This two-story condominium features a thoughtfully designed layout, encompassing one bedroom and one full bathroom. The efficient use of space is evident throughout, providing comfort and functionality. The property occupies a generous lot size of 2914 square feet, offering a balance of private outdoor space and manageable upkeep. To truly appreciate the refined living offered by this condominium, a personal viewing is highly recommended.
Active
Price cut: $2K (6/1)
$153,000
Indianapolis, IN 46214
1beds
1,179sqft
Residential, Condominium
Built in 1983
-- sqft lot
$-- Zestimate®
$130/sqft
$215/mo HOA
What's special
One bedroomThoughtfully designed layoutTwo-story condominiumPrivate outdoor spaceEnd unit condominium residence
- 73 days |
- 159 |
- 10 |
Zillow last checked:
Listing updated:
Listed by:
Beverly Harney 317-704-5425,
LaBev Enterprise
Source: MIBOR as distributed by MLS GRID,MLS#: 22100214
Loading...
Facts & features
Interior
Bedrooms & bathrooms
- Bedrooms: 1
- Bathrooms: 1
- Full bathrooms: 1
Primary bedroom
- Level: Upper
- Area: 180 Square Feet
- Dimensions: 18x10
Breakfast room
- Level: Main
- Area: 72 Square Feet
- Dimensions: 9x8
Great room
- Level: Main
- Area: 224 Square Feet
- Dimensions: 16x14
Kitchen
- Level: Main
- Area: 90 Square Feet
- Dimensions: 9x10
Laundry
- Level: Main
- Area: 60 Square Feet
- Dimensions: 10x6
Loft
- Level: Upper
- Area: 130 Square Feet
- Dimensions: 13x10
Heating
- Forced Air, Natural Gas
Cooling
- Central Air
Appliances
- Included: Dishwasher, Disposal, Electric Oven, Refrigerator, Gas Water Heater
- Laundry: Main Level
Features
- Attic Access, Walk-In Closet(s), Breakfast Bar, Eat-in Kitchen, Entrance Foyer, High Speed Internet
- Has basement: No
- Attic: Access Only
- Number of fireplaces: 1
- Fireplace features: Great Room
- Common walls with other units/homes: 1 Common Wall,End Unit
Interior area
- Total structure area: 1,179
- Total interior livable area: 1,179 sqft
Property
Parking
- Total spaces: 1
- Parking features: Attached, Concrete, Garage Door Opener
- Attached garage spaces: 1
- Details: Garage Parking Other(Garage Door Opener)
Features
- Levels: Two
- Stories: 2
- Entry location: Other/See Remarks
- Patio & porch: Patio, Covered
Lot
- Size: 3,049 Square Feet
- Features: Corner Lot, Cul-De-Sac, Mature Trees
Details
- Parcel number: 490522131011000900
- Special conditions: Defects/None Noted,Sales Disclosure On File
- Horse amenities: None
Construction
Type & style
- Home type: Condo
- Architectural style: Traditional
- Property subtype: Residential, Condominium
- Attached to another structure: Yes
Materials
- Vinyl Siding
- Foundation: Slab
Condition
- New construction: No
- Year built: 1983
Utilities & green energy
- Water: Public
Community & HOA
Community
- Subdivision: Eagle Valley
HOA
- Has HOA: Yes
- Amenities included: Landscaping, Maintenance, Maintenance Grounds, Management, Parking
- Services included: Entrance Common, Insurance, Maintenance Grounds, Maintenance Structure, Maintenance, Snow Removal
- HOA fee: $215 monthly
- HOA phone: 317-253-1401
Location
- Region: Indianapolis
Financial & listing details
- Price per square foot: $130/sqft
- Annual tax amount: $1,440
- Date on market: 5/6/2026
- Cumulative days on market: 74 days
Estimated market value
Not available
Estimated sales range
Not available
Not available
Price history
| Date | Event | Price |
|---|---|---|
| 6/1/2026 | Price change | $153,000-1.3%$130/sqft |
Source:  MIBOR as distributed by MLS GRID #22100214 Report a problem MIBOR as distributed by MLS GRID #22100214 Report a problem | ||
| 5/6/2026 | Listed for sale | $155,000+72.2%$131/sqft |
Source: MIBOR as distributed by MLS GRID #22100214 Report a problem | ||
| 3/6/2020 | Sold | $90,000+1.1%$76/sqft |
Source: MIBOR as distributed by MLS GRID #21691063 Report a problem | ||
| 2/3/2020 | Pending sale | $89,000$75/sqft |
Source: MIBOR REALTOR Association #21691063 Report a problem | ||
| 1/29/2020 | Listed for sale | $89,000$75/sqft |
Source: MIBOR REALTOR Association #21691063 Report a problem | ||
Public tax history
| Year | Property taxes | Tax assessment |
|---|---|---|
| 2025 | $1,439 +11% | $138,800 +9.6% |
| 2024 | $1,297 -3.4% | $126,700 +9.7% |
| 2023 | $1,342 +16.3% | $115,500 -1.9% |
| 2022 | $1,154 +20.3% | $117,700 +26% |
| 2021 | $959 -50.2% | $93,400 +16.8% |
| 2020 | $1,925 +21.4% | $80,000 +12.2% |
| 2019 | $1,586 +12.9% | $71,300 +5.6% |
| 2018 | $1,404 -9% | $67,500 +15.6% |
| 2017 | $1,544 +7.5% | $58,400 -6.6% |
| 2016 | $1,436 +16% | $62,500 +1% |
| 2014 | $1,238 -8.8% | $61,900 |
| 2013 | $1,358 | $61,900 -8.8% |
| 2012 | $1,358 | $67,900 +7.4% |
| 2011 | -- | $63,200 -2.5% |
| 2010 | $1,296 0% | $64,800 |
| 2009 | $1,296 | $64,800 -6.8% |
| 2007 | -- | $69,500 +10% |
| 2003 | -- | $63,200 +56% |
| 2002 | -- | $40,500 +200% |
| 2001 | -- | $13,500 |
| 2000 | -- | $13,500 |
Monthly payment
Est. payment
Payment breakdown
Explore the cost of this home by adjusting the details. Changes won't be saved.Climate risks
Neighborhood: Key Meadows
Nearby schools
GreatSchools rating
- 3/10North Wayne Elementary SchoolGrades: PK-6Distance: 1.1 mi
- NABen Davis Ninth Grade CenterGrades: 9Distance: 2.1 mi
- 3/10Ben Davis High SchoolGrades: 10-12Distance: 2.2 mi
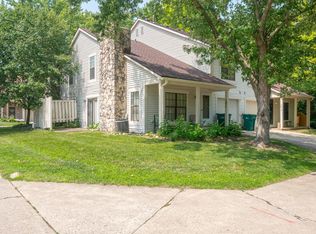
- $97,0002 bd1 ba1.1k sqft7974 Valley Farms Ct #7-D, Indianapolis, IN 46214Sold
- $152,1003 bd-- ba1.1k sqft7980 Valley Farms Ct, Indianapolis, IN 46214Off Market
- $150,6002 bd1 ba1.1k sqft7972 Valley Farms Ct, Indianapolis, IN 46214Off Market

- $133,0001 bd2 ba1.1k sqft7974 Valley Farms Ct, Indianapolis, IN 46214Sold
- $171,1003 bd1 ba1.5k sqft7984 Valley Farms Ct, Indianapolis, IN 46214Off Market
- $161,6003 bd1 ba1.2k sqft8004 Valley Farms Ct, Indianapolis, IN 46214Off Market
- $146,2003 bd-- ba1.1k sqft7966 Valley Farms Ct, Indianapolis, IN 46214Off Market
- $130,7001 bd1 ba1.1k sqft7966 Valley Farms Ct #0, Indianapolis, IN 46214Off Market
- $173,6002 bd3 ba1.5k sqft8008 Valley Farms Ct, Indianapolis, IN 46214Off Market
A local agent can set up tours, give advice and negotiate with sellers.
Similar homes
- $160,0001 bd1 ba1.1k sqft7963 Valley Farms Ct, Indianapolis, IN 46214Active
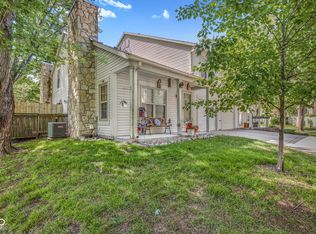 MLS ID #22100778, Brooke Arnold, BluPrint Real Estate Group. MIBOR as distributed by MLS GRID
 - $164,0002 bd3 ba1.2k sqft8012 Valley Farms Ct, Indianapolis, IN 46214Active
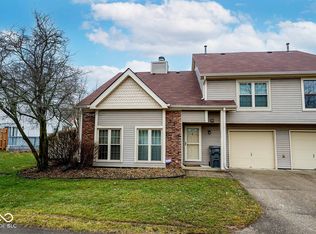 MLS ID #22087390, Ashton Harris, The Stewart Home Group. MIBOR as distributed by MLS GRID
 - $150,0002 bd2 ba993 sqft4351 Village Parkway Cir W APT 12, Indianapolis, IN 46254Active
 MLS ID #22113966, Perla Palma Nunez, Keller Williams Indy Metro Partners. MIBOR as distributed by MLS GRID
 - $167,5002 bd2 ba1k sqft3664 Reflections Ln Unit 3, Indianapolis, IN 46214Active
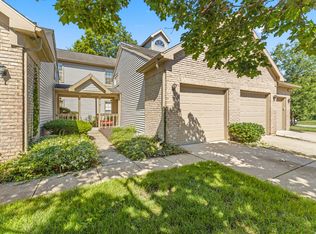 MLS ID #22109905, Kasey Sowders, 1 Percent Lists Indiana Real Estate. MIBOR as distributed by MLS GRID
 - $154,9002 bd1 ba915 sqft3704 Reflections Dr Unit 4, Indianapolis, IN 46214ActiveMLS ID #22089855, Jennifer Barrett, F.C. Tucker Company. MIBOR as distributed by MLS GRID
- $179,0002 bd2 ba1.1k sqft7135 Bay Point Ct, Indianapolis, IN 46214ActiveMLS ID #22091421, Salomatlhon Saydullaeva, F.C. Tucker Company. MIBOR as distributed by MLS GRID
- $145,0002 bd2 ba993 sqft4291 Village Parkway Cir W APT 8, Indianapolis, IN 46254ActiveMLS ID #22028106, Brian Diss, Wall and Associates. MIBOR as distributed by MLS GRID
- $183,0002 bd2 ba1k sqft4135 Eagle Cv, Indianapolis, IN 46254ActiveMLS ID #22114215, Tamika Patterson, BLK Key Realty. MIBOR as distributed by MLS GRID
- $200,0002 bd3 ba1.5k sqft8001 Valley Farms Ln, Indianapolis, IN 46214ActiveMLS ID #22094917, Yanuan Pedraza Vera, Compass Indiana, LLC. MIBOR as distributed by MLS GRID
- $149,9002 bd2 ba993 sqft4341 Village Parkway Cir W APT 7, Indianapolis, IN 46254ActiveMLS ID #22107551, Robert Lappin, Circle 8, LLC. MIBOR as distributed by MLS GRID
- $140,0002 bd2 ba983 sqft4291 Village Parkway W Creek 11, Indianapolis, IN 46254ActiveMLS ID #22028260, Brian Diss, Wall and Associates. MIBOR as distributed by MLS GRID
- $139,9002 bd2 ba923 sqft5938 Deerwood Ct, Indianapolis, IN 46254ActiveMLS ID #22114892, Angela Richardson, F.C. Tucker Company. MIBOR as distributed by MLS GRID
- $175,0002 bd2 ba1.2k sqft803 Coyote Dr APT C, Indianapolis, IN 46214ActiveMLS ID #22107113, Haiyan Gong, GO Real Estate Services, LLC. MIBOR as distributed by MLS GRID
- $170,0003 bd2 ba1.2k sqft3160 Elizabeth St, Indianapolis, IN 46234ActiveMLS ID #22113685, Tony Reffeitt, Integrity Real Estate. MIBOR as distributed by MLS GRID
- $143,0003 bd1 ba925 sqft6039 Penway St, Indianapolis, IN 46224ActiveMLS ID #22114392, Teresa Homan, Mainstay Brokerage LLC. MIBOR as distributed by MLS GRID
- $149,9003 bd2 ba1.3k sqft4964 W 59th St, Indianapolis, IN 46254ActiveMLS ID #22100737, Chandra Sekhar Alokam, Forthright Real Estate. MIBOR as distributed by MLS GRID
- $189,9004 bd2 ba1.5k sqft6731 W 16th St, Indianapolis, IN 46214ActiveMLS ID #22113367, Kelly Johnson, eXp Realty, LLC. MIBOR as distributed by MLS GRID
- $199,9002 bd2 ba1.2k sqft6562 Prestwick Ct, Indianapolis, IN 46214ActiveMLS ID #22109530, Austin Lipking, Epique Inc. MIBOR as distributed by MLS GRID
- $185,0002 bd3 ba1.3k sqft6448 Bay Harbor Ln, Indianapolis, IN 46254ActiveMLS ID #22110336, Mark Lopez, F.C. Tucker Company. MIBOR as distributed by MLS GRID
- $184,9003 bd3 ba1.5k sqft5132 Tuscany Ln, Indianapolis, IN 46254ActiveMLS ID #22113196, Oumar Bah, Bah Realty Trust. MIBOR as distributed by MLS GRID
