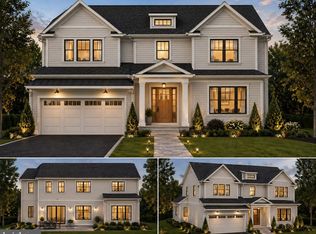
Nestled within an exclusive three-lot private subdivision, this to-be-built residence offers 4 bedrooms, 2.5 baths, and a 2-car garage, set in a serene and desirable Lawrenceville location. Designed for comfort, the home features an elegant formal living room with fireplace and a well appointed formal dining room. The gourmet eat-in kitchen, complemented by an expansive pantry, is perfectly suited for both everyday living and effortless entertaining. The main level is further elevated by a dramatic two-story family room, filled with natural light and featuring sliders that open to the backyard, creating a seamless indoor-outdoor living experience. A discreetly located laundry room and powder room complete the main level. The upper level hosts a luxurious primary suite, along with three additional bedrooms and a hall bath. A full basement offers endless possibilities for customization. Blending privacy with thoughtful design, this exceptional residence presents a rare opportunity to create your dream home that is ideally located minutes from Trenton and Hamilton Transit Centers, major highways (I-295, I-195, Route 1, 206, and 29), and top-tier educational institutions including Rider University, TCNJ, Princeton University, Rutgers University, as well as renowned private academies. Sellers willing to tweak the floor plan and provide main floor bedroom in lieu of living room. Hurry to personalize your interior selections and make this home truly your own.
New construction
$850,000
LOT 12.02 Coolidge Ave, Lawrence Township, NJ 08648
4beds
2,650sqft
Single Family Residence
Built in 2026
7,500 Square Feet Lot
$848,500 Zestimate®
$321/sqft
$-- HOA
What's special
Full basementPowder roomGourmet eat-in kitchenExpansive pantryLuxurious primary suiteDiscreetly located laundry room
- 100 days |
- 584 |
- 18 |
Zillow last checked:
Listing updated:
Listed by:
Smitha Basavaraj 848-459-8830,
Weichert Realtors - Princeton,
Co-Listing Agent: Sarita Joshi 609-731-1256,
Weichert Realtors - Princeton
Source: Bright MLS,MLS#: NJME2076818
Facts & features
Interior
Bedrooms & bathrooms
- Bedrooms: 4
- Bathrooms: 3
- Full bathrooms: 2
- 1/2 bathrooms: 1
- Main level bathrooms: 1
Rooms
- Room types: Living Room, Dining Room, Primary Bedroom, Bedroom 2, Bedroom 3, Bedroom 4, Kitchen, Family Room, Laundry, Other, Bathroom 2, Primary Bathroom
Primary bedroom
- Level: Upper
Bedroom 2
- Level: Upper
Bedroom 3
- Level: Upper
Bedroom 4
- Level: Upper
Primary bathroom
- Level: Upper
Bathroom 2
- Level: Upper
Dining room
- Level: Main
Family room
- Level: Main
Kitchen
- Level: Main
Laundry
- Level: Main
Living room
- Level: Main
Other
- Level: Main
Heating
- Forced Air, Natural Gas
Cooling
- Central Air, Electric
Appliances
- Included: Dishwasher, Oven/Range - Gas, Water Heater, Gas Water Heater
- Laundry: Laundry Room
Features
- Bathroom - Stall Shower, Soaking Tub, Dining Area, Family Room Off Kitchen, Formal/Separate Dining Room, Kitchen Island, Pantry, Walk-In Closet(s), Dry Wall
- Basement: Full,Interior Entry
- Number of fireplaces: 1
Interior area
- Total structure area: 2,650
- Total interior livable area: 2,650 sqft
- Finished area above ground: 2,650
Property
Parking
- Total spaces: 2
- Parking features: Garage Faces Front, Attached
- Attached garage spaces: 2
Accessibility
- Accessibility features: None
Features
- Levels: Two
- Stories: 2
- Pool features: None
Lot
- Size: 7,500 Square Feet
- Dimensions: 75 x 100
- Features: Front Yard, Interior Lot, Suburban
Details
- Additional structures: Above Grade
- Parcel number: 00000
- Zoning: RESIDENTIAL
- Special conditions: Standard
Construction
Type & style
- Home type: SingleFamily
- Architectural style: Colonial
- Property subtype: Single Family Residence
Materials
- Vinyl Siding, Asphalt
- Foundation: Other
- Roof: Asphalt
Condition
- Excellent
- New construction: Yes
- Year built: 2026
Utilities & green energy
- Sewer: Public Sewer
- Water: Public
Community & HOA
Community
- Subdivision: Nassau Ii
HOA
- Has HOA: No
- Amenities included: None
- Services included: None
Location
- Region: Lawrence Township
- Municipality: LAWRENCE TWP
Financial & listing details
- Price per square foot: $321/sqft
- Date on market: 5/8/2026
- Listing agreement: Exclusive Right To Sell
- Ownership: Fee Simple
Estimated market value
$848,500
$806,000 - $891,000
$4,972/mo
Price history
| Date | Event | Price |
|---|---|---|
| 5/9/2026 | Listed for sale | $850,000$321/sqft |
Source:  Bright MLS #NJME2076818 Report a problem Bright MLS #NJME2076818 Report a problem | ||
Public tax history
Tax history is unavailable.
Monthly payment
Est. payment
Payment breakdown
Explore the cost of this home by adjusting the details. Changes won't be saved.Climate risks
Neighborhood: 08648
Nearby schools
GreatSchools rating
- 5/10Eldridge Park SchoolGrades: PK-3Distance: 0.8 mi
- 8/10Lawrence Middle SchoolGrades: 7-8Distance: 0.3 mi
- 7/10Lawrence High SchoolGrades: PK,9-12Distance: 0.3 mi
Schools provided by the listing agent
- High: Lawrence H.s.
- District: Lawrence Township Public Schools
Source: Bright MLS. This data may not be complete. We recommend contacting the local school district to confirm school assignments for this home.
- $550,0004 bd3 ba1.8k sqft125 Glenn Ave, Lawrence Township, NJ 08648Off Market
- $552,200-- bd-- ba1.6k sqft63 Hughes Ave, Lawrence Township, NJ 08648Off Market
- $418,200-- bd-- ba1.5k sqft73 Hughes Ave, Lawrence Township, NJ 08648Off Market
- $689,0004 bd3 ba2.1k sqft62 Glenn Ave, Lawrence Township, NJ 08648Sold

- $512,3003 bd2 ba1.9k sqft83 Hughes Ave, Lawrence Township, NJ 08648Off Market
- $417,300-- bd-- ba874 sqft68 Texas Ave, Lawrenceville, NJ 08648Off Market
- $875,0004 bd4 ba2.6k sqftLOT 12.03 Coolidge Ave, Lawrenceville, NJ 08648New Construction
- $712,100-- bd-- ba2.6k sqft61 Hughes Ave, Lawrence Township, NJ 08648Off Market
A local agent can set up tours, give advice and negotiate with sellers.
A local lender can help you make sure your offer is ready when you are.
Similar homes
- $875,0004 bd4 ba2.6k sqftLOT 12.03 Coolidge Ave, Lawrenceville, NJ 08648New Construction
 MLS ID #NJME2076828, Smitha Basavaraj, Weichert Realtors - Princeton. Bright MLS
 - $875,0004 bd3 ba2.3k sqft307 Washington Crossing Pennington Rd, Titusville, NJ 08560New Construction
 MLS ID #NJME2081728, Lukasz Boczniewicz, Keller Williams Real Estate-Langhorne. Bright MLS
 - $845,0003 bd3 ba2.3k sqft4495 Province Line Rd, Princeton, NJ 08540For Sale
 MLS ID #NJME2078408, Dale Bisgrove, Diane Turton REALTORS. Bright MLS
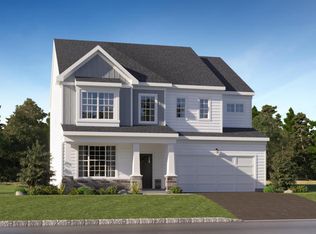
 - $840,7354 bd4 ba2.9k sqft36 Turgyan Dr, Bordentown, NJ 08505New Construction
 Bright MLS
 - $824,9004 bd3 ba2.9k sqft572 Sterling St, Newtown, PA 18940For SaleMLS ID #PABU2126252, Pierre Eade, Homestarr Realty. Bright MLS
- $825,0005 bd3 ba2.5k sqft4490 York Rd, Doylestown, PA 18902For SaleMLS ID #PABU2127836, Kelly Buchmann, Keller Williams Real Estate-Horsham. Bright MLS
- $825,0004 bd5 ba2.2k sqft25 Commanders Dr, Washington Crossing, PA 18977For SaleMLS ID #PABU2128596, Kathryn Puzycki, Redfin Corporation. Bright MLS
- $800,0003 bd3 ba2.9k sqft22 Samjan Cir, Robbinsville Twp., NJ 08520For SaleMLS ID #4043959, Tulika Bhanu, Keller Williams Cornerstone. GSMLS
- $549,9904 bd3 ba2.3k sqft445 Ridge Avenue, Hamilton, NJ 08610New Construction
 MLS ID #22614660, Linda Kirk, D. R . Horton Realty of Atlantic County LLC. MoreMLS
 - $783,6004 bd4 ba2.6k sqft12 Red Barn Ln, Bordentown, NJ 08505New ConstructionMLS ID #NJBL2117396, Debra Glatz, Lennar Sales Corp New Jersey. Bright MLS
- $849,0004 bd3 ba2.7k sqft525 Sergeantsville Rd, Delaware Twp., NJ 08822New ConstructionMLS ID #4018376, Kenneth Worden, Coldwell Banker Realty. GSMLS
- $983,0004 bd4 ba2.6k sqft886 Sackettsford Rd, Warminster, PA 18974For SaleMLS ID #PABU2127830, Maggie Coe, RE/MAX Properties - Newtown. Bright MLS
- $775,0004 bd5 ba3k sqft25015 Mount Pleasant Rd, Columbus, NJ 08022For SaleMLS ID #NJBL2115988, Tiffanie Hawley, Century 21 Action Plus Realty - Bordentown. Bright MLS
- $699,0005 bd4 ba2.9k sqft6 Misty Meadow Ln, Hamilton, NJ 08619For SaleMLS ID #NJME2074544, Debbie Lang, BHHS Fox & Roach - Princeton. Bright MLS
- $1,249,9995 bd3 ba3.2k sqft140 Hankins Rd, Hightstown, NJ 08520For SaleMLS ID #NJME2080600, Geeta Manek, Realty Mark Central, LLC. Bright MLS
- $832,0003 bd4 ba2.2k sqft23 Holtz Way, West Windsor, NJ 08550New ConstructionToll Brothers Inc.
- $899,9954 bd3 ba2.8k sqft120 Bordentown Crosswicks Rd, Chesterfield, NJ 08515New ConstructionMLS ID #NJBL2111024, Serena Shah, Coldwell Banker Residential Brokerage - Warren. Bright MLS
- $899,9954 bd3 ba2.8k sqft114 Bordentown Crosswicks Rd, Chesterfield, NJ 08515New ConstructionMLS ID #NJBL2111008, Serena Shah, Coldwell Banker Residential Brokerage - Warren. Bright MLS
- $725,0004 bd5 ba3.3k sqft5 Goodyear Ln, Burlington, NJ 08016For SaleMLS ID #NJBL2117842, Varinder Bal, EXP Realty, LLC. Bright MLS
- $635,0004 bd3 ba2.5k sqft3021 Bath Rd, Bristol, PA 19007New ConstructionMLS ID #PABU2126642, Rob Melling, Long & Foster Real Estate, Inc.. Bright MLS
