Private lot backing to the woods - 0.25 acres. Nestled within an exclusive three-lot private subdivision and backing to the woods, this to-be-built residence offers 4 bedrooms, 3.5 baths, and a 2-car garage, set in a serene and desirable Lawrenceville location. Designed for refined living, the home features a gracious formal dining room and an expansive gourmet eat-in kitchen that overlooks a dramatic two-story great room with fireplace, creating a stunning open-concept living and entertaining space. A powder room and laundry area are discreetly tucked away for added convenience. A highly sought-after main-level bedroom with an en-suite full bath provides flexibility for guests or multi-generational living. The upper level hosts a luxurious primary suite, along with two additional well-appointed bedrooms and a hall bath. A full basement with rough-in plumbing for a future full bath offers endless possibilities for customization. Blending privacy with thoughtful design, this exceptional residence presents a rare opportunity to create your dream home. Ideally located just minutes from Trenton and Hamilton Transit Centers, major highways (I-295, I-195, Route 1, 206, and 29), and premier educational institutions including Rider University, The College of New Jersey (TCNJ), Princeton University, and Rutgers University, as well as renowned private academies. Hurry to personalize your interior selections and make this home truly your own.
New construction
$875,000
LOT 12.03 Coolidge Ave, Lawrenceville, NJ 08648
4beds
2,699sqft
Single Family Residence
Built in 2026
0.25 Acres Lot
$874,600 Zestimate®
$324/sqft
$-- HOA
What's special
- 113 days
- 580
- 12
Zillow last checked:
Listing updated:
Listed by:
Smitha Basavaraj 848-459-8830,
Weichert Realtors - Princeton,
Co-Listing Agent: Sarita Joshi 609-731-1256,
Weichert Realtors - Princeton
Source: Bright MLS,MLS#: NJME2076828
Facts & features
Interior
Bedrooms & bathrooms
- Bedrooms: 4
- Bathrooms: 4
- Full bathrooms: 3
- 1/2 bathrooms: 1
- Main level bathrooms: 2
- Main level bedrooms: 1
Rooms
- Room types: Dining Room, Primary Bedroom, Bedroom 2, Bedroom 3, Kitchen, Great Room, In-Law/auPair/Suite, Laundry, Bathroom 3, Primary Bathroom, Half Bath
Primary bedroom
- Level: Upper
Bedroom 2
- Level: Upper
Bedroom 3
- Level: Upper
Primary bathroom
- Level: Upper
Bathroom 3
- Level: Upper
Dining room
- Level: Main
Great room
- Level: Main
Half bath
- Level: Main
Other
- Level: Main
Kitchen
- Level: Main
Laundry
- Level: Main
Heating
- Forced Air, Natural Gas
Cooling
- Central Air, Electric
Appliances
- Included: Gas Water Heater
- Laundry: Main Level, Laundry Room
Features
- Bathroom - Tub Shower, Entry Level Bedroom, Family Room Off Kitchen, Formal/Separate Dining Room, Kitchen Island
- Basement: Full,Interior Entry
- Number of fireplaces: 1
Interior area
- Total structure area: 2,699
- Total interior livable area: 2,699 sqft
- Finished area above ground: 2,699
Property
Parking
- Total spaces: 2
- Parking features: Garage Faces Front, Attached
- Attached garage spaces: 2
Accessibility
- Accessibility features: None
Features
- Levels: Two
- Stories: 2
- Pool features: None
Lot
- Size: 0.25 Acres
- Dimensions: 100 x 100
Details
- Additional structures: Above Grade
- Parcel number: 0000
- Zoning: RESIDENTIAL
- Zoning description: Residential
- Special conditions: Standard
Construction
Type & style
- Home type: SingleFamily
- Architectural style: Colonial
- Property subtype: Single Family Residence
Materials
- Asphalt, Vinyl Siding
- Foundation: Other
- Roof: Asphalt
Condition
- Excellent
- New construction: Yes
- Year built: 2026
Utilities & green energy
- Sewer: Private Sewer
- Water: Public
Community & HOA
Community
- Subdivision: Nassau Ii
HOA
- Has HOA: No
Location
- Region: Lawrenceville
- Municipality: LAWRENCE TWP
Financial & listing details
- Price per square foot: $324/sqft
- Date on market: 5/8/2026
- Listing agreement: Exclusive Right To Sell
- Ownership: Fee Simple
Estimated market value
$874,600
$831,000 - $918,000
$5,315/mo
Price history
| Date | Event | Price |
|---|---|---|
| 5/9/2026 | Listed for sale | $875,000$324/sqft |
Source:  Bright MLS #NJME2076828 Report a problem Bright MLS #NJME2076828 Report a problem | ||
Public tax history
Tax history is unavailable.
Monthly payment
Est. payment
Payment breakdown
Explore the cost of this home by adjusting the details. Changes won't be saved.Climate risks
Neighborhood: 08648
Nearby schools
Schools provided by the listing agent
- District: Lawrence Township Public Schools
Source: Bright MLS. This data may not be complete. We recommend contacting the local school district to confirm school assignments for this home.
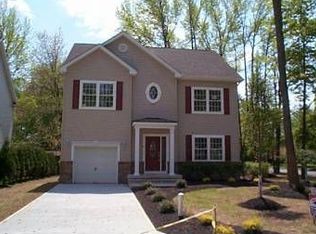

Similar homes
- $850,0004 bd3 ba2.6k sqftLOT 12.02 Coolidge Ave, Lawrence Township, NJ 08648New Construction
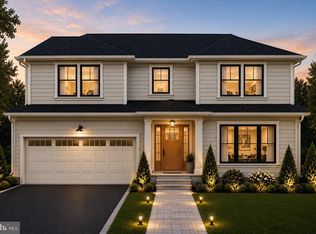
 MLS ID #NJME2076818, Smitha Basavaraj, Weichert Realtors - Princeton. Bright MLS
 - $--4 bd3 ba3.2k sqft14 Lombard Ave, Lawrence Township, NJ 08648Auction
 Auction.com 2
 - $749,5004 bd3 ba2.4k sqft140 Mercer St, Hamilton, NJ 08690For Sale
 MLS ID #NJME2082840, Lindsey Lydon, Keller Williams Premier. Bright MLS
 - $875,0004 bd3 ba2.3k sqft307 Washington Crossing Pennington Rd, Titusville, NJ 08560New Construction
 MLS ID #NJME2081728, Lukasz Boczniewicz, Keller Williams Real Estate-Langhorne. Bright MLS
 - $845,0003 bd3 ba2.3k sqft4495 Province Line Rd, Princeton, NJ 08540For SaleMLS ID #NJME2078408, Dale Bisgrove, Diane Turton REALTORS. Bright MLS
- $750,0004 bd4 ba2.4k sqft4273 Quakerbridge Rd, Princeton, NJ 08540For SaleMLS ID #NJME2079656, Anna Shulkina, RE/MAX Select - Princeton. Bright MLS
- $615,0003 bd3 ba2.4k sqft81 Woodmont Dr, Lawrence Township, NJ 08648For SaleMLS ID #NJME2081424, Roswitha Cianfrani, Coldwell Banker Residential Brokerage - Princeton. Bright MLS
- $830,0004 bd3 ba3.3k sqft124 Mountain Oaks Rd, Yardley, PA 19067For SaleMLS ID #PABU2126682, Mary Ann O'Keeffe, Keller Williams Real Estate. Bright MLS
- $799,0005 bd3 ba2.1k sqft132 W Welling Ave, Pennington, NJ 08534For SaleMLS ID #NJME2078400, Ingela Kostenbader, Queenston Realty, LLC. Bright MLS
- $895,0003 bd4 ba2.9k sqft10 Bartons Mill Dr, Washington Crossing, PA 18977For SaleMLS ID #PABU2127940, Edmund Choi, RE/MAX Main Line - Devon. Bright MLS
- $639,9004 bd3 ba2.2k sqft1633 Reed Rd, Pennington, NJ 08534For SaleMLS ID #NJME2082226, Jarrett Carr, Homestarr Realty. Bright MLS
- $969,0004 bd3 ba3.2k sqft203 Crittenden Dr, Newtown, PA 18940For SaleMLS ID #PABU2127416, Brian McKendry, EXP Realty, LLC. Bright MLS
- $799,0004 bd3 ba2.9k sqft572 Sterling St, Newtown, PA 18940For SaleMLS ID #PABU2126252, Pierre Eade, Homestarr Realty. Bright MLS
- $897,0003 bd3 ba2.6k sqft1690 Dobry Rd, Yardley, PA 19067For SaleMLS ID #PABU2129042, Rebecca Malek, Long & Foster Real Estate, Inc.. Bright MLS
- $983,0004 bd4 ba2.6k sqft886 Sackettsford Rd, Warminster, PA 18974For SaleMLS ID #PABU2127830, Maggie Coe, RE/MAX Properties - Newtown. Bright MLS
- $799,9005 bd3 ba2.5k sqft4490 York Rd, Doylestown, PA 18902For SaleMLS ID #PABU2127836, Kelly Buchmann, Keller Williams Real Estate-Horsham. Bright MLS
