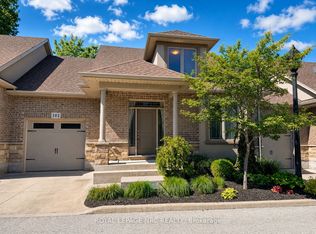
Introducing the Braemont, a beautifully crafted 2-storey traditional townhome in the sought-after Modero community in Niagara-on-the-Lake. Offering approximately 1,560 sq. ft. of thoughtfully designed living space, this home blends comfort, style, and functionality for modern living. Step inside to a bright and welcoming main level featuring an open-concept layout. The stylish kitchen flows seamlessly into an inviting dinette area with sliding doors leading to the backyard-perfect for entertaining or relaxing outdoors. A spacious living room and convenient 2-piece powder room complete the main floor. Upstairs, the primary bedroom offers a private 3-piece ensuite and walk-in closet, creating a peaceful retreat. Two additional bedrooms, a 4-piece main bathroom, and a versatile loft space provide flexibility- a home office, rec space, or even a potential fourth bedroom in end-unit models. Bedroom-level laundry adds everyday convenience. The unfinished basement presents a blank canvas ready for your personal touch, while the single-car attached garage with inside entry enhances practicality. Welcome to Modero- a captivating master-planned community where timeless design meets modern living. Surrounded by scenic vineyard views and anchored by a planned 2-acre central park with future on-site retail, Modero offers a lifestyle that is both connected and inspiring. Residents will enjoy close proximity to highways, shopping, schools, renowned wineries, breweries, and dining. Experience the charm of Niagara-on-the-Lake and discover a community designed for the way you live-where every detail is crafted to elevate everyday life. Be sure to visit our WEHBA award winning "BEST SALES CENTER"! Take advantage of the temporary HST exemption on new homes and maximize your savings. Price shown is exclusive of HST and assumes HST rebate eligibility.
New construction
C$587,700
LOT 123 Concession 7 Rd Lot 21, Niagara On The Lake, ON L0S 1J0
3beds
3baths
Townhouse
Built in ----
-- sqft lot
$-- Zestimate®
C$--/sqft
C$105/mo HOA
What's special
- 150 days
- 24
- 0
Zillow last checked:
Listing updated:
Listed by:
ROYAL LEPAGE STATE REALTY
Source: TRREB,MLS®#: X13054426 Originating MLS®#: Toronto Regional Real Estate Board
Originating MLS®#: Toronto Regional Real Estate BoardFacts & features
Interior
Bedrooms & bathrooms
- Bedrooms: 3
- Bathrooms: 3
Primary bedroom
- Level: Second
- Dimensions: 3.66 x 3.96
Bedroom
- Level: Second
- Dimensions: 3.05 x 2.74
Bedroom
- Level: Second
- Dimensions: 3.05 x 2.74
Bathroom
- Level: Second
- Dimensions: 0 x 0
Bathroom
- Level: Main
- Dimensions: 0 x 0
Bathroom
- Level: Second
- Dimensions: 0 x 0
Dining room
- Level: Main
- Dimensions: 2.74 x 2.44
Kitchen
- Level: Main
- Dimensions: 3.05 x 2.44
Laundry
- Level: Third
- Dimensions: 0 x 0
Living room
- Level: Main
- Dimensions: 5.79 x 3.35
Loft
- Level: Second
- Dimensions: 2.44 x 2.74
Heating
- Forced Air, Gas
Cooling
- Central Air
Appliances
- Laundry: In-Suite Laundry, Laundry Room
Features
- Separate Hydro Meter
- Basement: None,Unfinished
- Has fireplace: No
Interior area
- Living area range: 1400-1599 null
Property
Parking
- Total spaces: 2
- Parking features: Private, Inside Entrance
- Has garage: Yes
Features
- Stories: 3
- Patio & porch: Patio, Enclosed
- Exterior features: Year Round Living, Open Balcony
- Has view: Yes
- View description: Vineyard
Lot
- Features: Golf, Other, Park
Details
- Parcel number: 463580275
- Other equipment: Sump Pump
Construction
Type & style
- Home type: Townhouse
- Property subtype: Townhouse
Materials
- Aluminum Siding, Stone
- Foundation: Poured Concrete
- Roof: Asphalt Shingle
Condition
- New construction: Yes
Community & HOA
HOA
- Amenities included: Other, Playground, Visitor Parking
- Services included: Parking Included
- HOA fee: C$105 monthly
- HOA name: TBA
Location
- Region: Niagara On The Lake
Financial & listing details
- Date on market: 4/28/2026
Price history
Price history is unavailable.
Public tax history
Tax history is unavailable.
Climate risks
Neighborhood: L0S
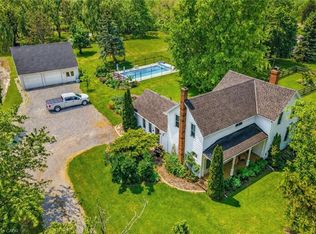
- C$1,149,0003 bd2 ba1.8k sqft519 Queenston Rd, Niagara On The Lake, ON L0S1J0For Sale
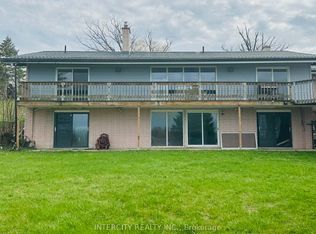
- C$1,900,0004 bd3 ba-- sqft263 Warner Rd, Niagara On The Lake, ON L0S1J0For Sale

- C$2,980,0004 bd5 ba-- sqft450 Queenston Rd, Niagara On The Lake, ON L0S1J0For Sale
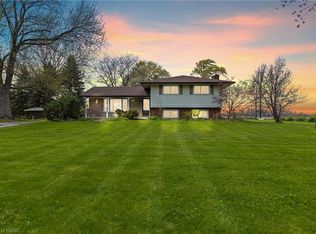
- C$1,999,9994 bd2 ba1.2k sqft488 Townline Rd, Niagara On The Lake, ON L0S1J0For Sale
Similar homes
- C$463,8002 bd3 ba1.4k sqftModero, Niagara On The Lake, ON L0S 1J0For Sale
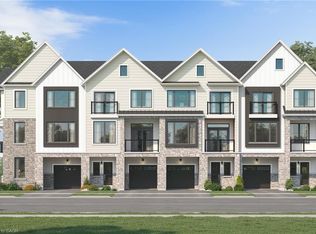 MLS ID #40824790, Deanna Bodden, Salesperson, Royal LePage State Realty Inc.. ITSO
 - C$599,9902 bd-- ba1.3k sqft7138 Parsa St #7, Niagara Falls, ON L2H 3W1For Sale
 MLS ID #40866361, Dean Serravalle, Broker of Record, Revel Realty Inc.. ITSO
 - C$599,0003 bd3 ba-- sqft6186 Dorchester Rd #2, Niagara Falls, ON L2G 0G4For Sale
 MLS ID #X13560722, ROYAL LEPAGE NRC REALTY. TRREB
 - C$574,9004 bd4 ba-- sqft45 Wilkerson St, Thorold, ON L2V 0G4For Sale
 MLS ID #X13810776, ROYAL LEPAGE NRC REALTY. TRREB
