Listed with TJ Wojtanowicz at Black Hills Realty, 605-863-1920. Welcome to Stoney Creek Reserve, Rapid City’s newest westside development with big views of the Northern Hills, Needles, and Southern Hills. Construction will begin soon—call today to reserve your lot and floor plan. Exclusively built by New House Builds LLC, this ranch-style home is scheduled to start in April 2026, with completion anticipated by November 2026. The plan features 5 bedrooms, 3 bathrooms, a 3-car garage, and over 5600 finished square feet. Construction includes full landscaping with an allowance. Similar builds by this trusted builder are available for review upon request. Buyers must sign off on covenants. Floor plans available upon request. DO NOT ACCESS development without permission. This is an active construction site
Under contract
$1,888,000
LOT 15 Overview Ln, Rapid City, SD 57702
5beds
5,600sqft
New Construction
Built in 2026
0.57 Acres Lot
$-- Zestimate®
$337/sqft
$-- HOA
What's special
- 198 days
- 10
- 0
Zillow last checked:
Listing updated:
Listed by:
TJ Wojtanowicz,
Black Hills SD Realty
Source: Mount Rushmore Area AOR,MLS#: 87640
Facts & features
Interior
Bedrooms & bathrooms
- Bedrooms: 5
- Bathrooms: 4
- Full bathrooms: 3
- 1/2 bathrooms: 1
- Main level bedrooms: 2
Primary bedroom
- Level: Main
- Area: 270
- Dimensions: 15 x 18
Bedroom 2
- Level: Main
- Area: 182
- Dimensions: 14 x 13
Bedroom 3
- Level: Upper
- Area: 156
- Dimensions: 13 x 12
Bedroom 4
- Level: Upper
- Area: 168
- Dimensions: 14 x 12
Dining room
- Level: Main
- Area: 195
- Dimensions: 15 x 13
Kitchen
- Level: Main
- Dimensions: 26 x 17
Living room
- Level: Main
- Area: 484
- Dimensions: 22 x 22
Heating
- Natural Gas, Forced Air
Cooling
- Refrig. C/Air
Appliances
- Included: Refrigerator, Gas Range Oven
- Laundry: Main Level
Features
- Walk-In Closet(s), Ceiling Fan(s)
- Flooring: Carpet, Wood, Tile
- Has basement: No
- Number of fireplaces: 1
- Fireplace features: One, Gas Log
Interior area
- Total structure area: 5,600
- Total interior livable area: 5,600 sqft
Property
Parking
- Total spaces: 3
- Parking features: Three Car, Attached, Garage Door Opener
- Attached garage spaces: 3
Features
- Levels: Two Story
- Stories: 2
- Patio & porch: Open Patio, Open Deck
Lot
- Size: 0.57 Acres
- Features: Views
Construction
Type & style
- Home type: SingleFamily
- Property subtype: New Construction
Materials
- Frame
- Roof: Composition
Condition
- New Construction
- New construction: Yes
- Year built: 2026
Community & HOA
Community
- Security: Smoke Detector(s)
- Subdivision: Stoney Creek Reserve
HOA
- Amenities included: None
Location
- Region: Rapid City
Financial & listing details
- Price per square foot: $337/sqft
- Date on market: 3/4/2026
- Listing terms: Cash,New Loan
- Road surface type: Paved
Estimated market value
Not available
Estimated sales range
Not available
$4,627/mo
Price history
Price history is unavailable.
Public tax history
Tax history is unavailable.
Monthly payment
Est. payment
Payment breakdown
Explore the cost of this home by adjusting the details. Changes won't be saved.Climate risks
Neighborhood: 57702
Nearby schools
Schools provided by the listing agent
- District: Rapid City
Source: Mount Rushmore Area AOR. This data may not be complete. We recommend contacting the local school district to confirm school assignments for this home.


Similar homes
- $1,749,0005 bd5 ba6.3k sqft4218 Westview Estates Dr, Rapid City, SD 57702For Sale
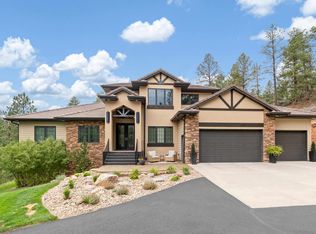 MLS ID #89708, TJ Wojtanowicz. Mount Rushmore Area AOR
 - $1,700,0006 bd9 ba6.9k sqft3937 City View Dr, Rapid City, SD 57701For Sale
 MLS ID #90386, Jennifer Landguth. Mount Rushmore Area AOR
 - $1,975,0004 bd6 ba7.1k sqft5325 Carriage Hills Pl, Rapid City, SD 57702For Sale
 MLS ID #180442, DAVE SIMPSON, ADT REALTY. Black Hills AOR
 - $1,845,0005 bd4 ba3.8k sqft6877 Sun Ridge Rd, Rapid City, SD 57702For Sale
 MLS ID #180723, DANEEN JACQUOT KULMALA, SOUTH DAKOTA PROPERTIES. Black Hills AOR
