Proposed new construction. The Braxton is ready for what you need with multiple possibilities in this spacious and open two story home. The foyer is open to the dining room and offers multiple use options with the adjoining flex/study in this welcome entrance. Then you come to the two story great room that is open to the spacious kitchen with large island and pantry. A spacious mudroom connecting to the garage makes the first floor complete. Upstairs with the 4 bedrooms is the convenient laundry room with an open railing to the two story great room. Master suite with spacious closet, double bowl sinks and large shower in the master bathroom. Homes built with smart home technology from Honeywell, Schlage and Lutron. Pictures of previously built homes, some with upgrades.
Active
$549,990
LOT 156 S Settlers Ct, Channahon, IL 60410
4beds
2,577sqft
:
Get pre-qualified$3,878/mo
Single Family Residence
Built in 2025
0.29 Acres Lot
$546,700 Zestimate®
$213/sqft
$14/mo HOA
What's special
Two story great roomDouble bowl sinksConvenient laundry room
- 381 days |
- 42 |
- 3 |
Zillow last checked:
Listing updated:
Listed by:
Mark Southwood 815-201-2665,
Home Sell Flat LLC
Source: MRED as distributed by MLS GRID,MLS#: 12432065
Facts & features
Interior
Bedrooms & bathrooms
- Bedrooms: 4
- Bathrooms: 3
- Full bathrooms: 2
- 1/2 bathrooms: 1
Rooms
- Room types: Foyer, Mud Room, Study
Primary bedroom
- Features: Flooring (Carpet), Bathroom (Full)
- Level: Second
- Area: 225 Square Feet
- Dimensions: 15X15
Bedroom 2
- Features: Flooring (Carpet)
- Level: Second
- Area: 144 Square Feet
- Dimensions: 12X12
Bedroom 3
- Features: Flooring (Carpet)
- Level: Second
- Area: 140 Square Feet
- Dimensions: 10X14
Bedroom 4
- Features: Flooring (Carpet)
- Level: Second
- Area: 132 Square Feet
- Dimensions: 11X12
Dining room
- Features: Flooring (Vinyl)
- Level: Main
- Area: 144 Square Feet
- Dimensions: 12X12
Foyer
- Features: Flooring (Vinyl)
- Level: Main
- Area: 132 Square Feet
- Dimensions: 11X12
Kitchen
- Features: Kitchen (Eating Area-Breakfast Bar, Eating Area-Table Space, Island, Pantry-Closet, Granite Counters), Flooring (Vinyl)
- Level: Main
- Area: 294 Square Feet
- Dimensions: 21X14
Laundry
- Features: Flooring (Vinyl)
- Level: Second
- Area: 30 Square Feet
- Dimensions: 6X5
Living room
- Features: Flooring (Vinyl)
- Level: Main
- Area: 289 Square Feet
- Dimensions: 17X17
Mud room
- Features: Flooring (Vinyl)
- Level: Main
- Area: 48 Square Feet
- Dimensions: 12X4
Study
- Features: Flooring (Carpet)
- Level: Main
- Area: 130 Square Feet
- Dimensions: 10X13
Heating
- Natural Gas, Forced Air
Cooling
- Central Air
Appliances
- Included: Range, Microwave, Dishwasher
- Laundry: Upper Level, Gas Dryer Hookup
Features
- Walk-In Closet(s), Open Floorplan, Granite Counters, Separate Dining Room
- Windows: Screens
- Basement: Unfinished,Bath/Stubbed,Egress Window,9 ft + pour,Full
Interior area
- Total structure area: 0
- Total interior livable area: 2,577 sqft
Property
Parking
- Total spaces: 3
- Parking features: Garage Door Opener, Tandem, Garage, Yes, Garage Owned, Attached
- Attached garage spaces: 3
- Has uncovered spaces: Yes
Accessibility
- Accessibility features: Swing In Door(s), Lever Door Handles, Disability Access
Features
- Stories: 2
- Patio & porch: Deck, Porch
Lot
- Size: 0.29 Acres
- Dimensions: 90X142
Details
- Parcel number: 3252760380
- Special conditions: None
- Other equipment: Ceiling Fan(s), Sump Pump, Radon Mitigation System
Construction
Type & style
- Home type: SingleFamily
- Property subtype: Single Family Residence
Materials
- Vinyl Siding, Stone
- Foundation: Concrete Perimeter
- Roof: Asphalt
Condition
- New Construction
- New construction: Yes
- Year built: 2025
Details
- Builder model: BRAXTON
Utilities & green energy
- Electric: Circuit Breakers, 200+ Amp Service
- Sewer: Public Sewer
- Water: Public
Community & HOA
Community
- Security: Carbon Monoxide Detector(s)
- Subdivision: Whispering Oaks
HOA
- Has HOA: Yes
- Services included: None
- HOA fee: $170 annually
Location
- Region: Channahon
Financial & listing details
- Price per square foot: $213/sqft
- Date on market: 7/29/2025
- Ownership: Fee Simple w/ HO Assn.
Estimated market value
$546,700
$519,000 - $574,000
$3,369/mo
Price history
| Date | Event | Price |
|---|---|---|
| 11/15/2025 | Price change | $549,990+1.3%$213/sqft |
Source:  MRED as distributed by MLS GRID #12432065 Report a problem MRED as distributed by MLS GRID #12432065 Report a problem | ||
| 7/29/2025 | Listed for sale | $542,990+0.6%$211/sqft |
Source: MRED as distributed by MLS GRID #12432065 Report a problem | ||
| 2/23/2025 | Listing removed | $539,990$210/sqft |
Source: MRED as distributed by MLS GRID #11987914 Report a problem | ||
| 12/9/2024 | Price change | $539,990+3.8%$210/sqft |
Source: MRED as distributed by MLS GRID #11987914 Report a problem | ||
| 8/17/2024 | Price change | $519,990+5.7%$202/sqft |
Source: MRED as distributed by MLS GRID #11987914 Report a problem | ||
| 3/10/2024 | Price change | $491,990+0.6%$191/sqft |
Source: MRED as distributed by MLS GRID #11987914 Report a problem | ||
| 2/23/2024 | Listed for sale | $488,990$190/sqft |
Source: MRED as distributed by MLS GRID #11987914 Report a problem | ||
Public tax history
Tax history is unavailable.
Monthly payment
Est. payment
Payment breakdown
Explore the cost of this home by adjusting the details. Changes won't be saved.Climate risks
Neighborhood: 60410
Nearby schools
GreatSchools rating
- 6/10Aux SableGrades: K-4Distance: 1.7 mi
- 6/10Minooka Jr High SchoolGrades: 7-8Distance: 2.7 mi
- 10/10Minooka Community High SchoolGrades: 9-12Distance: 0.5 mi
Schools provided by the listing agent
- High: Minooka Community High School
- District: 201
Source: MRED as distributed by MLS GRID. This data may not be complete. We recommend contacting the local school district to confirm school assignments for this home.
- $470,3970.35 acresOld Kerry Grove Waterford Trl, Channahon, IL 60410Off Market
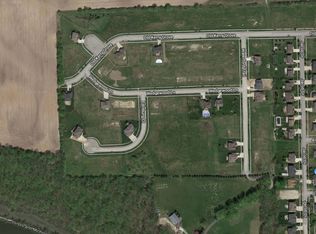
- $59,262-- bd-- ba-- sqftDorothy Ct, Channahon, IL 60410Off Market
- $51-- bd-- ba-- sqftKeating Blvd, Channahon, IL 60410Off Market
- $6,711-- bd-- ba-- sqftKeating Boulevard Red Wing Ln, Channahon, IL 60410Off Market
- $375,400-- bd-- ba-- sqftOld Kerry Grv, Channahon, IL 60410Off Market
- $538,700-- bd-- ba-- sqftOld Kerry Grv, Channahon, IL 60410Off Market
- $32,505-- bd-- ba-- sqftW Old Kerry Grv, Channahon, IL 60410Off Market
- $439,400-- bd-- ba1.8k sqft27248 Deer Hollow Ln, Channahon, IL 60410Off Market
- $57-- bd-- ba-- sqftEdinburg Ct, Channahon, IL 60410Off Market
A local agent can set up tours, give advice and negotiate with sellers.
Similar homes
- $495,0005 bd4 ba3.5k sqft26454 W Old Farm Trl, Channahon, IL 60410New
 MLS ID #12731331, Anthony Crudup, Jason Mitchell Real Estate IL. MRED as distributed by MLS GRID

 - $519,9904 bd3 ba2.2k sqftLOT 131 Blue Heron Ct, Channahon, IL 60410Active
 MLS ID #12522950, Mark Southwood, Home Sell Flat LLC. MRED as distributed by MLS GRID
 - $579,9004 bd3 ba3.1k sqftLOT 465 S Samantha Ct #26612, Channahon, IL 60410Active
 MLS ID #12718089, Theresa Polino, Village Realty, Inc.. MRED as distributed by MLS GRID
 - $554,9903 bd3 ba2k sqft26420 Bluebell Ct, Channahon, IL 60410Active
 MLS ID #12453030, Mark Southwood, Home Sell Flat LLC. MRED as distributed by MLS GRID
 - $445,0003 bd4 ba2k sqft26208 S White Oak Trl, Channahon, IL 60410NewMLS ID #12730248, Kristin Brady, john greene Realtor. MRED as distributed by MLS GRID
- $469,0004 bd3 ba3.5k sqft26525 W Old Stage Ln, Channahon, IL 60410ActiveMLS ID #12721742, Tisha Krakowski, RE/MAX Ultimate Professionals. MRED as distributed by MLS GRID
- $581,9903 bd3 ba2.7k sqftLOT 133 Blue Heron Ct, Channahon, IL 60410ActiveMLS ID #12525174, Mark Southwood, Home Sell Flat LLC. MRED as distributed by MLS GRID
- $531,9903 bd2 ba2k sqftLOT 129 W Blue Heron Ct, Channahon, IL 60410ActiveMLS ID #12431441, Mark Southwood, Home Sell Flat LLC. MRED as distributed by MLS GRID
- $579,0005 bd4 ba3.2k sqft26965 W Old Kerry Grv, Channahon, IL 60410ActiveMLS ID #12664949, Martha Lopez, Re/Max Ultimate Professionals. MRED as distributed by MLS GRID
- $525,0003 bd3 ba2.3k sqft25640 W Stonechase Ct, Channahon, IL 60410ActiveMLS ID #12701160, Raquel Goggin, CSC, Goggin Real Estate LLC. MRED as distributed by MLS GRID
- $429,8734 bd3 ba2.7k sqft25758 S Basswood Rd, Channahon, IL 60410ActiveMLS ID #12690730, Thomas Domasik, RE/MAX 10 in the Park. MRED as distributed by MLS GRID
- $616,9905 bd3 ba3k sqftLOT 160 S Settlers Ct, Channahon, IL 60410ActiveMLS ID #12431927, Mark Southwood, Home Sell Flat LLC. MRED as distributed by MLS GRID
- $625,0005 bd3 ba3k sqft26816 S Highland Ct, Channahon, IL 60410ActiveMLS ID #12703079, April Blair, CRIS Realty. MRED as distributed by MLS GRID
- $424,9004 bd3 ba2.5k sqft26300 W Bayberry Ct, Channahon, IL 60410ActiveMLS ID #12710723, Elizabeth Behling, Redfin Corporation. MRED as distributed by MLS GRID
- $501,9903 bd2 ba1.8k sqftLOT 135 Blue Heron Ct, Channahon, IL 60410ActiveMLS ID #12617066, Mark Southwood, Home Sell Flat LLC. MRED as distributed by MLS GRID
- $425,0005 bd3 ba2.3k sqft27337 W Deer Hollow Ln, Channahon, IL 60410ActiveMLS ID #12705069, Christy Schmaedeke, Keller Williams Infinity. MRED as distributed by MLS GRID
- from $549,9904 bd3 ba2.5k sqftThe Braxton Plan, Whispering Oaks, Channahon, IL 60410New ConstructionSilverthorne Homebuilders
- from $563,9904 bd3 ba2.6k sqftModern Farmhouse Plan, Whispering Oaks, Channahon, IL 60410New ConstructionSilverthorne Homebuilders
- $578,9004 bd3 ba3k sqft25902 W Ravine Woods Dr, Channahon, IL 60410ActiveMLS ID #12609656, Amy Capista, Core Group Realty. MRED as distributed by MLS GRID
- $460,0004 bd3 ba2.9k sqft24821 S River Trl, Channahon, IL 60410ActiveMLS ID #12710792, Stephen A Blount, Keller Williams Infinity. MRED as distributed by MLS GRID
