Introducing the Tresca back-to-back townhome at Modero. This beautifully designed 3-storey home offers 1,457 sq. ft. of bright, thoughtfully designed living space. This 2-bed, 2.5-bath home comes with a welcoming entry level features a thoughtful foyer, utility room and a versatile den, perfect for a home office or reading space. A single-car attached garage with inside entry adds everyday convenience. The second floor showcases an open-concept layout, including a stylish kitchen with pantry, an inviting dinette area, a generous living room, a convenient 2-piece powder room, and a private balcony ideal for morning coffee or evening relaxation. On the third level, you’ll find two well-appointed bedrooms, a charming Juliette balcony, and a 4-piece main bathroom. The primary suite offers a large walk-in closet and its own 3-piece ensuite, along with bedroom-level laundry for everyday ease. Discover Modero — Niagara-on-the-Lake’s newest and most captivating master-planned community. Offering remarkably designed townhomes, innovative attached singles, and future single detached homes, Modero pairs timeless style with modern functionality. Set against picturesque vineyard views and anchored by a 2-acre central park with planned on-site retail, this community delivers a lifestyle that is connected, convenient, and truly inspiring. Perfectly located close to major highways, shopping, schools, local vineyards and breweries, restaurants! Experience the charm of Niagara-on-the-Lake and the unmatched lifestyle of Modero—where thoughtful design meets inspired living. Don't miss it- for a limited time you will receive $7500 Decor Dollars with your purchase to use in our brand new WEHBA award winning "BEST SALES CENTER"!
For sale
C$470,800
LOT 18 Concession 7 Rd, Niagara On The Lake, ON L0S 1J0
2beds
1,457sqft
Row/Townhouse, Residential, Condominium
Built in ----
-- sqft lot
$-- Zestimate®
C$323/sqft
C$97/mo HOA
What's special
Welcoming entry levelThoughtful foyerUtility roomOpen-concept layoutStylish kitchen with pantryInviting dinette areaTwo well-appointed bedrooms
- 3 hours
- 2
- 2
Zillow last checked:
Listing updated:
Listed by:
Deanna Bodden, Salesperson,
Royal LePage State Realty Inc.,
Vince Cappella, Salesperson,
Royal LePage State Realty
Source: ITSO,MLS®#: 40876270Originating MLS®#: Cornerstone Association of REALTORS®
Facts & features
Interior
Bedrooms & bathrooms
- Bedrooms: 2
- Bathrooms: 3
- Full bathrooms: 2
- 1/2 bathrooms: 1
- Main level bathrooms: 1
Bedroom
- Features: Ensuite, Walk-in Closet
- Level: Third
Bedroom
- Level: Third
Bathroom
- Features: 2-Piece
- Level: Main
Bathroom
- Features: 3-Piece, Ensuite
- Level: Third
Bathroom
- Features: 4-Piece
- Level: Third
Den
- Level: Lower
Dining room
- Features: Carpet Free, Vinyl Flooring
- Level: Main
Kitchen
- Features: Carpet Free, Double Vanity, Open Concept, Pantry, Vinyl Flooring
- Level: Main
Laundry
- Level: Third
Living room
- Features: Balcony/Deck, Carpet Free, Open Concept, Vinyl Flooring
- Level: Main
Utility room
- Level: Lower
Heating
- Forced Air
Cooling
- Central Air
Appliances
- Included: Water Heater
- Laundry: Laundry Room, Upper Level
Features
- High Speed Internet
- Basement: None
- Has fireplace: No
Interior area
- Total structure area: 1,457
- Total interior livable area: 1,457 sqft
- Finished area above ground: 1,457
Property
Parking
- Total spaces: 2
- Parking features: Attached Garage, Asphalt, Inside Entrance, Private Drive Single Wide, Guest
- Attached garage spaces: 1
- Uncovered spaces: 1
Features
- Stories: 3
- Patio & porch: Open, Enclosed
- Exterior features: Balcony, Year Round Living
- Has view: Yes
- View description: Vineyard
- Frontage type: West
- Frontage length: 21.00
Lot
- Dimensions: 21 x
- Features: Rural, Near Golf Course, Highway Access, Major Highway, Open Spaces, Park, Playground Nearby, Quiet Area, Shopping Nearby
Details
- Parcel number: 463580275
- Zoning: A
Construction
Type & style
- Home type: Townhouse
- Architectural style: Townhouse
- Property subtype: Row/Townhouse, Residential, Condominium
- Attached to another structure: Yes
Materials
- Aluminum Siding, Stone
- Foundation: Poured Concrete
- Roof: Asphalt Shing
Condition
- New Construction
- New construction: No
Utilities & green energy
- Sewer: Septic Tank
- Water: Municipal
- Utilities for property: Cable Connected, Cell Service, Electricity Connected, Fibre Optics, Natural Gas Connected, Street Lights, Phone Connected
Community & HOA
HOA
- Has HOA: Yes
- Amenities included: Playground, Parking, Other
- Services included: Parking, Snow Removal From St. Grass Cutting Front & Back
- HOA fee: C$97 monthly
Location
- Region: Niagara On The Lake
Financial & listing details
- Price per square foot: C$323/sqft
- Date on market: 11/4/2026
- Inclusions: None
- Electric utility on property: Yes
Price history
| Date | Event | Price |
|---|---|---|
| 11/4/2026 | Listed for sale | C$470,800C$323/sqft |
Source:  TRREB #X14147706 Report a problem | ||
Public tax history
Tax history is unavailable.
Climate risks
Neighborhood: L0S
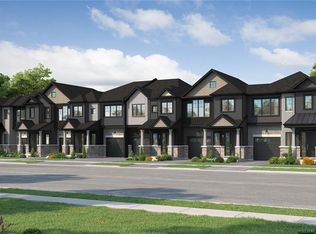
- C$594,3003 bd3 ba1.5k sqftLOT 123 Concession 7 Rd, Niagara On The Lake, ON L0S1J0For Sale
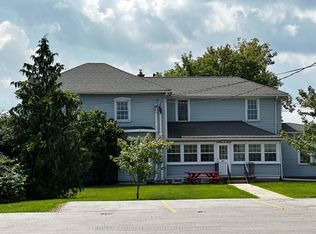
- C$6001 bd2 ba-- sqft758 Niagara Stone Rd #3, Niagara On The Lake, ON L0S1J0For Rent
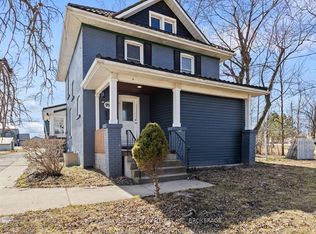
- C$1,749,9005 bd3 ba-- sqft997 Niagara Stone Rd, Niagara On The Lake, ON L0S1J0For Sale
- C$999,9993 bd2 ba-- sqft698 Concession 6 Rd, Niagara On The Lake, ON L0S1J0For Sale

Similar homes
- C$594,3003 bd3 ba1.5k sqftModero, Niagara On The Lake, ON L0S 1J0For SaleMLS ID #40876277, Deanna Bodden, Salesperson, Royal LePage State Realty Inc.. ITSO
- C$495,0003 bd3 ba1.4k sqft7 Keith Cres, Niagara On The Lake, ON L0S 1J0For Sale
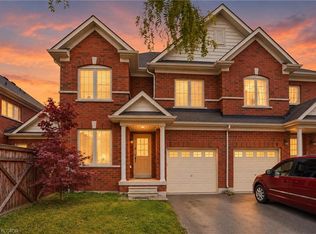 MLS ID #40872706, Daniel Bones, Broker, RE/MAX Hendriks Team Realty. ITSO
- C$464,9004 bd2 ba918 sqft6231 Johnson Dr, Niagara Falls, ON L2J 3J6For Sale
 MLS ID #40875585, Jas Sarai, Salesperson, RE/MAX Niagara Realty Ltd.. ITSO
- C$458,0003 bd3 ba1.2k sqft53 Myrtle Ave, Saint Catharines, ON L2M 5W2For Sale
 MLS ID #40813763, Rob Golfi, Salesperson, RE/MAX Escarpment Golfi Realty Inc.. ITSO
- $519,9003 bd2 ba1.8k sqft4331 Riverwalk Dr S, Lewiston, NY 14092For Sale
 MLS ID #B1721745, Maria Regina Viscomi, Listing by: Great Lakes Real Estate Inc.. NYSAMLSs
- $459,9003 bd3 ba1.8k sqft705 Sara Ct, Lewiston, NY 14092For SaleMLS ID #B1697802, Alisa M Talarico, Listing by: Century 21 North East. NYSAMLSs
- $299,9002 bd2 ba1.4k sqft160 S 7th St, Lewiston, NY 14092For SaleMLS ID #B1725156, Abigail E Stein, Listing by: Century 21 North East. NYSAMLSs
