*OFFSITE MODEL* Experience the pinnacle of luxury lake living with this stunning 5,000 sq. ft. to-be-built home in the heart of Lake Anna (truly). Offering exclusive water access and a dedicated boat slip, this home is designed for those who crave both relaxation and adventure. The grand cathedral ceilings and expansive open floor plan create an airy, inviting atmosphere, perfect for entertaining and everyday living. High-end finishes, custom details, and luxurious living spaces ensure that every inch of this home exudes elegance and comfort. Thoughtfully designed for year-round efficiency and comfort, the home will feature a dual-fuel, dual-zoned heating system, allowing for precise temperature control across multiple levels. Buyers will also have the opportunity to personalize select finishes and design elements, allowing them to tailor the home to their unique style and preferences. Additionally, by securing their own construction loan, buyers can save both time and money while having more control over their financing options. Beyond the home itself, the community offers an unparalleled array of resort-style amenities designed to elevate your lifestyle. Enjoy a professionally designed 45-hole disc golf course, a fitness center completed with TVs, and pickleball and basketball courts for endless recreation. The huge clubhouse serves as the heart of the community, featuring an entertainment center, beer tap, and gathering spaces perfect for social events. With 70 acres of maintained common area, you’ll have plenty of space to explore scenic walking trails and find your own private retreat. Whether you're spending your days on the water, enjoying the community’s incredible amenities, or simply unwinding in your beautifully designed home, this property offers the perfect balance of activity, luxury, and privacy. Don’t miss the chance to bring your dream home to life. Come by our off-site model to get a real feel of your future home! We have multiple lots available to really make your dream come true. Be sure to see the virtual tours and documents!
New construction
$889,000
LOT 2 Alma Gaynelle Dr Unit A, Mineral, VA 23117
4beds
4,350sqft
Single Family Residence
Built in 2025
1.58 Acres Lot
$-- Zestimate®
$204/sqft
$97/mo HOA
What's special
- 508 days |
- 132 |
- 1 |
Zillow last checked:
Listing updated:
Listed by:
Mason Walter 540-903-4997,
RE/MAX Distinctive Real Estate, Inc. 7038211840
Source: Bright MLS,MLS#: VALA2007482
Facts & features
Interior
Bedrooms & bathrooms
- Bedrooms: 4
- Bathrooms: 5
- Full bathrooms: 4
- 1/2 bathrooms: 1
- Main level bathrooms: 4
- Main level bedrooms: 3
Rooms
- Room types: Dining Room, Primary Bedroom, Kitchen, Foyer, Study, Great Room, Recreation Room, Media Room
Primary bedroom
- Features: Attached Bathroom, Ceiling Fan(s), Balcony Access, Recessed Lighting, Bathroom - Stall Shower, Soaking Tub, Walk-In Closet(s)
- Level: Main
- Area: 224 Square Feet
- Dimensions: 16 X 14
Dining room
- Features: Balcony Access, Cathedral/Vaulted Ceiling, Dining Area, Fireplace - Electric, Flooring - Luxury Vinyl Plank
- Level: Main
- Area: 210 Square Feet
- Dimensions: 14 X 15
Foyer
- Features: Flooring - Luxury Vinyl Plank, Lighting - LED, Recessed Lighting
- Level: Main
- Area: 66 Square Feet
- Dimensions: 6 X 11
Great room
- Features: Balcony Access, Lighting - LED, Recessed Lighting, Flooring - Luxury Vinyl Plank
- Level: Main
- Area: 182 Square Feet
- Dimensions: 13 X 14
Kitchen
- Features: Cathedral/Vaulted Ceiling, Countertop(s) - Quartz, Dining Area, Double Sink, Flooring - Luxury Vinyl Plank, Pantry, Living/Dining Room Combo, Kitchen - Gas Cooking
- Level: Main
- Area: 247 Square Feet
- Dimensions: 19 X 13
Media room
- Features: Flooring - Luxury Vinyl Plank, Lighting - LED, Recessed Lighting
- Level: Lower
- Area: 304 Square Feet
- Dimensions: 19 X 16
Mud room
- Features: Flooring - Luxury Vinyl Plank
- Level: Main
- Area: 70 Square Feet
- Dimensions: 10 X 7
Recreation room
- Features: Wet Bar, Flooring - Luxury Vinyl Plank, Recessed Lighting
- Level: Lower
- Area: 576 Square Feet
- Dimensions: 32 X 18
Study
- Features: Flooring - Luxury Vinyl Plank, Recessed Lighting, Lighting - LED, Walk-In Closet(s)
- Level: Main
- Area: 110 Square Feet
- Dimensions: 11 X 10
Heating
- ENERGY STAR Qualified Equipment, Forced Air, Heat Pump, Programmable Thermostat, Zoned, Electric, Propane
Cooling
- Ceiling Fan(s), Central Air, Electric
Appliances
- Included: Microwave, Dishwasher, Refrigerator, Stainless Steel Appliance(s), Cooktop, Oven/Range - Gas, Oven, Double Oven, Energy Efficient Appliances, Self Cleaning Oven, Range Hood, Water Heater, Electric Water Heater
- Laundry: Mud Room
Features
- Soaking Tub, Bathroom - Walk-In Shower, Combination Dining/Living, Combination Kitchen/Dining, Open Floorplan, Kitchen Island, Pantry, Recessed Lighting, Walk-In Closet(s), Bar, 2 Story Ceilings, 9'+ Ceilings, Cathedral Ceiling(s), High Ceilings
- Flooring: Luxury Vinyl
- Doors: ENERGY STAR Qualified Doors, Insulated, Sliding Glass
- Windows: Energy Efficient, Insulated Windows, Low Emissivity Windows, Sliding, Transom
- Basement: Walk-Out Access,Sump Pump,Heated
- Number of fireplaces: 1
- Fireplace features: Electric
Interior area
- Total structure area: 5,000
- Total interior livable area: 4,350 sqft
- Finished area above ground: 2,500
- Finished area below ground: 1,850
Video & virtual tour
Property
Parking
- Total spaces: 2
- Parking features: Garage Faces Side, Garage Door Opener, Attached, Driveway
- Attached garage spaces: 2
- Has uncovered spaces: Yes
Accessibility
- Accessibility features: Accessible Hallway(s)
Features
- Levels: Two
- Stories: 2
- Patio & porch: Porch, Patio, Deck, Roof
- Exterior features: Lighting
- Pool features: Community
Lot
- Size: 1.58 Acres
Details
- Additional structures: Above Grade, Below Grade
- Additional parcels included: We have a total of two Lots in Sunset Estates, and five lots in Sunset Cove.
- Parcel number: 1782
- Zoning: R2
- Special conditions: Standard
Construction
Type & style
- Home type: SingleFamily
- Property subtype: Single Family Residence
Materials
- Batts Insulation, Blown-In Insulation, CPVC/PVC, Vinyl Siding
- Foundation: Active Radon Mitigation
- Roof: Architectural Shingle,Asphalt
Condition
- Excellent
- New construction: Yes
- Year built: 2025
Details
- Builder model: The Retreat
- Builder name: Larson Custom Homes LLC
Utilities & green energy
- Electric: 200+ Amp Service
- Sewer: Private Septic Tank, Private Sewer, Perc Approved Septic, Septic < # of BR
- Water: Well
- Utilities for property: Propane, Underground Utilities, Fiber Optic, DSL
Community & HOA
Community
- Features: Pool
- Subdivision: None Available
HOA
- Has HOA: Yes
- Amenities included: Basketball Court, Beach Access, Bike Trail, Boat Dock/Slip, Boat Ramp, Clubhouse, Common Grounds, Fitness Center, Lake, Pier/Dock, Pool, Water/Lake Privileges, Other
- Services included: Pool(s), Pier/Dock Maintenance, Common Area Maintenance
- HOA fee: $292 quarterly
- HOA name: SUNSET COVE POA
Location
- Region: Mineral
Financial & listing details
- Price per square foot: $204/sqft
- Tax assessed value: $149,300
- Annual tax amount: $982
- Date on market: 3/26/2025
- Listing agreement: Exclusive Right To Sell
- Ownership: Fee Simple
Estimated market value
Not available
Estimated sales range
Not available
Not available
Price history
| Date | Event | Price |
|---|---|---|
| 3/26/2025 | Listed for sale | $889,000$204/sqft |
Source:  Bright MLS #VALA2007482 Report a problem Bright MLS #VALA2007482 Report a problem | ||
Public tax history
Tax history is unavailable.
Monthly payment
Est. payment
Payment breakdown
Explore the cost of this home by adjusting the details. Changes won't be saved.Climate risks
Neighborhood: 23117
Nearby schools
GreatSchools rating
- 9/10Thomas Jefferson Elementary SchoolGrades: PK-5Distance: 8.7 mi
- 7/10Louisa County Middle SchoolGrades: 6-8Distance: 6 mi
- 6/10Louisa County High SchoolGrades: 9-12Distance: 6.1 mi
Schools provided by the listing agent
- District: Louisa County Public Schools
Source: Bright MLS. This data may not be complete. We recommend contacting the local school district to confirm school assignments for this home.
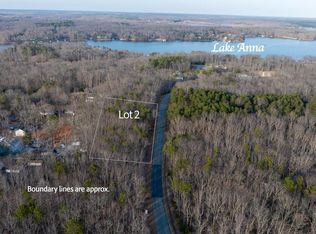
- $159,9001.58 acres2 Alma Gaynelle Dr, Mineral, VA 23117Lot/Land
- $319,1003 bd2 ba1k sqft266 N Timber Tribe, Mineral, VA 23117Off Market
- $405,7003 bd2 ba1.3k sqft298 N Timber Tribe, Mineral, VA 23117Off Market
- $40,900-- bd-- ba-- sqft298 N Timber Tribe, Mineral, VA 23117Off Market
- $42,600-- bd-- ba-- sqft298 N Timber Tribe, Mineral, VA 23117Off Market
- $411,4003 bd2 ba1.6k sqft206 N Timber Tribe, Mineral, VA 23117Off Market
- $533,0000.92 acres137 N Timber Tribe, Mineral, VA 23117Sold
- $349,6003 bd2 ba1.4k sqft182 N Timber Tribe, Mineral, VA 23117Off Market
A local agent can set up tours, give advice and negotiate with sellers.
Similar homes
- $899,0003 bd3 ba3.8k sqft121 Brounaugh Ln, Mineral, VA 23117For Sale
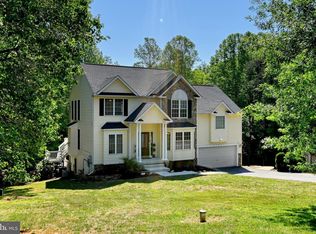
 MLS ID #VALA2009814, Mike Stevens, Lake Homes Realty, LLC. Bright MLS
 - $899,9996 bd4 ba6k sqft520 Oak Grove Dr, Mineral, VA 23117For Sale
 MLS ID #VALA2010190, Keri Shull, EXP Realty, LLC. Bright MLS
 - $799,9504 bd4 ba4.2k sqft381 Shorewood Dr, Mineral, VA 23117For Sale
 MLS ID #2620724, Wes Fertig, Joyner Fine Properties. CVRMLS
 - $860,0003 bd4 ba3.8k sqft5501 Hickory Tree Ln, Mineral, VA 23117For Sale
 MLS ID #VASP2038242, Anne Corbin, Long & Foster Real Estate, Inc.. Bright MLS
 - $899,0004 bd4 ba2.8k sqft185 Mountain Vw, Mineral, VA 23117For SaleMLS ID #VALA2009920, Ashley Hoffman, Lake Anna Island Realty, Inc.. Bright MLS
- $798,7504 bd4 ba3.6k sqft8303 Zachary Taylor Hwy, Mineral, VA 23117For SaleMLS ID #VALA2010094, Stephanie Woolfolk, RE/MAX Realty Specialists. Bright MLS
- $924,9005 bd5 ba4.8k sqft1142 Zachary Taylor Hwy, Mineral, VA 23117For SaleMLS ID #VALA2009860, Susie Clare, KW Realty Lakeside. Bright MLS
- $799,0004 bd3 ba3.8k sqft6103 Belmont Rd, Mineral, VA 23117New ConstructionMLS ID #VASP2041320, Miguel Castro, CENTURY 21 New Millennium. Bright MLS
- $535,0004 bd3 ba2.6k sqft519 N Timber Tribe, Mineral, VA 23117For SaleMLS ID #2618397, Jackie Ford, Real Broker LLC. CVRMLS
- $699,0004 bd2 ba2.9k sqft6801 Lake Pointe Dr, Mineral, VA 23117For SaleMLS ID #VASP2043770, Ashley Hoffman, Lake Anna Island Realty, Inc.. Bright MLS
- $899,9004 bd4 ba3.5k sqft5418 Courthouse Rd, Spotsylvania, VA 22551For SaleMLS ID #VASP2042972, Dagmar Maticic, Belcher Real Estate, LLC.. Bright MLS
- $849,9006 bd4 ba4.7k sqft7522 Stubbs Bridge Rd, Spotsylvania, VA 22551For SaleMLS ID #VASP2045230, Muhammad mir, First American Real Estate. Bright MLS
- $624,9993 bd2 ba2.6k sqft259 David Rd, Mineral, VA 23117For SaleMLS ID #VALA2009966, Mason Walter, RE/MAX Distinctive Real Estate, Inc.. Bright MLS
- $549,9004 bd4 ba3.1k sqft15112 Rose Valley Dr, Mineral, VA 23117For SaleMLS ID #VASP2043208, BJ Blount, Lake Anna Island Realty, Inc.. Bright MLS
- $569,9004 bd3 ba2.5k sqft15309 Red Oak Ln, Mineral, VA 23117New ConstructionMLS ID #VASP2044920, Emily Schroeder, MacDoc Property Mangement LLC. Bright MLS
- $549,9004 bd3 ba3.3k sqft5301 Wyndemere Cir, Mineral, VA 23117New ConstructionMLS ID #VASP2044596, Emily Schroeder, MacDoc Property Mangement LLC. Bright MLS
- $574,9004 bd4 ba3.3k sqft6200 Julian Ln, Mineral, VA 23117New ConstructionMLS ID #VASP2044922, Emily Schroeder, MacDoc Property Mangement LLC. Bright MLS
- $750,0003 bd3 ba2.9k sqft6102 Zachary Taylor Hwy, Mineral, VA 23117For SaleMLS ID #VASP2044518, Tiffany Hazelwood, Lake Homes Realty, LLC. Bright MLS
- $1,089,3864 bd3 ba2.9k sqft7004 Evans Family Pl, Mineral, VA 23117New ConstructionMLS ID #VASP2044532, Melissa Larson, RE/MAX Distinctive Real Estate, Inc.. Bright MLS
- $540,0004 bd3 ba3k sqft34 Windwood Coves Blvd, Mineral, VA 23117For SaleMLS ID #VALA2010186, Ashley Hoffman, Lake Anna Island Realty, Inc.. Bright MLS
