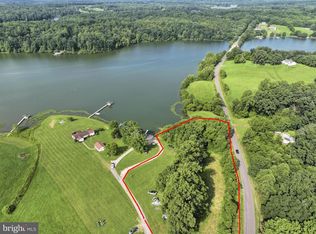
Don’t miss the opportunity to own this beautiful waterfront home on the public side of Lake Anna. View on of our completed Larson Custom Homes models are available to tour on weekends or by appointment. Situated on a premium waterfront lot with over 120 feet of shoreline and no HOA, this property offers outstanding water views and the flexibility to choose from multiple Larson Custom Homes floor plans. The featured Pebble Cove plan has been priced for this lot, but many other home designs are available to fit your lifestyle and budget. This thoughtfully designed home offers approximately 2,943 finished square feet with an open-concept floor plan that maximizes lake views and natural light. The main level features two bedrooms, two full bathrooms, a spacious great room with cathedral ceilings, a stunning kitchen, a covered porch, and an attached two-car garage. The walkout lower level includes two additional bedrooms, one full bathroom, and generous recreation space perfect for entertaining family and friends. As soon as you walk through the front door, you'll appreciate the dramatic ceiling heights, glass, and open living spaces. Looking for even more windows? Customize the plan to create your dream lake home. Standard features include luxury vinyl plank flooring, tile flooring, painted shaker cabinetry, oak stairs, quartz countertops, and numerous premium finish selections. The home is priced with a wide variety of premier countertop options and appliance packages, allowing you to personalize your kitchen and living spaces. Larson Custom Homes is known for exceptional craftsmanship, quality construction, and extensive customization opportunities. Work directly with Larson's dock design team to create the perfect dock or boathouse to complement your waterfront lifestyle. Because Larson Custom Homes owns and operates its own dock company, your dock can be constructed alongside your new home. Enjoy outdoor living from the covered porch while taking in the beautiful waterfront setting. With no HOA restrictions, over 120 feet of waterfront, multiple floor plan options, and a finished model home available for touring, this is your affordable opportunity to enjoy waterfront living at Lake Anna. Quality throughout. Priced to sell. *****Current use of the public area will be closed at the start of construction**** Use of boat ramp will be for the you and only 2 other homes in the community. With No HOA STR's are an option with private boat ramp, quite side of the public side of Lake Anna. Agent is the Manager of Larson Custom Homes and has an interest in the home sale.
New construction
$1,089,386
7004 Evans Family Pl, Mineral, VA 23117
4beds
2,944sqft
:
Get pre-qualified$7,048/mo
Single Family Residence
Built in 2027
1.16 Acres Lot
$-- Zestimate®
$370/sqft
$-- HOA
What's special
- 4 days |
- 93 |
- 5 |
Zillow last checked:
Listing updated:
Listed by:
Melissa Larson 703-929-5427,
RE/MAX Distinctive Real Estate, Inc. 7038211840,
Co-Listing Agent: Mason Bryant Walter 540-903-4997,
RE/MAX Distinctive Real Estate, Inc.
Source: Bright MLS,MLS#: VASP2044532
Facts & features
Interior
Bedrooms & bathrooms
- Bedrooms: 4
- Bathrooms: 3
- Full bathrooms: 3
- Main level bathrooms: 2
- Main level bedrooms: 2
Rooms
- Room types: Primary Bedroom, Bedroom 2, Bedroom 3, Kitchen, Bedroom 1, Great Room, Recreation Room, Bathroom 1, Bathroom 2, Primary Bathroom
Primary bedroom
- Features: Attached Bathroom, Flooring - Luxury Vinyl Plank, Lighting - LED, Lighting - Ceiling, Recessed Lighting, Walk-In Closet(s)
- Level: Main
- Area: 228 Square Feet
- Dimensions: 12 X 19
Bedroom 1
- Features: Attached Bathroom, Flooring - Luxury Vinyl Plank, Lighting - Ceiling, Recessed Lighting, Lighting - LED
- Level: Main
- Area: 209 Square Feet
- Dimensions: 11 X 19
Bedroom 2
- Level: Lower
- Area: 143 Square Feet
- Dimensions: 13 X 11
Bedroom 3
- Level: Lower
- Area: 187 Square Feet
- Dimensions: 17 X 11
Primary bathroom
- Features: Soaking Tub, Flooring - Ceramic Tile
- Level: Main
- Area: 105 Square Feet
- Dimensions: 15 X 7
Bathroom 1
- Features: Soaking Tub, Flooring - Ceramic Tile
- Level: Main
- Area: 50 Square Feet
- Dimensions: 5 X 10
Bathroom 2
- Level: Lower
- Area: 60 Square Feet
- Dimensions: 6 X 10
Great room
- Features: Cathedral/Vaulted Ceiling, Flooring - Luxury Vinyl Plank, Lighting - Ceiling, Lighting - LED, Recessed Lighting, Fireplace - Gas
- Level: Main
- Area: 198 Square Feet
- Dimensions: 18 X 11
Kitchen
- Features: Kitchen Island, Countertop(s) - Quartz, Built-in Features, Cathedral/Vaulted Ceiling
- Level: Main
- Area: 187 Square Feet
- Dimensions: 17 X 11
Mud room
- Level: Main
- Area: 42 Square Feet
- Dimensions: 6 X 7
Recreation room
- Features: Flooring - Luxury Vinyl Plank, Fireplace - Electric
- Level: Lower
- Area: 272 Square Feet
- Dimensions: 16 X 17
Heating
- ENERGY STAR Qualified Equipment, Heat Pump, Electric, Propane
Cooling
- Central Air, Zoned, Electric
Appliances
- Included: Microwave, Dishwasher, Disposal, Exhaust Fan, Ice Maker, Self Cleaning Oven, Oven, Oven/Range - Gas, Refrigerator, Range Hood, Stainless Steel Appliance(s), Water Heater
- Laundry: Main Level, Mud Room
Features
- Soaking Tub, Bathroom - Walk-In Shower, Ceiling Fan(s), Open Floorplan, Eat-in Kitchen, Kitchen Island, Kitchen - Table Space, Pantry, Recessed Lighting, Walk-In Closet(s), 9'+ Ceilings, High Ceilings, Cathedral Ceiling(s)
- Flooring: Laminate, Ceramic Tile
- Doors: Six Panel, Sliding Glass
- Windows: Low Emissivity Windows, Insulated Windows, Screens
- Basement: Full,Finished,Exterior Entry
- Number of fireplaces: 1
Interior area
- Total structure area: 2,944
- Total interior livable area: 2,944 sqft
- Finished area above ground: 1,795
- Finished area below ground: 1,149
Property
Parking
- Total spaces: 2
- Parking features: Garage Faces Front, Inside Entrance, Garage Door Opener, Crushed Stone, Attached
- Attached garage spaces: 2
Accessibility
- Accessibility features: None
Features
- Levels: Two
- Stories: 2
- Patio & porch: Porch, Deck
- Exterior features: Lighting, Rain Gutters
- Pool features: None
- Has view: Yes
- View description: Lake
- Has water view: Yes
- Water view: Lake
- Waterfront features: Boat/Launch Ramp - Private, Lake, Boat - Powered, Canoe/Kayak, Fishing Allowed, Waterski/Wakeboard, Swimming Allowed, Public Access
- Body of water: Lake Anna
- Frontage length: Water Frontage Ft: 220
Lot
- Size: 1.16 Acres
- Features: Additional Lot(s), Adjoins - Open Space, Backs - Open Common Area, Fishing Available, Level, No Thru Street, Not In Development
Details
- Additional structures: Above Grade, Below Grade
- Parcel number: NO TAX RECORD
- Zoning: RESORT
- Special conditions: Standard
Construction
Type & style
- Home type: SingleFamily
- Architectural style: Raised Ranch/Rambler
- Property subtype: Single Family Residence
Materials
- Batts Insulation, Concrete, Frame, Vinyl Siding
- Foundation: Passive Radon Mitigation, Concrete Perimeter
- Roof: Architectural Shingle
Condition
- Excellent
- New construction: Yes
- Year built: 2027
Details
- Builder model: Pebble Cove
- Builder name: Larson Custom Homes
Utilities & green energy
- Electric: 200+ Amp Service
- Sewer: Private Septic Tank
- Water: Private
- Utilities for property: Electricity Available, Fiber Optic
Community & HOA
Community
- Subdivision: None Available
HOA
- Has HOA: No
Location
- Region: Mineral
Financial & listing details
- Price per square foot: $370/sqft
- Date on market: 7/29/2026
- Listing agreement: Exclusive Right To Sell
- Listing terms: Conventional,Other
- Ownership: Fee Simple
Estimated market value
Not available
Estimated sales range
Not available
Not available
Price history
| Date | Event | Price |
|---|---|---|
| 7/29/2026 | Listed for sale | $1,089,386$370/sqft |
Source:  Bright MLS #VASP2044532 Report a problem Bright MLS #VASP2044532 Report a problem | ||
Public tax history
Tax history is unavailable.
Monthly payment
Est. payment
Payment breakdown
Explore the cost of this home by adjusting the details. Changes won't be saved.Climate risks
Neighborhood: 23117
Nearby schools
GreatSchools rating
- 3/10Livingston Elementary SchoolGrades: PK-5Distance: 8.3 mi
- 3/10Post Oak Middle SchoolGrades: 6-8Distance: 12.3 mi
- 4/10Spotsylvania High SchoolGrades: PK-12Distance: 12.7 mi
Schools provided by the listing agent
- District: Spotsylvania County Public Schools
Source: Bright MLS. This data may not be complete. We recommend contacting the local school district to confirm school assignments for this home.
- $375,0001.16 Acres7010 Evans Family Pl, Mineral, VA 23117Lot/Land
- $332,400-- bd-- ba-- sqftDays Bridge Rd, Mineral, VA 23117Off Market
- $157,9003 bd1 ba1.1k sqft16001 Days Bridge Rd, Mineral, VA 23117Off Market
- $1,339,3005 bd3 ba2.4k sqft15908 Days Bridge Rd, Mineral, VA 23117Off Market
- $--2 bd1 ba1.8k sqft15908 Days Bridge Rd #B, Mineral, VA 23117Off Market
- $---- bd-- ba-- sqft15908 Days Bridge Rd #A, Mineral, VA 23117Off Market
- $800-- bd-- ba-- sqftDays Bridge Rd, Mineral, VA 23117Off Market
- $348,8002 Acres7000 Evans Family Pl, Mineral, VA 23117Off Market
A local agent can set up tours, give advice and negotiate with sellers.
A local lender can help you make sure your offer is ready when you are.
Similar homes
- $699,0004 bd2 ba2.9k sqft6801 Lake Pointe Dr, Mineral, VA 23117For Sale

 MLS ID #VASP2043770, Ashley Hoffman, Lake Anna Island Realty, Inc.. Bright MLS
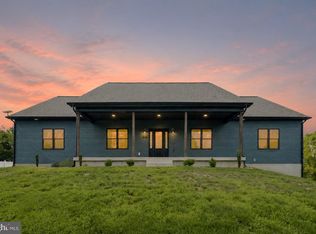
 - $750,0003 bd3 ba2.9k sqft6102 Zachary Taylor Hwy, Mineral, VA 23117For Sale
 MLS ID #VASP2044518, Tiffany Hazelwood, Lake Homes Realty, LLC. Bright MLS
 - $799,9504 bd4 ba4.2k sqft381 Shorewood Dr, Mineral, VA 23117For Sale
 MLS ID #2620724, Wes Fertig, Joyner Fine Properties. CVRMLS
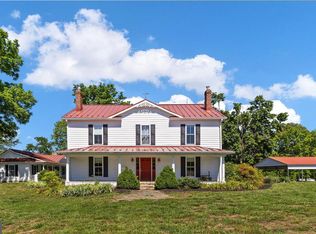
 - $949,0004 bd4 ba2.8k sqft185 Mountain Vw, Mineral, VA 23117For Sale
 MLS ID #VALA2009920, Ashley Hoffman, Lake Anna Island Realty, Inc.. Bright MLS
 - $894,0004 bd3 ba3.5k sqft5500 Hickory Tree Ln, Mineral, VA 23117For SaleMLS ID #VASP2041084, Grayson Hoffman, Lake Anna Island Realty, Inc.. Bright MLS
- $589,9004 bd3 ba3.3k sqft5304 Wyndemere Cir, Mineral, VA 23117New ConstructionMLS ID #VASP2044598, Emily Schroeder, MacDoc Property Mangement LLC. Bright MLS
- $549,9004 bd3 ba3.3k sqft5301 Wyndemere Cir, Mineral, VA 23117New ConstructionMLS ID #VASP2044596, Emily Schroeder, MacDoc Property Mangement LLC. Bright MLS
- $1,329,0005 bd4 ba2.6k sqft6725 Water View Ln, Mineral, VA 23117For SaleMLS ID #VASP2041846, Grayson Hoffman, Lake Anna Island Realty, Inc.. Bright MLS
- $589,9004 bd4 ba3.3k sqft6200 Julian Ln, Mineral, VA 23117New ConstructionMLS ID #VASP2044336, Emily Schroeder, MacDoc Property Mangement LLC. Bright MLS
- $1,224,9903 bd3 ba3.1k sqft172 Hemlock Frst, Mineral, VA 23117For SaleMLS ID #VALA2010216, Dawn Laughlin, RE/MAX Gateway. Bright MLS
- $998,9004 bd3 ba2.6k sqftLOT 17 Rock Island Rdg, Mineral, VA 23117New ConstructionMLS ID #VALA2010226, Mason Walter, RE/MAX Distinctive Real Estate, Inc.. Bright MLS
- $899,0003 bd3 ba3.8k sqft121 Brounaugh Ln, Mineral, VA 23117For SaleMLS ID #VALA2009814, Mike Stevens, Lake Homes Realty, LLC. Bright MLS
- $545,0004 bd3 ba2.6k sqft519 N Timber Tribe, Mineral, VA 23117For SaleMLS ID #2618397, Jackie Ford, Real Broker LLC. CVRMLS
- $599,9503 bd2 ba1.7k sqft191 Oakwood Dr, Mineral, VA 23117For SaleMLS ID #2620268, Wanda Garrett, Hometown Realty. CVRMLS
- $949,5003 bd3 ba2.7k sqft776 Tall Pines Dr, Mineral, VA 23117For SaleMLS ID #2533439, Sarah Carswell, Joyner Fine Properties. CVRMLS
- $1,075,0004 bd3 ba2.3k sqft303 Pine Dr, Louisa, VA 23093For SaleMLS ID #VALA2009874, Jimmy Snyder, Real Broker, LLC. Bright MLS
- $750,0004 bd3 ba2.9k sqft16016 Carrington Ct, Mineral, VA 23117New ConstructionMLS ID #VASP2039252, Alan Burrell, Burrell and Associates Realty East Coast Group Inc. Bright MLS
- $875,0003 bd4 ba3.8k sqft5501 Hickory Tree Ln, Mineral, VA 23117For SaleMLS ID #VASP2038242, Anne Corbin, Long & Foster Real Estate, Inc.. Bright MLS
- $630,0004 bd3 ba2.2k sqft50 Little Sorrel Way, Mineral, VA 23117For SaleMLS ID #VALA2010344, Grayson Hoffman, Lake Anna Island Realty, Inc.. Bright MLS
- $829,0004 bd3 ba3.7k sqft23851 Lands End Dr, Orange, VA 22960New ConstructionMLS ID #VAOR2014816, Kristen Heitman, Pathfinder Properties, LLC. Bright MLS
