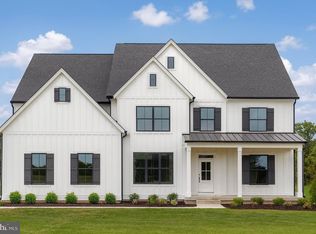
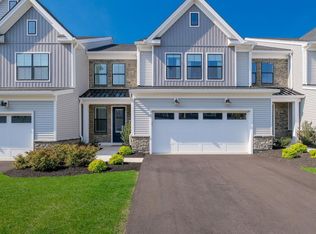
Welcome to The Enclave at Fortuna, a private 9‑home community in the highly rated North Penn School District in Hatfield, PA. This to‑be‑built two‑story home offers 4 bedrooms, 2.5 baths, a 2‑car garage, and a full 9' basement, combining modern design with quality craftsmanship. Step inside to an open‑concept main level featuring a bright great room, dedicated dining area, and a spacious kitchen with custom cabinetry, stone countertops, a large center island, and a stainless steel appliance package—ideal for both everyday living and entertaining. Warm wood flooring, an upgraded staircase, recessed lighting, and detailed trim work create a welcoming and refined first floor. Upstairs, the generous primary suite includes a walk‑in closet and a spa‑inspired bath with tile flooring, a tiled shower, and a free‑standing soaking tub. Additional bedrooms are well‑proportioned and share a stylish hall bath with tile flooring and a tub/shower combination, and the convenience of a second‑floor laundry room adds to everyday ease. Thoughtful construction continues throughout with efficient heating and cooling, insulated windows, and low‑maintenance exterior materials including classic siding, covered entry with columns, and architectural roof shingles. Enjoy cozy evenings by the gas fireplace, relax on the front porch, and appreciate the close proximity to parks, shopping, dining, and major commuter routes. A full standard‑features spec sheet is available upon request, and many selections—from flooring and tile to countertops, cabinetry, paint colors, and lighting—can still be personalized to reflect your taste. Don’t miss your opportunity to be part of this exclusive enclave—contact us today for more information, available lots, and build timelines. Please note: Photos shown may be of a similar model home, which is available to tour and may feature options and upgrades not included in the base price. Homes at The Enclave at Fortuna are to be built.
New construction
$1,049,000
LOT 2 Fortuna Dr, Hatfield, PA 19440
0beds
0baths
3,100sqft
:
Get pre-qualified$6,907/mo
Single Family Residence
Built in 2025
0.5 Acres Lot
$1,022,400 Zestimate®
$338/sqft
$80/mo HOA
What's special
Classic sidingDetailed trim workBright great roomInsulated windowsCustom cabinetryStone countertopsArchitectural roof shingles
- 107 days |
- 212 |
- 4 |
Zillow last checked:
Listing updated:
Listed by:
Will Eagles 215-740-2856,
Howard Hanna Real Estate Services 2156432500
Source: Bright MLS,MLS#: PAMC2174948
Facts & features
Interior
Bedrooms & bathrooms
- Bedrooms: 0
- Bathrooms: 0
Heating
- Forced Air, Propane
Cooling
- Central Air, Electric
Appliances
- Included: Water Heater
Features
- Basement: Concrete
- Has fireplace: No
Interior area
- Total structure area: 3,100
- Total interior livable area: 3,100 sqft
- Finished area above ground: 3,100
Property
Parking
- Total spaces: 2
- Parking features: Other, Attached, Driveway
- Attached garage spaces: 2
- Has uncovered spaces: Yes
Accessibility
- Accessibility features: None
Features
- Levels: Two
- Stories: 2
- Pool features: None
Lot
- Size: 0.5 Acres
Details
- Additional structures: Above Grade
- Parcel number: 350010798102
- Zoning: RES
- Special conditions: Standard
Construction
Type & style
- Home type: SingleFamily
- Architectural style: Colonial
- Property subtype: Single Family Residence
Materials
- Frame, Vinyl Siding
- Foundation: Concrete Perimeter
Condition
- Excellent
- New construction: Yes
- Year built: 2025
Utilities & green energy
- Sewer: Public Sewer
- Water: Public
Community & HOA
Community
- Subdivision: Fortuna
HOA
- Has HOA: Yes
- HOA fee: $80 monthly
Location
- Region: Hatfield
- Municipality: HATFIELD TWP
Financial & listing details
- Price per square foot: $338/sqft
- Date on market: 4/9/2026
- Listing agreement: Exclusive Agency
- Ownership: Fee Simple
Estimated market value
$1,022,400
$971,000 - $1.07M
$2,968/mo
Price history
| Date | Event | Price |
|---|---|---|
| 4/27/2026 | Listed for sale | $1,049,000$338/sqft |
Source:  Bright MLS #PAMC2174948 Report a problem Bright MLS #PAMC2174948 Report a problem | ||
| 4/27/2026 | Pending sale | $1,049,000$338/sqft |
Source: Bright MLS #PAMC2174948 Report a problem | ||
| 4/9/2026 | Listed for sale | $1,049,000$338/sqft |
Source: Bright MLS #PAMC2174948 Report a problem | ||
Public tax history
Tax history is unavailable.
Monthly payment
Est. payment
Payment breakdown
Explore the cost of this home by adjusting the details. Changes won't be saved.Climate risks
Neighborhood: 19440
Nearby schools
GreatSchools rating
- 7/10Oak Park El SchoolGrades: K-6Distance: 1.4 mi
- 6/10Penndale Middle SchoolGrades: 7-9Distance: 1.7 mi
- 9/10North Penn Senior High SchoolGrades: 10-12Distance: 3 mi
Schools provided by the listing agent
- District: North Penn
Source: Bright MLS. This data may not be complete. We recommend contacting the local school district to confirm school assignments for this home.
- $969,0004 bd3 ba2.8k sqftLOT 6 Fortuna Dr, Hatfield, PA 19440Pending
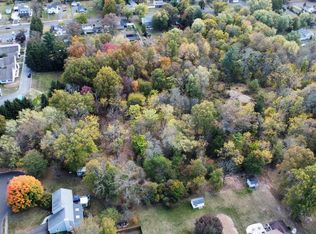
- $499,0000.5 AcresLOT Fortuna Dr, Hatfield, PA 19440Lot/Land
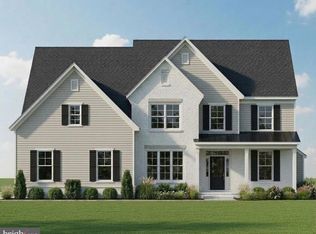
- $975,0004 bd3 ba-- sqftLOT 7 Fortuna Dr, Hatfield, PA 19440New Construction
- $456,6004 bd2 ba1.4k sqft1728 Walnut St, Lansdale, PA 19446Off Market
- $403,5003 bd1 ba1.7k sqft1706 Walnut St, Lansdale, PA 19446Off Market
- $398,8003 bd1 ba1.7k sqft1736 Walnut St, Lansdale, PA 19446Off Market
- $471,3004 bd2 ba1.4k sqft1744 Walnut St, Lansdale, PA 19446Off Market
- $359,3003 bd1 ba1.3k sqft1628 Walnut St, Lansdale, PA 19446Off Market
A local agent can set up tours, give advice and negotiate with sellers.
A local lender can help you make sure your offer is ready when you are.
Similar homes
- $874,9003 bd3 ba2.7k sqft1160 Hill St, Hatfield, PA 19440For Sale

 MLS ID #PAMC2184050, Kyung Yun, Long & Foster Real Estate, Inc.. Bright MLS
 - $1,049,9003 bd3 ba3.1k sqft49 Tradesville Dr, Doylestown, PA 18901For Sale
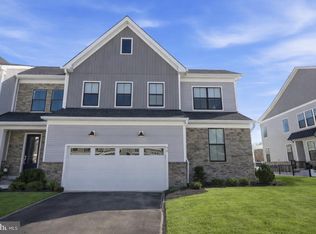 MLS ID #PABU2112906, Chelsea Williams, Keller Williams Real Estate-Doylestown. Bright MLS
 - $695,0003 bd4 ba3.1k sqft17 Finley Ct, Lansdale, PA 19446New Construction
 MLS ID #PAMC2187858, Monica Maben, BHHS Fox & Roach-Blue Bell. Bright MLS
 - $1,049,0003 bd3 ba3.2k sqft48 Mill Creek Dr, Doylestown, PA 18901For Sale
 MLS ID #PABU2119292, Vincent Vesci, Compass RE. Bright MLS
 - $904,9723 bd3 ba2.8k sqft71 Ruth Ave, Phoenixville, PA 19460New ConstructionMLS ID #PACT2124970, Terese Brittingham, Keller Williams Realty Group. Bright MLS
- $559,9003 bd3 ba2.7k sqft417 Oxford Ln, Chalfont, PA 18914For SaleMLS ID #PABU2126582, David Kim, RE/MAX Central - Blue Bell. Bright MLS
- $574,9003 bd4 ba3k sqft8327 Tulpehocken Ave, Elkins Park, PA 19027For SaleMLS ID #PAMC2188562, Simran Dheer, RE/MAX Select Group. Bright MLS
- $975,0003 bd3 ba4.2k sqft3300 Sawmill Rd, Newtown Square, PA 19073For SaleMLS ID #PADE2110454, Lambie Jones, BHHS Fox & Roach-Haverford. Bright MLS
- $945,0003 bd3 ba2.6k sqft1100 Hewes St, Ambler, PA 19002For SaleMLS ID #PAMC2183964, Mike Bottaro, Homestarr Realty. Bright MLS
- $996,4583 bd3 ba2.5k sqft732 Emory Ct, Horsham, PA 19044New ConstructionMLS ID #PAMC2177498, Rima Kapel, Vanguard Realty Associates. Bright MLS
- $973,6553 bd3 ba2.5k sqft734 Emory Ct, Horsham, PA 19044New ConstructionMLS ID #PAMC2177518, Rima Kapel, Vanguard Realty Associates. Bright MLS
- $899,0003 bd4 ba2.5k sqft671 Levering St, Blue Bell, PA 19422For SaleMLS ID #PAMC2182894, Rick Seidman, KW Empower. Bright MLS
- $1,050,0003 bd3 ba2.7k sqft25 N Ridge Ave #A, Ambler, PA 19002New ConstructionMLS ID #PAMC2158374, Jill Barbera, EXP Realty, LLC. Bright MLS
- $1,039,3783 bd3 ba2.6k sqft730 Emory Ct, Horsham, PA 19044New ConstructionMLS ID #PAMC2177508, Rima Kapel, Vanguard Realty Associates. Bright MLS
- $549,9003 bd2 ba2.2k sqft422 Privet Rd, Horsham, PA 19044For SaleMLS ID #PAMC2185556, Liam Coonahan, Real of Pennsylvania. Bright MLS
- from $829,0683 bd3 ba2.4k sqftWoodford Plan, Penshyre Place, Souderton, PA 18964New ConstructionKeystone Custom Homes
- $639,9003 bd4 ba2.8k sqft349 Village Way, Chalfont, PA 18914For SaleMLS ID #PABU2122890, Hardik Chiniwala, Keller Williams Real Estate-Langhorne. Bright MLS
- $799,8003 bd3 ba2.6k sqft3694 Marc Ln, Huntingdon Valley, PA 19006For SaleMLS ID #PAMC2185978, Anthony DiCicco, Keller Williams Real Estate - Newtown. Bright MLS
- $595,0003 bd4 ba2.1k sqft108 Williamson Ct, Chalfont, PA 18914For SaleMLS ID #PABU2123822, Todd McCarty, Class-Harlan Real Estate, LLC. Bright MLS
- $945,0003 bd4 ba3k sqft164 Rehoboth Rd, Wayne, PA 19087For SaleMLS ID #PACT2130906, Amanda Whelan, BHHS Fox & Roach-Haverford. Bright MLS
