Situated in a welcoming, walkable neighborhood approximately 10 minutes from Downtown Chatsworth, the home features an open-concept floor plan highlighted by a vaulted living room. The kitchen boasts quartz countertops, a large center island with breakfast bar seating, and a seamless connection to the formal dining area. The dining space leads directly to the back porch, creating an ideal setup for entertaining or relaxing outdoors. A split-bedroom layout places the primary suite away from the guest bedrooms and bathroom for added privacy. The primary suite includes a walk-in closet and double vanity, while the two-car garage provides additional convenience. A thoughtfully designed home with quality finishes in a location you'll love.
New construction
$295,000
LOT 2 Lyndsey Dr, Chatsworth, GA 30705
3beds
2baths
1,450sqft
Single Family Residence
Built in 2026
0.3 Acres Lot
$-- Zestimate®
$203/sqft
$-- HOA
What's special
Quality finishesTwo-car garageOpen-concept floor planQuartz countertopsSplit-bedroom layout
- 2 days
- 145
- 12
Zillow last checked:
Listing updated:
Listed by:
Miguel Montoya,
Keller Williams Heritage
Source: Carpet Capital AOR,MLS#: 136305
Facts & features
Interior
Bedrooms & bathrooms
- Bedrooms: 3
- Bathrooms: 2
Rooms
- Room types: None
Primary bedroom
- Level: First
Bedroom 2
- Level: First
Bedroom 3
- Level: First
Primary bathroom
- Description: Full/Main
- Features: Shower Only
Bathroom 2
- Description: Full/Main
Heating
- Central
Cooling
- Central Air
Appliances
- Included: Dishwasher, Microwave Built-in, Oven/Range Combo-Electric, Electric Water Heater
- Laundry: Laundry Room
Features
- Smooth Ceiling(s), Ceiling Fan(s), Walk-In Closet(s), Kitchen Island, Pantry(s), Breakfast Bar
- Flooring: Vinyl
- Windows: Thermopane Windows
- Attic: Access Panel
- Has fireplace: No
- Fireplace features: None
Interior area
- Total structure area: 1,450
- Total interior livable area: 1,450 sqft
Property
Parking
- Total spaces: 2
- Parking features: Attached Garage - 2 Cars, 2 Garage Door Openers
- Attached garage spaces: 2
- Has uncovered spaces: Yes
Features
- Levels: One
- Patio & porch: Deck, Porch-Covered
Lot
- Size: 0.3 Acres
- Features: Cleared, Level
Details
- Parcel number: 0046B 236
Construction
Type & style
- Home type: SingleFamily
- Property subtype: Single Family Residence
Materials
- Vinyl Siding
- Foundation: Crawl Space/Masonry
- Roof: Composition,Soffit Vent(s)
Condition
- New Construction
- New construction: Yes
- Year built: 2026
Details
- Warranty included: Yes
Utilities & green energy
- Sewer: Public Sewer
- Water: Public
Community & HOA
Community
- Subdivision: Ridge Crest
Location
- Region: Chatsworth
Financial & listing details
- Price per square foot: $203/sqft
- Annual tax amount: $148
- Date on market: 8/27/2026
- Listing terms: Possession at Closing
Estimated market value
Not available
Estimated sales range
Not available
Not available
Price history
| Date | Event | Price |
|---|---|---|
| 8/27/2026 | Listed for sale | $295,000$203/sqft |
Source:  Carpet Capital AOR #136305 Report a problem Carpet Capital AOR #136305 Report a problem | ||
Public tax history
Tax history is unavailable.
Monthly payment
Est. payment
Payment breakdown
Explore the cost of this home by adjusting the details. Changes won't be saved.Climate risks
Neighborhood: Eton
Nearby schools
Schools provided by the listing agent
- Elementary: Eton
- Middle: Bagley
- High: North Murray
Source: Carpet Capital AOR. This data may not be complete. We recommend contacting the local school district to confirm school assignments for this home.
Similar homes
- $295,0003 bd2 ba1.4k sqftLOT 1 Lyndsey Dr, Chatsworth, GA 30705New Construction
 MLS ID #136304, Miguel Montoya. Carpet Capital AOR
 - $274,9003 bd2 ba1.4k sqft359 Brittany Ct, Chatsworth, GA 30705Active

 MLS ID #10831540, Mary Mayfield, Gregory Real Estate Company. GAMLS
 - $279,9003 bd2 ba1.2k sqft50 Brittany Ct, Chatsworth, GA 30705Active
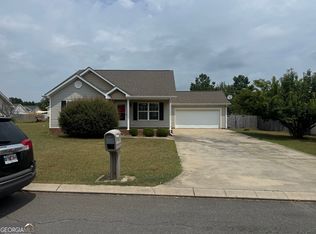 MLS ID #10817489, Juanita O Nicks-Batts, HomeOwnership.com. GAMLS
 - $279,9003 bd3 ba1.6k sqft324 Middleton Ct, Chatsworth, GA 30705For Sale
 MLS ID #1540691, Guy Fain. Greater Chattanooga Realtors
 - $280,0004 bd3 ba1.8k sqft386 Village Creek Dr, Chatsworth, GA 30705ActiveMLS ID #10794837, Tracy Groom, UC Premier Properties. GAMLS
- $309,9003 bd2 ba1.6k sqft415 W Fort St, Chatsworth, GA 30705For Sale
 MLS ID #7804220, Samantha Lusk, Samantha Lusk & Associates Realty, Inc.. FMLS GA
 - $265,0003 bd3 ba1.5k sqft5080 Holly Creek Cool Springs Rd, Chatsworth, GA 30705ActiveMLS ID #10780482, Angela Welch, Gregory Real Estate Company. GAMLS
- $329,9003 bd2 ba1.5k sqft455 Bell Loop, Chatsworth, GA 30705ActiveMLS ID #10830113, Steven T Koleno, Beycome Brokerage Realty LLC. GAMLS
- $239,9003 bd2 ba1.5k sqft357 Katie Ln, Chatsworth, GA 30705ActiveMLS ID #10769612, Mandy Parker, KW Signature Partners. GAMLS
