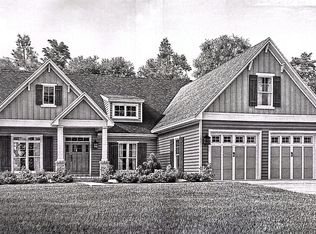
Construction will soon begin on this exceptional new home at Lot 30 Karen Lane, offering you the opportunity to secure your property before completion. This presale residence will feature 2,354 square feet of thoughtfully designed living space, built with careful attention to quality and long term durability. Inside, the single level layout will provide a seamless flow for everyday living. Three generously sized bedrooms will be arranged in a desirable split bedroom design, allowing the primary suite to serve as a private retreat, separate from the secondary bedrooms. Two and a half bathrooms will comfortably support both daily living and entertaining, while a dedicated dining room will create an ideal setting for gatherings. Upstairs, a 354 square foot bonus room will offer versatile space that can be used as a home office, media room, playroom, or additional living area to fit your needs. The generous lot will provide ample outdoor space, offering room for entertaining areas, landscaping, or simply enjoying added privacy. Every aspect of the home will reflect quality craftsmanship and thoughtful design from start to finish. This presale opportunity allows you to secure a new construction home in its early stages. Contact your agent today for more information and to take the next step toward making this home yours.
For sale
$569,900
LOT 30 Karen Ln NE Lot 30, Charleston, TN 37310
3beds
2,354sqft
:
Get pre-qualified$3,229/mo
Single Family Residence
Built in 2026
1.08 Acres Lot
$-- Zestimate®
$242/sqft
$-- HOA
What's special
Desirable split bedroom designAdded privacySingle level layoutAmple outdoor spaceThree generously sized bedroomsGenerous lotRoom for entertaining areas
- 106 days |
- 95 |
- 5 |
Zillow last checked:
Listing updated:
Listed by:
Marcia Botts 423-476-3205,
Award Realty 423-476-3205
Source: East Tennessee Realtors,MLS#: 1337987
Facts & features
Interior
Bedrooms & bathrooms
- Bedrooms: 3
- Bathrooms: 3
- Full bathrooms: 2
- 1/2 bathrooms: 1
Rooms
- Room types: Bonus Room
Heating
- Central, Electric
Cooling
- Central Air, Ceiling Fan(s)
Appliances
- Included: Tankless Water Heater, Gas Range, Dishwasher, Disposal, Microwave
Features
- Walk-In Closet(s), Kitchen Island, Eat-in Kitchen, Bonus Room
- Flooring: Hardwood, Tile
- Windows: Windows - Vinyl, Insulated Windows
- Basement: Crawl Space
- Number of fireplaces: 1
- Fireplace features: Gas Log
Interior area
- Total structure area: 2,354
- Total interior livable area: 2,354 sqft
Video & virtual tour
Property
Parking
- Total spaces: 2
- Parking features: Garage Door Opener, Attached
- Attached garage spaces: 2
Lot
- Size: 1.08 Acres
- Dimensions: 132 x 359 x 130 x 373
- Features: Cul-De-Sac, Level
Details
- Parcel number: 022B A 008.00
Construction
Type & style
- Home type: SingleFamily
- Architectural style: Contemporary
- Property subtype: Single Family Residence
Materials
- Vinyl Siding, Brick
Condition
- Year built: 2026
Utilities & green energy
- Sewer: Septic Tank
- Water: Public
Community & HOA
Community
- Subdivision: Mountain Meadows Est
Location
- Region: Charleston
Financial & listing details
- Price per square foot: $242/sqft
- Date on market: 4/23/2026
Estimated market value
Not available
Estimated sales range
Not available
Not available
Price history
| Date | Event | Price |
|---|---|---|
| 4/23/2026 | Listed for sale | $569,900$242/sqft |
Source:  East Tennessee Realtors #1337987 Report a problem East Tennessee Realtors #1337987 Report a problem | ||
Public tax history
Tax history is unavailable.
Monthly payment
Est. payment
Payment breakdown
Explore the cost of this home by adjusting the details. Changes won't be saved.Climate risks
Neighborhood: 37310
Nearby schools
GreatSchools rating
- 6/10Charleston Elementary SchoolGrades: PK-5Distance: 1.5 mi
- 6/10Ocoee Middle SchoolGrades: 6-8Distance: 8.9 mi
- 7/10Walker Valley High SchoolGrades: 9-12Distance: 2 mi
Schools provided by the listing agent
- Elementary: Charleston
- Middle: Ocoee
- High: Walker Valley
Source: East Tennessee Realtors. This data may not be complete. We recommend contacting the local school district to confirm school assignments for this home.
- $569,9003 bd3 ba2.3k sqftLOT 30 Karen Ln NE, Charleston, TN 37310New Construction
- $569,9003 bd3 ba2.3k sqft30 NE Karen Ln #30, Charleston, TN 37310New Construction

- $27,5001.08 acres0 Mountain Meadows Ests LOT 30, Charleston, TN 37310Sold
- $--0.97 acres32 Mountain, Charleston, TN 37310Off Market

- $86,000-- bd-- ba-- sqft129 Karen Ln NE, Charleston, TN 37310Sold
- $--1.4 acres260 Rochelle Cir NE LOT 31, Charleston, TN 37310Off Market
- $86,0002.34 acres23 Karen Ln NE, Charleston, TN 37310Sold
- $--3.14 acres37 Mountain, Charleston, TN 37310Off Market
A local agent can set up tours, give advice and negotiate with sellers.
A local lender can help you make sure your offer is ready when you are.
Similar homes
- $569,9003 bd3 ba2.3k sqftLOT 30 Karen Ln NE, Charleston, TN 37310New ConstructionMLS ID #1533175, Marcia Botts. Greater Chattanooga Realtors
- $569,9003 bd3 ba2.3k sqft30 NE Karen Ln #30, Charleston, TN 37310New Construction
 MLS ID #3181344, Marcia Botts. RealTracs MLS as distributed by MLS GRID
 - $569,0004 bd2 ba2.5k sqft229 Eagle Creek Rd NW, Cleveland, TN 37312For Sale
 MLS ID #1540322, Jannis Sams. Greater Chattanooga Realtors
 - $555,9004 bd3 ba2.4k sqft112 Keystone Dr NE, Cleveland, TN 37312For Sale
 MLS ID #3285899, Sommer Oder-Bailey. RealTracs MLS as distributed by MLS GRID
 - $500,0003 bd2 ba1.3k sqft5904 Candies Creek Ridge Rd NW, Charleston, TN 37310For SaleMLS ID #1539667, Grace Edrington. Greater Chattanooga Realtors
- $550,0003 bd3 ba2.2k sqft99 Falcon Crest Subdivision Dr NW Lot 99, Cleveland, TN 37312New ConstructionMLS ID #3302567, Cindi Richardson. RealTracs MLS as distributed by MLS GRID
- $600,0003 bd4 ba2.6k sqft100 Falcon Crest Subdivision Way NW Lot 100, Cleveland, TN 37312New ConstructionMLS ID #3219844, Cindi Richardson. RealTracs MLS as distributed by MLS GRID
- $600,0003 bd4 ba2.6k sqftLOT 100 Falcon Crest Subdivision Way NW, Cleveland, TN 37312New ConstructionMLS ID #1534704, Cindi Richardson. Greater Chattanooga Realtors
- $499,9003 bd3 ba2.2k sqft2029 Pearl Dr SW, Cleveland, TN 37311For SaleMLS ID #1540129, Michelle Rymer. Greater Chattanooga Realtors
- $535,0004 bd3 ba2.4k sqft7421 Rabbit Ln, Birchwood, TN 37308For SaleMLS ID #3301989, Peyton Horne. RealTracs MLS as distributed by MLS GRID
- $515,0004 bd3 ba3k sqft210 Winding Glen Dr NW, Cleveland, TN 37312For SaleMLS ID #1530286, Jannis Sams. Greater Chattanooga Realtors
- $535,0003 bd3 ba3.1k sqft3287 Needlewood Ln NW, Cleveland, TN 37312For SaleMLS ID #1536519, Shyloh Cervantes. Greater Chattanooga Realtors
- $719,9003 bd3 ba2.2k sqft2649 Varnell Rd SW, Cleveland, TN 37311For SaleMLS ID #3314922, Ernie Bowman. RealTracs MLS as distributed by MLS GRID
- $450,0003 bd2 ba2.4k sqft2850 Parkwood Trl NW, Cleveland, TN 37312For SaleMLS ID #3320216, Victoria Tilley. RealTracs MLS as distributed by MLS GRID
- $599,0004 bd2 ba1.5k sqft422 County Road 728 #15, Riceville, TN 37370For Sale
 MLS ID #1343398, Kimberly A Young, Clinch Mountain Realty & Auction. East Tennessee Realtors
 - $625,0003 bd2 ba2.3k sqft1323 County Road 750, Athens, TN 37303For SaleMLS ID #3261452, Carla Patton. RealTracs MLS as distributed by MLS GRID
- $620,0004 bd4 ba2.6k sqft124 Murry Ln NW, Cleveland, TN 37312New ConstructionGreater Chattanooga Realtors
- $430,0003 bd2 ba1.9k sqft155 Surrey Ln, Cleveland, TN 37312For SaleMLS ID #3205190, Rhonda King. RealTracs MLS as distributed by MLS GRID
- $589,0003 bd3 ba3k sqft858 N Main St, Decatur, TN 37322For SaleMLS ID #3239775, Evelyn Cole. RealTracs MLS as distributed by MLS GRID
- $499,9003 bd3 ba1.8k sqft5059 Judd Way NW, Cleveland, TN 37312For Sale By Owner
