Build Your Dream Home on Over an Acre and No HOA!
Welcome to the Ashford, a thoughtfully designed two-story home offering approximately 2,000 square feet of modern living space with 3 bedrooms, 2.5 bathrooms, and a 2-car garage. The open-concept layout is perfect for everyday living and entertaining, featuring a spacious family room, beautiful kitchen with island, dedicated dining area, and an upstairs loft that provides flexible space for a home office, playroom, or media area.
The private owner's suite offers a generous walk-in closet and an en-suite bath designed for comfort and convenience, while two additional bedrooms provide plenty of room for family or guests.
Situated on a spacious 1+ acre homesite, you'll enjoy the peace, privacy, and elbow room you've been looking for and with NO HOA!
Looking for something different? Multiple homesites are available, along with several floor plans, giving you the opportunity to choose the lot and home that best fits your lifestyle. Personalize your finishes and build a home that's uniquely yours.
Don't miss your chance to create the home you've always wanted in a quiet setting with room to grow.
Contact me today to choose your lot, select your floor plan, and start building your dream home!
Renderings, floor plans, and photos are for illustrative purposes only and may depict optional upgrades or features not included in the base price. Builder reserves the right to modify plans, specifications, dimensions, and materials without notice.
New construction
$330,000
Lot 4 Hummingbird Dr, Trenton, SC 29847
3beds
2,008sqft
:
Get pre-qualified$2,003/mo
Single Family Residence
Built in 2026
1.02 Acres Lot
$-- Zestimate®
$164/sqft
$-- HOA
What's special
Two-story homeBeautiful kitchen with islandSpacious family roomDedicated dining areaOpen-concept layoutGenerous walk-in closet
- 5 days |
- 57 |
- 1 |
Zillow last checked:
Listing updated:
Listed by:
Ashley Shayna Smith 706-664-4421,
Meybohm Real Estate - Evans
Source: Hive MLS,MLS#: 100592525 Originating MLS: REALTORS® of Greater Augusta
Originating MLS: REALTORS® of Greater AugustaFacts & features
Interior
Bedrooms & bathrooms
- Bedrooms: 3
- Bathrooms: 3
- Full bathrooms: 2
- 1/2 bathrooms: 1
Rooms
- Room types: Living Room, Breakfast Room, Master Bedroom, Bedroom 1, Bedroom 2
Primary bedroom
- Level: Second
- Dimensions: 13 x 12
Bedroom 1
- Level: Second
- Dimensions: 12 x 12
Bedroom 2
- Level: Second
- Dimensions: 12 x 12
Breakfast room
- Level: First
- Dimensions: 12 x 12
Living room
- Level: First
- Dimensions: 15 x 15
Heating
- Electric, Forced Air
Cooling
- Central Air, Ceiling Fan(s)
Appliances
- Included: Electric Oven, Built-In Microwave
- Laundry: Laundry Room
Features
- Walk-in Closet(s), Kitchen Island, Ceiling Fan(s), Pantry, Walk-in Shower, Eat-in Kitchen, Walk-In Closet(s)
- Flooring: LVT/LVP, Carpet, Tile
Interior area
- Total structure area: 2,008
- Total interior livable area: 2,008 sqft
Property
Parking
- Total spaces: 2
- Parking features: Garage Door Opener, Paved, Garage
- Attached garage spaces: 2
Features
- Levels: Two
- Patio & porch: Rear Porch
- Fencing: None
- Has view: Yes
- View description: See Remarks
- Frontage type: See Remarks
Lot
- Size: 1.02 Acres
- Dimensions: 220 x 190.27 x 170.69 x 308.12
Details
- Parcel number: 0000000000000
- Zoning: R
- Special conditions: Standard
Construction
Type & style
- Home type: SingleFamily
- Property subtype: Single Family Residence
Materials
- Vinyl Siding, Fiber Cement, Wood Frame
- Foundation: Slab
- Roof: Architectural Shingle
Condition
- New construction: Yes
- Year built: 2026
Utilities & green energy
- Utilities for property: See Remarks
Community & HOA
Community
- Subdivision: Not In Subdivision
HOA
- Has HOA: No
Location
- Region: Trenton
Financial & listing details
- Price per square foot: $164/sqft
- Date on market: 7/30/2026
- Cumulative days on market: 5 days
- Listing agreement: Exclusive Right To Sell
- Listing terms: Cash,Conventional,FHA,USDA Loan,VA Loan
Estimated market value
Not available
Estimated sales range
Not available
Not available
Price history
| Date | Event | Price |
|---|---|---|
| 7/30/2026 | Listed for sale | $330,000$164/sqft |
Source:  Hive MLS #100592525 Report a problem Hive MLS #100592525 Report a problem | ||
Public tax history
Tax history is unavailable.
Monthly payment
Est. payment
Payment breakdown
Explore the cost of this home by adjusting the details. Changes won't be saved.Climate risks
Neighborhood: 29847
Nearby schools
GreatSchools rating
- 4/10Douglas Elementary SchoolGrades: PK-5Distance: 7.1 mi
- 5/10Johnston-Edgefield-Trenton Middle SchoolGrades: 6-8Distance: 11 mi
- 4/10Strom Thurmond High SchoolGrades: 9-12Distance: 11.1 mi
Schools provided by the listing agent
- Elementary: Douglas
- Middle: JET
- High: Strom Thurmond
Source: Hive MLS. This data may not be complete. We recommend contacting the local school district to confirm school assignments for this home.
- $348,800-- bd-- ba2.4k sqft71 Brighthop Rd, Trenton, SC 29847Off Market
- $154,900-- bd-- ba980 sqft21 Cardinal Dr, Trenton, SC 29847Off Market
- $26,7373 bd2 ba800 sqft21 Cardinal Dr, Trenton, SC 29847Off Market
- $229,9003 bd2 ba1.3k sqft73 Brighthop Rd, Trenton, SC 29847Sold
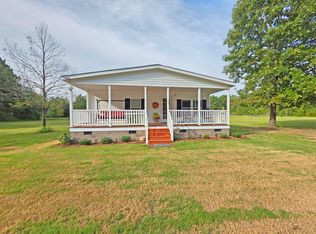
- $33,9531 bd-- ba1.6k sqft89 Brighthop Rd, Trenton, SC 29847Off Market
- $120,00010.03 Acres79 Brighthop Rd, Trenton, SC 29847Sold
- $496,9002 bd2 ba3.3k sqft71 Barton Rd, Trenton, SC 29847Off Market
- $17,00010,454.4 Square Feet2 Cardinal Dr, Trenton, SC 29847Sold
A local agent can set up tours, give advice and negotiate with sellers.
Similar homes
- $--5 bd3 ba2.6k sqft7260 Roundstone Dr, Graniteville, SC 29829Auction
 ServiceLink Auction
 - $329,9004 bd3 ba2.2k sqft128 Traditions Dr, Trenton, SC 29847New Construction
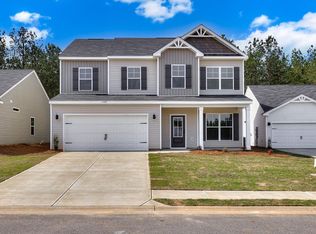 MLS ID #220695, William Seamon, Real Broker LLC. Aiken MLS
 - $310,0003 bd2 ba1.5k sqft548 Hillman St, Warrenville, SC 29851New Construction
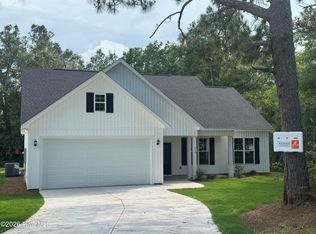 MLS ID #224665, Michael J Woodward, Woodward & Associates. Aiken MLS
 - $269,9003 bd2 ba1.6k sqft3327 Basil Ln, Warrenville, SC 29851New Construction
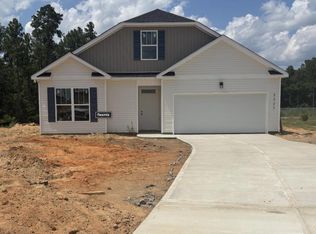 MLS ID #224688, Ashley Shayna Smith, Meybohm Real Estate - Augusta. Aiken MLS
 - $311,4004 bd3 ba2.2k sqft9188 Malahide Ln, Aiken, SC 29801New ConstructionMLS ID #639506, Brandi Zeck. Consolidated MLS
- $329,9004 bd3 ba2.5k sqft538 Burnaby Ct, Aiken, SC 29801For SaleMLS ID #224287, Sheron Sizemore, United Real Estate, Aiken. Aiken MLS
- $349,9903 bd3 ba1.8k sqft145 Tupelo Lane, North Augusta, SC 29860New Construction
 MLS ID #98030821, Tia Allen, Reward Realty. Hive MLS
 - from $322,7004 bd3 ba1.9k sqftMulberry Plan, Highland Hills, Graniteville, SC 29829New ConstructionDR Horton
- $269,9004 bd2 ba1.6k sqft144 Traditions Dr, Trenton, SC 29847New ConstructionMLS ID #221684, William Seamon, Real Broker LLC. Aiken MLS
- $389,0004 bd3 ba2.4k sqft2312 Malone Way, Evans, GA 30809For SaleMLS ID #100592069, Christopher Samuels, David Buck Real Estate. Hive MLS
- $299,9904 bd3 ba1.9k sqft3575 Tanbark Oak Ln NW, Aiken, SC 29801New ConstructionMLS ID #224624, Dwight H Bowling, Southeastern Residential. Aiken MLS
- $304,9004 bd2 ba1.6k sqft405 Mill Stone Ln, North Augusta, SC 29860New ConstructionMLS ID #220611, William Seamon, Real Broker LLC. Aiken MLS
- $341,0504 bd2 ba1.8k sqft1014 Gregory Landing Dr, North Augusta, SC 29860New ConstructionMLS ID #223954, William Seamon, Real Broker LLC. Aiken MLS
- from $297,0003 bd3 ba1.7k sqft1797 Plan, Windsor, North Augusta, SC 29860New ConstructionIvey Homes
- $280,9003 bd2 ba1.3k sqft427 Mill Stone Ln, North Augusta, SC 29860New ConstructionMLS ID #223963, William Seamon, Real Broker LLC. Aiken MLS
- $314,0003 bd3 ba1.9k sqft1407 Habersham Drive, Augusta, GA 30909New ConstructionMLS ID #100579584, Matt Kelly, WRKHORSE REAL ESTATE. Hive MLS
- $310,4003 bd2 ba2.1k sqft5150 Perennial Run, Beech Island, SC 29842New ConstructionMLS ID #219847, Southern Homes Group Team, Southern Homes Group Real Estate Company. Aiken MLS
- $399,9904 bd4 ba2.4k sqft151 Tupelo Lane, North Augusta, SC 29860New ConstructionMLS ID #100579627, Tia Allen, Reward Realty. Hive MLS
- $363,0004 bd3 ba2.3k sqft616 Ashburn Drive #Wd320, North Augusta, SC 29860New ConstructionMLS ID #98253942, Amanda Bowling, Ivey Realty Associates, Llc. Hive MLS
- $289,9005 bd3 ba2.2k sqft833 Delta Ln, Aiken, SC 29801For SaleMLS ID #223916, Sullivan Turner Team, Meybohm Real Estate - Aiken. Aiken MLS
