Pre-Construction. To be built. Refined Single-Story Living with Room for Everything. 3,158 Sq. Ft. of Air-Conditioned Living. 4,636 Sq. Ft. Total Under Roof Sq ft. Two-Acre Estate - No Wetland Mitigation Needed. Eastern Homes is proud to present this impressive single-story home that combines timeless architectural character, generous living spaces, and a thoughtfully designed floor plan. From its striking stone-accented façade and dramatic timber-detailed entrance to its expansive interior and oversized three-car garage, this home makes a memorable statement from the moment you arrive. Step through the double front doors into a soaring central entry that immediately showcases the home’s scale and craftsmanship. The open-concept family room and kitchen form the heart of the home, creating a comfortable gathering space designed for everyday living and effortless entertaining. The spacious kitchen features an oversized island, abundant cabinetry, generous counter space, and an adjoining nook overlooking the covered lanai. Large sliding glass doors connect the family room to the impressive outdoor living area, extending the home’s entertaining space and creating the ideal setting for relaxing, dining, or adding a future outdoor kitchen. The private primary suite is positioned away from the secondary bedrooms and offers a spacious bedroom, luxurious bathroom, large walk-in closet, and convenient access to the laundry area. Four additional bedrooms—including a generously sized private guest suite—provide exceptional flexibility for family, visitors, or multigenerational living. A dedicated den and separate music room can be personalized as home offices, a formal dining room, playroom, library, media room, or creative space. The oversized three-car garage provides approximately 809 square feet of parking, storage, and workspace, while the mudroom and service areas create a practical transition into the home. Signature Features: 3,158 square feet of air-conditioned living space 4,636 square feet total under roof Up to Five bedrooms, including a private guest suite Expansive primary suite with luxurious bathroom and walk-in closet Open-concept kitchen and family room Large kitchen island with abundant seating and workspace Separate breakfast nook Dedicated den and music/flex room Approximately 517-square-foot covered lanai Impressive outdoor living area Oversized three-car garage Functional mudroom and spacious laundry room Dramatic central entry with double doors and elevated ceiling Stone, board-and-batten, metal-roof, and timber exterior details Carefully separated bedroom areas for privacy Single-story design with excellent indoor-outdoor connectivity Designed for the Way You Live. Whether hosting family celebrations, working from home, welcoming overnight guests, or enjoying a quiet evening on the lanai, The Holland offers the space and flexibility to accommodate every stage of life. This is more than a beautiful home—it is a complete lifestyle designed around comfort, connection, and lasting value. Let Eastern Homes Guide You Home. Reach out for our approved lender list.
New construction
$1,245,000
LOT 44 REYNOLDS PARKWAY, ORLANDO, FL 32833
5beds
3,158sqft
:
Get pre-qualified$8,005/mo
Single Family Residence
Built in 2027
1.22 Acres Lot
$1,224,100 Zestimate®
$394/sqft
$-- HOA
What's special
Oversized three-car garageSoaring central entryMudroom and service areasSpacious kitchenDramatic timber-detailed entranceExpansive interiorGenerous counter space
- 10 days |
- 422 |
- 29 |
Likely to sell faster than
Zillow last checked:
Listing updated:
Listed by:
Asher Abadi 321-622-3937,
UDI LLC 321-622-3937
Source: Stellar MLS,MLS#: OM729458 Originating MLS: Ocala - Marion
Originating MLS: Ocala - Marion
Facts & features
Interior
Bedrooms & bathrooms
- Bedrooms: 5
- Bathrooms: 4
- Full bathrooms: 4
Primary bedroom
- Features: Walk-In Closet(s)
- Level: First
Family room
- Level: First
Kitchen
- Level: First
Heating
- Central, Electric
Cooling
- Central Air
Appliances
- Included: Cooktop, Dishwasher, Disposal, Electric Water Heater, Exhaust Fan, Microwave, Range, Range Hood, Refrigerator
- Laundry: Laundry Room
Features
- None, Walk-In Closet(s)
- Flooring: Engineered Hardwood
- Has fireplace: No
Interior area
- Total structure area: 4,636
- Total interior livable area: 3,158 sqft
Property
Parking
- Total spaces: 3
- Parking features: Garage - Attached
- Attached garage spaces: 3
Features
- Levels: One
- Stories: 1
- Exterior features: None
Lot
- Size: 1.22 Acres
Details
- Additional parcels included: 322324962800241
- Parcel number: 242332962800244
- Zoning: A-2
- Special conditions: None
Construction
Type & style
- Home type: SingleFamily
- Property subtype: Single Family Residence
Materials
- Block, Concrete
- Foundation: Slab
- Roof: Shingle
Condition
- Pre-Construction
- New construction: Yes
- Year built: 2027
Utilities & green energy
- Sewer: Septic Needed
- Water: Well
- Utilities for property: Electricity Available
Community & HOA
Community
- Pet fee: $0 monthly
- Subdivision: ROCKET CITYA
HOA
- Has HOA: No
Location
- Region: Orlando
Financial & listing details
- Price per square foot: $394/sqft
- Annual tax amount: $1,052
- Date on market: 7/29/2026
- Cumulative days on market: 11 days
- Listing terms: Cash,Conventional,FHA,VA Loan
- Ownership: Fee Simple
- Total actual rent: 0
- Electric utility on property: Yes
- Road surface type: Asphalt, Paved
Estimated market value
$1,224,100
$1.16M - $1.29M
$3,424/mo
Price history
| Date | Event | Price |
|---|---|---|
| 7/29/2026 | Listed for sale | $1,245,000$394/sqft |
Source:  Stellar MLS #OM729458 Report a problem Stellar MLS #OM729458 Report a problem | ||
Public tax history
Tax history is unavailable.
Monthly payment
Est. payment
Payment breakdown
Explore the cost of this home by adjusting the details. Changes won't be saved.Climate risks
Neighborhood: 32833
Nearby schools
GreatSchools rating
- 8/10Wedgefield SchoolGrades: PK-8Distance: 1.8 mi
- 4/10East River High SchoolGrades: 9-12Distance: 7.2 mi
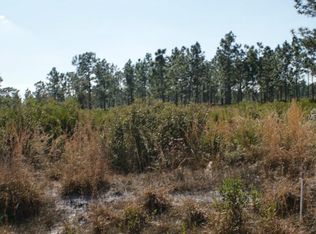
- $54,4732.6 acresReynolds Pkwy, Orlando, FL 32833Off Market
- $23,307-- bd-- ba-- sqftReynolds Pkwy, Unit, FL 32833Off Market
- $615,0262.6 acres20105 Reynolds Pkwy, Orlando, FL 32833Off Market
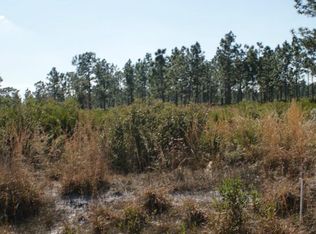
- $103,4411.22 acres20173 Reynolds Pkwy, Orlando, FL 32833Off Market

- $952,0004 bd4 ba3.4k sqft20055 Reynolds Pkwy, Orlando, FL 32833Off Market
- $662,7003 bd2 ba2.3k sqft20205 Reynolds Pkwy, Orlando, FL 32833Off Market
- $953,7004 bd3 ba3.7k sqft5503 Bancroft Blvd, Orlando, FL 32833Off Market
- $148,2602.6 acres3A Reynolds Pkwy, Unit, FL 32833Off Market
A local agent can set up tours, give advice and negotiate with sellers.
Similar homes
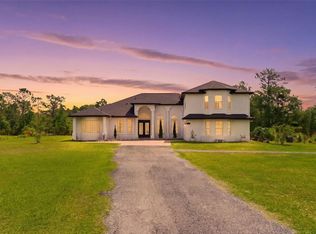
- $1,230,0004 bd4 ba3.6k sqft4529 CAESAR AVENUE, ORLANDO, FL 32833For Sale
 MLS ID #O6397940, Oma Valencia, LIFESTYLE INTERNATIONAL REALTY. Stellar MLS
 - $1,385,0004 bd2 ba2.6k sqft20802 PADDOCK STREET, ORLANDO, FL 32833For Sale
 MLS ID #O6424442, Kathern Uvalle, EMPIRE NETWORK REALTY. Stellar MLS
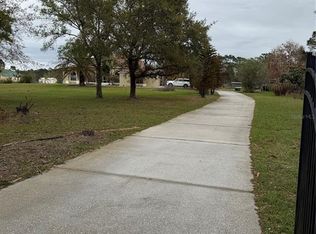
 - $900,0004 bd3 ba2.9k sqft3811 BANCROFT BOULEVARD, ORLANDO, FL 32833For Sale
 MLS ID #O6392598, Jorge F Alvarez Perez, JF STAR REALTY. Stellar MLS
 - $1,149,0004 bd3 ba3.5k sqft1675 CURRYVILLE ROAD, CHULUOTA, FL 32766For Sale
 MLS ID #O6430640, Chris Creegan, CREEGAN GROUP. Stellar MLS
 - $725,0003 bd4 ba2.2k sqft20500 QUINELLA STREET, ORLANDO, FL 32833For SaleMLS ID #S5147198, Maria Acevedo, FLORIDA REALTY INVESTMENTS. Stellar MLS
- $699,0004 bd3 ba3.6k sqft19562 MAJESTIC STREET, ORLANDO, FL 32833For SaleMLS ID #O6387550, Peter Luu, REAL BROKER, LLC. Stellar MLS
- $1,200,0002 bd4 ba3.1k sqft2700 ZUNI ROAD, ST CLOUD, FL 34771For SaleMLS ID #S5155054, Bruce Clark, PREFERRED REAL ESTATE. Stellar MLS
- $710,0005 bd3 ba2.6k sqft18561 SABAL STREET, ORLANDO, FL 32833New ConstructionMLS ID #O6400442, Breno Fernandes, BREX REALTY. Stellar MLS
- $650,0004 bd2 ba2.2k sqft20241 Macon Pkwy, Orlando, FL 32833For Sale By Owner
- $695,0004 bd3 ba2.2k sqftLOT 580 Sabal St, Orlando, FL 32833New ConstructionWettermann Homes, Inc
- $680,0004 bd3 ba2.9k sqft19041 MARDI GRAS STREET, ORLANDO, FL 32833New ConstructionMLS ID #O6418872, Steven Koleno, BEYCOME OF FLORIDA LLC. Stellar MLS
- $680,0004 bd3 ba2.9k sqft3110 CARNEGIE AVENUE, ORLANDO, FL 32833New ConstructionMLS ID #O6364695, Steven Koleno, BEYCOME OF FLORIDA LLC. Stellar MLS
- $660,0003 bd2 ba2.2k sqft19269 SHELDON, ORLANDO, FL 32833New ConstructionMLS ID #O6364471, Tom Minter, RESIHOME LLC. Stellar MLS
- $1,350,0004 bd3 ba2.6k sqft6855 Riveredge Dr, Titusville, FL 32780For SaleMLS ID #1083627, Kristine Anne Boland. Space Coast AOR
- $914,5004 bd5 ba3k sqft16118 BOWLINE STREET, ORLANDO, FL 32820For SaleMLS ID #GC542493, Zachary Greenberg, COASTAL REAL ESTATE PROFESSIONALS LLC. Stellar MLS
- $1,191,9604 bd4 ba3.5k sqft3121 Yellowleaf Cir, Orlando, FL 32820New ConstructionHome Dynamics Corporation
- $1,171,9604 bd4 ba3.5k sqft3144 Yellowleaf Cir, Orlando, FL 32820New ConstructionHome Dynamics Corporation
- $1,275,0005 bd3 ba3.5k sqft1520 CANOPY OAKS COURT, ST CLOUD, FL 34771For SaleMLS ID #O6361718, Anna Lohr, URBANISTA BROKERS. Stellar MLS
- $1,395,0004 bd3 ba2.7k sqft1225 HOFFNER AVENUE, ORLANDO, FL 32809For SaleMLS ID #O6422758, Michael McCourt, EPOCH HOMES. Stellar MLS
- $1,290,0004 bd4 ba3.5k sqft6805 BASS HIGHWAY, ST CLOUD, FL 34771For SaleMLS ID #R4911243, Christie Artura, CENTRAL FLORIDA REAL ESTATE MANAGEMENT LLC. Stellar MLS
