Coming soon. The last 4 lots available in sought after neighborhood. Still time to choose plan/location. One of the parties to the LLC has an active real estate license
New construction
$899,999
lot 60A Angelas Way, Burlington, CT 06013
4beds
3,200sqft
Single Family Residence
Built in 2026
2.5 Acres Lot
$893,900 Zestimate®
$281/sqft
$-- HOA
What's special
- 98 days
- 660
- 20
Zillow last checked:
Listing updated:
Listed by:
Brian Morin (860)309-5538,
Vision Real Estate 860-673-1125
Source: Smart MLS,MLS#: 24192138
Facts & features
Interior
Bedrooms & bathrooms
- Bedrooms: 4
- Bathrooms: 3
- Full bathrooms: 2
- 1/2 bathrooms: 1
Primary bedroom
- Level: Upper
Bedroom
- Level: Main
Bedroom
- Level: Main
Bedroom
- Level: Main
Dining room
- Level: Main
Heating
- Forced Air, Propane
Cooling
- Central Air
Appliances
- Included: Allowance, Water Heater, Tankless Water Heater
Features
- Basement: Full
- Attic: Access Via Hatch
- Number of fireplaces: 1
Interior area
- Total structure area: 3,200
- Total interior livable area: 3,200 sqft
- Finished area above ground: 3,200
Property
Parking
- Total spaces: 2
- Parking features: Attached
- Attached garage spaces: 2
Lot
- Size: 2.5 Acres
- Features: Level, Cul-De-Sac
Details
- Parcel number: 999999999
- Zoning: residential
Construction
Type & style
- Home type: SingleFamily
- Architectural style: Colonial
- Property subtype: Single Family Residence
Materials
- Vinyl Siding
- Foundation: Concrete Perimeter
- Roof: Asphalt
Condition
- To Be Built
- New construction: Yes
- Year built: 2026
Details
- Warranty included: Yes
Utilities & green energy
- Sewer: Septic Tank
- Water: Well
Community & HOA
HOA
- Has HOA: No
Location
- Region: Burlington
Financial & listing details
- Price per square foot: $281/sqft
- Date on market: 7/16/2026
Estimated market value
$893,900
$849,000 - $939,000
$5,000/mo
Price history
| Date | Event | Price |
|---|---|---|
| 7/16/2026 | Listed for sale | $899,999$281/sqft |
Source:  Smart MLS #24192138 Report a problem Smart MLS #24192138 Report a problem | ||
Public tax history
Tax history is unavailable.
Monthly payment
Est. payment
Payment breakdown
Explore the cost of this home by adjusting the details. Changes won't be saved.Climate risks
Neighborhood: 06013
Nearby schools
Schools provided by the listing agent
- Elementary: Lake Garda
- High: Lewis Mills
Source: Smart MLS. This data may not be complete. We recommend contacting the local school district to confirm school assignments for this home.
Similar homes
- $749,9004 bd3 ba2.5k sqft1 Angelas Way, Burlington, CT 06013For Sale
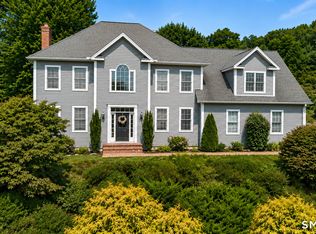
 MLS ID #24214419, Steven A. Lucca, LPT Realty - IConn Team. Smart MLS
 - $899,0004 bd3 ba3.2k sqftLot 5 Stone Ridge Crossing, Burlington, CT 06013New Construction
 MLS ID #24206372, Pia G. Ciccone, Berkshire Hathaway NE Prop.. Smart MLS
 - $795,0004 bd4 ba3.4k sqft101 Wildcat Road, Burlington, CT 06013For Sale
 MLS ID #24212454, Christy Muller, William Pitt Sotheby's Int'l. Smart MLS
 - $899,0004 bd4 ba3.5k sqft65 Saw Mill Road, Burlington, CT 06013New Construction
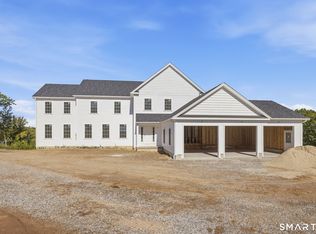 MLS ID #24209019, Whitney Malagrino, Berkshire Hathaway NE Prop.. Smart MLS
 - $1,199,9005 bd4 ba3.6k sqft1 Kings Grant Road, Burlington, CT 06013For SaleMLS ID #24214907, Gayle Dennehy, Dennehy & Company, LLC. Smart MLS
- $899,9004 bd3 ba3.8k sqft59 Saw Mill Road, Burlington, CT 06013For SaleMLS ID #24180041, Pia G. Ciccone, Berkshire Hathaway NE Prop.. Smart MLS
- $809,9003 bd3 ba3k sqft41 Jerome Avenue Lot 18, Burlington, CT 06013New ConstructionMLS ID #24162297, Joseph Duva, T & M Real Estate of CT Inc. Smart MLS
- $699,9004 bd3 ba2.7k sqft68 Hart Street, Burlington, CT 06013For SaleMLS ID #24184715, Pia G. Ciccone, Berkshire Hathaway NE Prop.. Smart MLS
- $475,0004 bd3 ba3.1k sqft113 Spielman Highway, Burlington, CT 06013For SaleMLS ID #24192336, Carol P. Presutti, Berkshire Hathaway NE Prop.. Smart MLS
- $965,0004 bd3 ba3.2k sqft16 Hendrickson Lane, Farmington, CT 06085For SaleMLS ID #24204506, Erica Walker, William Raveis Real Estate. Smart MLS
- $559,0004 bd2 ba2.6k sqft15 Village Lane, Burlington, CT 06013For SaleMLS ID #24203370, Karen Diamantes, Country Manor Realty. Smart MLS
- $549,5004 bd2 ba2.3k sqft26 George Washington Turnpike, Burlington, CT 06013For SaleMLS ID #24206126, Angie Vargas Castro, Eagle Eye Realty PLLC. Smart MLS
- $539,0004 bd3 ba2k sqft9 Katherine Gaylord Lane, Burlington, CT 06013For SaleMLS ID #24194388, Kristin A Davis, Berkshire Hathaway NE Prop.. Smart MLS
- $996,9004 bd3 ba2.8k sqft34 West District Road, Farmington, CT 06085New ConstructionMLS ID #24194701, Annie K. Carrier, Annie Carrier Realty Group,LLC. Smart MLS
- $499,0003 bd3 ba2k sqft67 Claire Hill Road, Burlington, CT 06013For SaleMLS ID #24197497, Meagan Albert, Tier 1 Real Estate. Smart MLS
- $1,149,0004 bd3 ba3.2k sqft33 Tanbark Trail, Farmington, CT 06085For SaleMLS ID #24211848, Jacek Mikolajczyk, Berkshire Hathaway NE Prop.. Smart MLS
- $1,050,0005 bd4 ba3.7k sqft20 Harris Road, Avon, CT 06001For SaleMLS ID #24199814, Heidi Picard-Ramsay, Berkshire Hathaway NE Prop.. Smart MLS
- $625,0004 bd3 ba2.2k sqft39 High Street, Canton, CT 06019For SaleMLS ID #24200302, Ellen T. Sebastian, William Pitt Sotheby's Int'l. Smart MLS
