Welcome to this stunning new construction Colonial-style home, perfectly blending modern convenience with timeless charm. Situated on over an acre of land, this property has the space and flexibility you've been searching for. Step into an open-concept main level designed for effortless living and entertaining (9ft ceilings). The kitchen, with a walk-in pantry, dining area, and great room featuring a cozy gas fireplace and sliders to the back deck, is the heart of this home. Customization awaits with generous allowances for GE Cafe appliances, countertops, cabinets, lighting fixtures, and hardware, allowing you to create your dream kitchen and baths. including a luxurious primary suite (8ft ceilings). The main level primary suite boasts a full bath with a private toilet room and walk-in closet, Upstairs, the well-thought-out layout includes three spacious bedrooms, and an extra office space. The upper-level laundry room adds convenience to your daily routine. A 2-car garage completes this remarkable home, offering modern amenities and exceptional design on a picturesque lot. Don't miss the opportunity to make this customizable new construction your forever home!
Under contract
$1,100,000
68 lot 2 State Route 37 Route, New Fairfield, CT 06812
4beds
2,950sqft
Single Family Residence
Built in 2026
1.1 Acres Lot
$1,091,300 Zestimate®
$373/sqft
$-- HOA
What's special
Walk-in closetUpper-level laundry roomLuxurious primary suitePicturesque lotDining areaPrivate toilet room
- 203 days
- 13
- 0
Zillow last checked:
Listing updated:
Listed by:
Matt Rose Team,
Matt Rose (203)470-9115,
Keller Williams Realty 203-438-9494
Source: Smart MLS,MLS#: 24156931
Facts & features
Interior
Bedrooms & bathrooms
- Bedrooms: 4
- Bathrooms: 4
- Full bathrooms: 3
- 1/2 bathrooms: 1
Rooms
- Room types: Laundry
Primary bedroom
- Features: Bedroom Suite, Full Bath, Walk-In Closet(s)
- Level: Main
Bedroom
- Level: Upper
- Area: 180.56 Square Feet
- Dimensions: 12.2 x 14.8
Bedroom
- Level: Upper
- Area: 155.21 Square Feet
- Dimensions: 11 x 14.11
Bedroom
- Level: Upper
- Area: 145.2 Square Feet
- Dimensions: 11 x 13.2
Bathroom
- Level: Main
Bathroom
- Features: Tile Floor
- Level: Upper
Dining room
- Level: Main
- Area: 154 Square Feet
- Dimensions: 11 x 14
Great room
- Features: Gas Log Fireplace, Sliders
- Level: Main
- Area: 408 Square Feet
- Dimensions: 24 x 17
Kitchen
- Features: Pantry, Dining Area
- Level: Main
- Area: 190.4 Square Feet
- Dimensions: 14 x 13.6
Heating
- Hot Water, Propane
Cooling
- Central Air, Zoned
Appliances
- Included: Allowance, Water Heater
- Laundry: Upper Level, Mud Room
Features
- Open Floorplan
- Basement: Full,Unfinished
- Attic: None
- Number of fireplaces: 1
Interior area
- Total structure area: 2,950
- Total interior livable area: 2,950 sqft
- Finished area above ground: 2,950
Property
Parking
- Total spaces: 2
- Parking features: Attached
- Attached garage spaces: 2
Features
- Patio & porch: Enclosed, Porch, Deck
- Exterior features: Rain Gutters
Lot
- Size: 1.1 Acres
- Features: Level
Details
- Parcel number: 1749227
- Zoning: 1
Construction
Type & style
- Home type: SingleFamily
- Architectural style: Colonial
- Property subtype: Single Family Residence
Materials
- Vinyl Siding
- Foundation: Concrete Perimeter
- Roof: Asphalt
Condition
- To Be Built
- New construction: Yes
- Year built: 2026
Details
- Warranty included: Yes
Utilities & green energy
- Sewer: Septic Tank
- Water: Well
Community & HOA
Community
- Features: Lake, Medical Facilities, Playground, Shopping/Mall
HOA
- Has HOA: No
Location
- Region: Route New Fairfield
Financial & listing details
- Price per square foot: $373/sqft
- Tax assessed value: $106,500
- Annual tax amount: $2,933
- Date on market: 3/6/2026
Estimated market value
$1,091,300
$1.04M - $1.15M
$5,817/mo
Price history
| Date | Event | Price |
|---|---|---|
| 9/19/2026 | Pending sale | $1,100,000$373/sqft |
Source:  Smart MLS #24156931 Report a problem Smart MLS #24156931 Report a problem | ||
| 3/6/2026 | Listed for sale | $1,100,000$373/sqft |
Source: Smart MLS #24156931 Report a problem | ||
Public tax history
Tax history is unavailable.
Monthly payment
Est. payment
Payment breakdown
Explore the cost of this home by adjusting the details. Changes won't be saved.Climate risks
Neighborhood: 06812
- $106,500-- bd-- ba-- sqft68 State Route 37, New Fairfield, CT 06812Off Market
- $999,5004 bd3 ba2.9k sqft70 State Route 37 Rte LOT 1, New Fairfield, CT 06812Pending
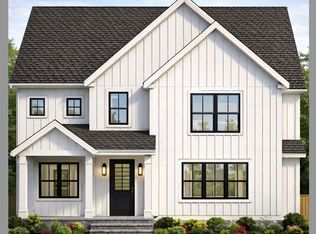
- $105,800-- bd-- ba-- sqft70 State Route 37, New Fairfield, CT 06812Off Market
- $994,5004 bd3 ba2.9k sqft64 State Route 37 Rte LOT 3, New Fairfield, CT 06812New Construction
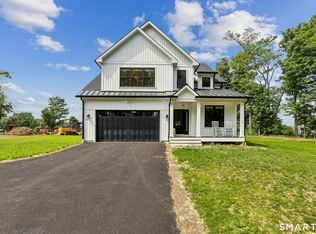
Similar homes
- $945,0004 bd4 ba3.9k sqft7 Huntington Connecticut Lane, New Fairfield, CT 06812For Sale

 MLS ID #1006930, Angelina Valentini, Coldwell Banker Realty. OneKey® MLS as distributed by MLS GRID
 - $1,050,0004 bd3 ba2.5k sqft20 Sophia Lane, Brewster, NY 10509For Sale
 MLS ID #1053917, Christine Ricci, Listing by: Real Broker NY LLC. OneKey® MLS as distributed by MLS GRID
 - $1,150,0004 bd3 ba3k sqft2 Autumns Way, Brookfield, CT 06804New Construction
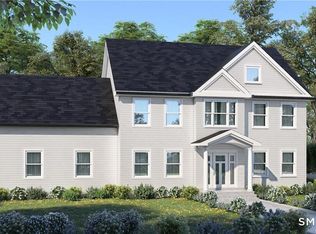
 MLS ID #24201304, Ed Cavallo Jr, Hegarty & Co Real Estate. Smart MLS
 - $1,050,0004 bd4 ba4k sqft10 Pheasant Crossing Lane, Brewster, NY 10509For Sale
 MLS ID #1035237, Elisa Waysenson, Listing by: Elyse Harney Real Estate. OneKey® MLS as distributed by MLS GRID
 - $1,100,0004 bd4 ba3.2k sqft336 Holly Hill Lane, Southbury, CT 06488For SaleMLS ID #24206346, Scott Volpe, Coldwell Banker Realty. Smart MLS
- $1,100,0004 bd3 ba2.8k sqft16 Noble Court, Mahopac, NY 10541For SaleMLS ID #1022479, Samantha M. Cardillo, Listing by: Keller Williams Realty Partner. OneKey® MLS as distributed by MLS GRID
- $1,075,0004 bd4 ba3.3k sqft33 Old Stagecoach Road, Redding, CT 06896For SaleMLS ID #24186160, Jay Irvine, Serhant Connecticut, LLC. Smart MLS
- $949,0004 bd4 ba2.5k sqft26 Hickory Ridge Road, Brewster, NY 10509For SaleMLS ID #901284, Patti J. Howard, Listing by: Compass Greater NY, LLC. OneKey® MLS as distributed by MLS GRID
- $1,199,0004 bd4 ba3.5k sqft71 Stallion Trail, Brewster, NY 10509For SaleMLS ID #1043978, Cindy Aqeel, Listing by: William Raveis-New York LLC. OneKey® MLS as distributed by MLS GRID
- $1,100,0004 bd3 ba3.9k sqft10 Country Club Road, Hopewell Junction, NY 12533For SaleMLS ID #1043882, Joseph Carino-Pace, Listing by: Compass Greater NY, LLC. OneKey® MLS as distributed by MLS GRID
- $1,125,0004 bd4 ba2.7k sqftLOT 4 Cameron Way, Hopewell Junction, NY 12533New ConstructionMLS ID #998972, John Gabriel, Listing by: KW MidHudson. OneKey® MLS as distributed by MLS GRID
- $949,9004 bd4 ba3.6k sqft1427 Monroe Turnpike, Monroe, CT 06468For SaleMLS ID #24208729, Chris S. Bacoulis, Realty ONE Group Connect. Smart MLS
- $999,9004 bd3 ba3.2k sqft84 Lum Lot Road, Southbury, CT 06488New ConstructionMLS ID #24208132, Gina French, Showcase Realty, Inc.. Smart MLS
- $1,075,0004 bd3 ba3.2k sqft255 Old Woodbury Road, Southbury, CT 06488New ConstructionMLS ID #24193534, Dawn Ciappetta, Coldwell Banker Realty. Smart MLS
- $1,125,0004 bd3 ba3.3k sqft215 Old Woodbury Road, Southbury, CT 06488New ConstructionMLS ID #24193531, Dawn Ciappetta, Coldwell Banker Realty. Smart MLS
- $879,0004 bd3 ba2.9k sqft86 Route 37 Road South, Sherman, CT 06784New ConstructionMLS ID #24182903, Joe Chemero, Coldwell Banker Realty. Smart MLS
- $945,0004 bd3 ba3.3k sqft6 Elizabeth Street, Newtown, CT 06470For SaleMLS ID #24189176, Kathy Hamilton, Berkshire Hathaway NE Prop.. Smart MLS
- $730,0003 bd3 ba2.9k sqft8 White Pine Drive, Brookfield, CT 06804For SaleMLS ID #24183592, Kristen Stolfi, Berkshire Hathaway NE Prop.. Smart MLS
- $999,0004 bd3 ba3k sqftLot 4 Somerset road, Hopewell Junction, NY 12533New ConstructionMLS ID #1045197, John Gabriel, Listing by: KW MidHudson. OneKey® MLS as distributed by MLS GRID
- $1,250,0004 bd3 ba3.2k sqft37 (Lot 1) Aunt Pattys Lane West, Bethel, CT 06801New ConstructionMLS ID #24182307, Robert Morey, RE/MAX Right Choice. Smart MLS
