Welcome to this beautifully maintained brick ranch with a full basement offering 3+ bedrooms on an expansive, over half-acre lot. This one-of-a-kind home features an updated kitchen with stainless steel appliances, a separate dining room, and a gas/wood-burning fireplace. The newly painted living room and bedrooms provide a fresh, move-in-ready feel. Relax with a cup of coffee in the cozy den or enjoy the additional living space in the finished basement, which includes two versatile bonus rooms perfect for a guest bedroom, home office, workout room, or hobby space. Abundant storage is available throughout the home as well as in the oversized 2.5-car garage. Recent updates include a new water heater, adding even more value and peace of mind. Spend your evenings enjoying spectacular sunsets from the spacious 20' x 26' deck, complete with a privacy fence, firepit area, and storage shed for all your outdoor essentials. Rarely does a ranch home with this much space, versatility, and outdoor living become available. Whether you're entertaining family and friends or simply enjoying a quiet evening at home, this property offers the perfect blend of comfort and functionality. Located in the highly desirable community of Lemont, you'll appreciate its top-rated schools, scenic landscapes, charming historic downtown, parks, dining, convenient access to shopping, and major highways. This home is being conveyed "As-Is".
New
$485,000
1125 119th St, Lemont, IL 60439
4beds
1,793sqft
Single Family Residence
Built in 1959
0.57 Acres Lot
$468,700 Zestimate®
$270/sqft
$-- HOA
What's special
Privacy fenceBeautifully maintained brick ranchCozy denExpansive over half-acre lotSeparate dining roomFirepit areaFull basement
- 7 hours |
- 181 |
- 16 |
Zillow last checked:
Listing updated:
Listed by:
Irene DiBona 630-278-1900,
Berkshire Hathaway HomeServices Chicago
Source: MRED as distributed by MLS GRID,MLS#: 12691530
Loading...
Facts & features
Interior
Bedrooms & bathrooms
- Bedrooms: 4
- Bathrooms: 2
- Full bathrooms: 1
- 1/2 bathrooms: 1
Rooms
- Room types: Den, Deck, Storage, Utility Room-Lower Level
Primary bedroom
- Features: Flooring (Hardwood)
- Level: Main
- Area: 180 Square Feet
- Dimensions: 15X12
Bedroom 2
- Features: Flooring (Hardwood)
- Level: Main
- Area: 143 Square Feet
- Dimensions: 13X11
Bedroom 3
- Features: Flooring (Hardwood)
- Level: Main
- Area: 132 Square Feet
- Dimensions: 12X11
Bedroom 4
- Features: Flooring (Other)
- Level: Basement
- Area: 192 Square Feet
- Dimensions: 16X12
Deck
- Level: Main
- Area: 520 Square Feet
- Dimensions: 26X20
Den
- Features: Flooring (Carpet)
- Level: Main
- Area: 70 Square Feet
- Dimensions: 10X7
Dining room
- Features: Flooring (Hardwood)
- Level: Main
- Area: 143 Square Feet
- Dimensions: 11X13
Family room
- Features: Flooring (Carpet)
- Level: Basement
- Area: 396 Square Feet
- Dimensions: 33X12
Kitchen
- Features: Kitchen (Granite Counters, Pantry), Flooring (Ceramic Tile)
- Level: Main
- Area: 130 Square Feet
- Dimensions: 10X13
Laundry
- Features: Flooring (Other)
- Level: Basement
- Area: 150 Square Feet
- Dimensions: 10X15
Living room
- Features: Flooring (Hardwood)
- Level: Main
- Area: 247 Square Feet
- Dimensions: 19X13
Storage
- Features: Flooring (Other)
- Level: Basement
- Area: 144 Square Feet
- Dimensions: 12X12
Other
- Features: Flooring (Other)
- Level: Basement
- Area: 156 Square Feet
- Dimensions: 13X12
Heating
- Natural Gas, Steam
Cooling
- Central Air
Appliances
- Included: Range, Microwave, Refrigerator
- Laundry: None
Features
- Flooring: Hardwood
- Windows: Bay Window(s), Blinds, Some Stained Glass
- Basement: Finished,Full
- Number of fireplaces: 1
- Fireplace features: Wood Burning, Living Room
Interior area
- Total structure area: 0
- Total interior livable area: 1,793 sqft
Property
Parking
- Total spaces: 2.5
- Parking features: Asphalt, Garage Door Opener, Yes, Garage Owned, Attached, Garage
- Attached garage spaces: 2.5
- Has uncovered spaces: Yes
Accessibility
- Accessibility features: No Disability Access
Features
- Stories: 1
- Patio & porch: Deck
- Exterior features: Breezeway
- Fencing: Partial
Lot
- Size: 0.57 Acres
- Dimensions: 125X200
- Features: None
Details
- Additional structures: Shed(s)
- Parcel number: 22282040010000
- Special conditions: Exclusions-Call List Office
- Other equipment: Sump Pump
Construction
Type & style
- Home type: SingleFamily
- Architectural style: Ranch
- Property subtype: Single Family Residence
Materials
- Brick
- Foundation: Concrete Perimeter
- Roof: Asphalt
Condition
- New construction: No
- Year built: 1959
Utilities & green energy
- Electric: Circuit Breakers
- Sewer: Septic Tank
- Water: Well
Community & HOA
Community
- Features: Street Paved
HOA
- Services included: None
Location
- Region: Lemont
Financial & listing details
- Price per square foot: $270/sqft
- Tax assessed value: $330,000
- Annual tax amount: $6,082
- Date on market: 7/10/2026
- Ownership: Fee Simple
Estimated market value
$468,700
$445,000 - $492,000
$3,096/mo
Price history
| Date | Event | Price |
|---|---|---|
| 7/10/2026 | Listed for sale | $485,000+70.2%$270/sqft |
Source:  MRED as distributed by MLS GRID #12691530 Report a problem MRED as distributed by MLS GRID #12691530 Report a problem | ||
| 11/2/2015 | Sold | $285,000-5%$159/sqft |
Source: MRED as distributed by MLS GRID #09027887 Report a problem | ||
| 9/23/2015 | Pending sale | $299,900$167/sqft |
Source: Lake City Realty LTD #09027887 Report a problem | ||
| 9/2/2015 | Listed for sale | $299,900$167/sqft |
Source: Lake City Realty LTD #09027887 Report a problem | ||
Public tax history
| Year | Property taxes | Tax assessment |
|---|---|---|
| 2024 | -- | $33,000 |
| 2023 | $5,755 +26.6% | $33,000 +39.8% |
| 2022 | $4,546 +2.5% | $23,602 |
| 2021 | $4,436 -2.5% | $23,602 |
| 2020 | $4,550 -15.6% | $23,602 -17% |
| 2019 | $5,393 +1.6% | $28,440 |
| 2018 | $5,308 +1.1% | $28,440 |
| 2017 | $5,250 +16.3% | $28,440 +23.6% |
| 2016 | $4,513 -1.1% | $23,018 |
| 2015 | $4,564 -1.4% | $23,018 |
| 2014 | $4,630 -6.3% | $23,018 -11% |
| 2013 | $4,943 +2.5% | $25,858 |
| 2012 | $4,820 +2.6% | $25,858 |
| 2011 | $4,700 -15.1% | $25,858 -27.9% |
| 2010 | $5,533 +9.4% | $35,880 |
| 2009 | $5,058 +19.3% | $35,880 -5% |
| 2008 | $4,240 -0.3% | $37,769 +13.7% |
| 2007 | $4,252 +5.4% | $33,232 |
| 2006 | $4,035 +0.9% | $33,232 |
| 2005 | $4,000 +6.5% | $33,232 +35.6% |
| 2004 | $3,757 +0.3% | $24,516 |
| 2003 | $3,748 +1.2% | $24,516 |
| 2002 | $3,705 +9.2% | $24,516 +14.9% |
| 2001 | $3,393 +0.5% | $21,332 |
| 2000 | $3,377 +18.4% | $21,332 |
| 1999 | $2,852 | $21,332 |
Find assessor info on the county website
Monthly payment
Est. payment$--/mo
Payment breakdown
Explore the cost of this home by adjusting the details. Changes won't be saved.All calculations are estimates and provided by Zillow, Inc. for informational purposes only. Actual amounts may vary.
HOA fees may include property taxes on listings classified as Co-Ops. Contact the listing agent and/or owner for fee details.
Mortgage interest rates are dependent on a number of factors, including credit score, down payment, and repayment length. Interest rate data provided by Zillow Group Marketplace, Inc. as of 1/1/1970 from various mortgage lenders with which we have lead or other similar arrangements; the Estimated Payment is an average of those rates.
See how much you could borrow to make a competitive offer.
Climate risks
Neighborhood: 60439
Nearby schools
GreatSchools rating
- 8/10Central SchoolGrades: 4-5Distance: 1.1 mi
- 10/10Old Quarry Middle SchoolGrades: 6-8Distance: 2.3 mi
- 10/10Lemont Twp High SchoolGrades: 9-12Distance: 0.9 mi
Schools provided by the listing agent
- Elementary: River Valley Elementary School
- Middle: Old Quarry Middle School
- High: Lemont Twp High School
- District: 113A
Source: MRED as distributed by MLS GRID. This data may not be complete. We recommend contacting the local school district to confirm school assignments for this home.
- $431,3004 bd2 ba1.6k sqft11929 Hillcrest Dr, Lemont, IL 60439Off Market
- $422,4003 bd2 ba1.7k sqft1145 119th St, Lemont, IL 60439Off Market
- $394,1003 bd1 ba1.1k sqft11935 Hillcrest Dr, Lemont, IL 60439Off Market
- $452,6003 bd2 ba1.8k sqft11859 Hillcrest Dr, Lemont, IL 60439Off Market
- $803,9003 bd2 ba3.9k sqft11930 Center Dr, Lemont, IL 60439Off Market
- $552,8003 bd3 ba2.2k sqft11902 Hillcrest Dr, Lemont, IL 60439Off Market
- $353,8003 bd1 ba1.3k sqft11930 Hillcrest Dr, Lemont, IL 60439Off Market
- $364,9003 bd1 ba1.2k sqft11950 Center Dr, Lemont, IL 60439Off Market
A local agent can set up tours, give advice and negotiate with sellers.
Similar homes
- $500,0004 bd2 ba1.5k sqft311 2nd St, Downers Grove, IL 60515New
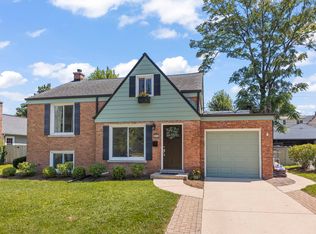 MLS ID #12693105, Madison Misiewicz, Keller Williams Premiere Properties. MRED as distributed by MLS GRID
 - $457,9004 bd3 ba2.2k sqft152 S Lancaster Dr, Bolingbrook, IL 60440New
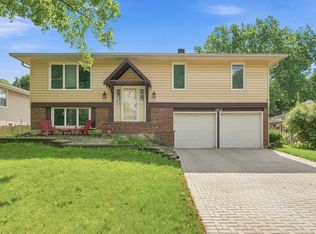 MLS ID #12694683, Tiffany Hobson, Coldwell Banker Realty. MRED as distributed by MLS GRID
 - $499,0004 bd4 ba2.1k sqft223 Winslow Ct, Naperville, IL 60565New
 MLS ID #12696469, Michael Thornton, CSC, Keller Williams Premiere Properties. MRED as distributed by MLS GRID
 - $489,9004 bd3 ba1.8k sqft16W661 White Pine Rd, Bensenville, IL 60106New
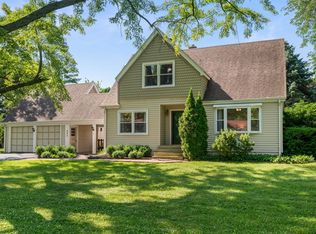 MLS ID #12700843, Susan Nagel, ABR,GRI, L.W. Reedy Real Estate. MRED as distributed by MLS GRID
 - $495,0004 bd2 ba1.6k sqft2201 Pontiac Cir, Naperville, IL 60565NewMLS ID #12691067, Zahara Bazigos, Keller Williams Infinity. MRED as distributed by MLS GRID
- $500,0003 bd2 ba1.3k sqft1748 Bucknell Ct, Naperville, IL 60565NewMLS ID #12685176, Shane Halleman, john greene, Realtor. MRED as distributed by MLS GRID
- $420,0004 bd2 ba1.5k sqft125 W Adams St, Villa Park, IL 60181NewMLS ID #12691094, Victoria Holmes, Berkshire Hathaway HomeServices Chicago. MRED as distributed by MLS GRID
- $399,8734 bd2 ba2k sqft9401 S 80th Ct, Hickory Hills, IL 60457NewMLS ID #12673868, Thomas Domasik, RE/MAX 10 in the Park. MRED as distributed by MLS GRID
- $469,9003 bd2 ba1.2k sqft678 Sheehan Ave, Glen Ellyn, IL 60137NewMLS ID #12700553, Danielle Moy, @properties Christie's International Real Estate. MRED as distributed by MLS GRID
- $515,0003 bd2 ba1.1k sqft1967 Nottingham Ln, Wheaton, IL 60189NewMLS ID #12673609, Litsa Lekatsos, C-RET,CSC, Compass. MRED as distributed by MLS GRID
- $514,9004 bd3 ba2.1k sqft8401 W 85th St, Hickory Hills, IL 60457ActiveMLS ID #12688213, Jose Aguilar, Realty of America, LLC. MRED as distributed by MLS GRID
- $489,9004 bd3 ba1.4k sqft13060 S Cypress Ln, Palos Heights, IL 60463ActiveMLS ID #12667777, Denita Wuske, Keller Williams Preferred Rlty. MRED as distributed by MLS GRID
- $384,9003 bd2 ba1.3k sqft(Undisclosed Address), New Lenox, IL 60451NewMLS ID #12694918, Beth Conaghan, CSC, eXp Realty. MRED as distributed by MLS GRID
- $414,9004 bd2 ba1.5k sqft29 N Summit Ave, Villa Park, IL 60181NewMLS ID #12695660, Karla D Adams, Coldwell Banker Realty. MRED as distributed by MLS GRID
- $449,0003 bd3 ba1.5k sqft10831 S Longwood Dr, Chicago, IL 60643NewMLS ID #12695959, Meg Mulrenin, Compass. MRED as distributed by MLS GRID
- $380,0003 bd2 ba1.7k sqft16441 Beverly Ave, Tinley Park, IL 60477NewMLS ID #12687980, Michael Egan, Keller Williams Preferred Rlty. MRED as distributed by MLS GRID
- $549,9004 bd4 ba2.6k sqft10623 Windsor Dr, Westchester, IL 60154NewMLS ID #12697700, Pablo Galarza, Century 21 New Beginnings. MRED as distributed by MLS GRID
- $450,0003 bd2 ba1.7k sqft6504 Fernwood Dr, Lisle, IL 60532NewMLS ID #12680404, Kimberly Heller, ABR,CNC, Baird & Warner. MRED as distributed by MLS GRID
- $499,0004 bd2 ba2.2k sqft740 N Michigan St, Elmhurst, IL 60126ActiveMLS ID #12693192, Kris Maranda, CNC, @properties Christie's International Real Estate. MRED as distributed by MLS GRID
- $495,0003 bd3 ba1.4k sqft7920 139th St, Orland Park, IL 60462ActiveMLS ID #12646316, Adam House, Redfin Corporation. MRED as distributed by MLS GRID
- Illinois
- Cook County
- Lemont
- 60439
- 1125 119th St
Nearby cities
Nearby zip codes
Other Lemont Topics
