Welcome home to this beautifully updated 3-bedroom, 1.5-bath ranch in the highly sought-after Kimberly Heights subdivision of Tinley Park! This move-in-ready home combines timeless charm with modern updates throughout. The stunning kitchen features beautiful cabinetry and quartz countertops. Beautiful flooring flows throughout the living room with a striking stone fireplace, the separate dining room, and all three spacious bedrooms. Situated on an expansive half-acre lot, the fenced-in yard with mature trees creates the perfect setting for outdoor entertaining, gardening, or simply relaxing. Both bathrooms have been updated, and the home also offers convenient first-floor laundry, custom closet systems, Chicago water, and a cement crawl space providing excellent storage space. Close to Tinley Creek Trails (11 Miles Paved), Forest Preserve and Golf Course. Near Downtown Tinley Park, Restaurants, Shopping, Farmer Markets, Metra Parking and Access to I-80 & I-57. New roof in 2023 and new sump pump with battery backup.
Contingent
$380,000
16441 Beverly Ave, Tinley Park, IL 60477
3beds
1,773sqft
:
Get pre-qualified$2,887/mo
Single Family Residence
Built in 1956
0.5 Acres Lot
$-- Zestimate®
$214/sqft
$-- HOA
What's special
Striking stone fireplaceThree spacious bedroomsConvenient first-floor laundryCustom closet systemsBeautiful cabinetryExpansive half-acre lotStunning kitchen
- --
- on Zillow |
- 2,834
- views |
- 155
- saves |
Likely to sell faster than
Zillow last checked:
Listing updated:
Listed by:
Michael Egan 708-738-0522,
Keller Williams Preferred Rlty
Source: MRED as distributed by MLS GRID,MLS#: 12687980
Facts & features
Interior
Bedrooms & bathrooms
- Bedrooms: 3
- Bathrooms: 2
- Full bathrooms: 1
- 1/2 bathrooms: 1
Rooms
- Room types: No additional rooms
Primary bedroom
- Features: Flooring (Hardwood), Window Treatments (Blinds)
- Level: Main
- Area: 168 Square Feet
- Dimensions: 14X12
Bedroom 2
- Features: Flooring (Hardwood), Window Treatments (Blinds)
- Level: Main
- Area: 130 Square Feet
- Dimensions: 13X10
Bedroom 3
- Features: Flooring (Hardwood), Window Treatments (Blinds)
- Level: Main
- Area: 110 Square Feet
- Dimensions: 11X10
Dining room
- Features: Flooring (Hardwood), Window Treatments (Blinds)
- Level: Main
- Area: 110 Square Feet
- Dimensions: 11X10
Kitchen
- Features: Kitchen (Updated Kitchen), Flooring (Luxury Vinyl), Window Treatments (Blinds)
- Level: Main
- Area: 240 Square Feet
- Dimensions: 10X24
Laundry
- Features: Flooring (Luxury Vinyl)
- Level: Main
- Area: 45 Square Feet
- Dimensions: 5X9
Living room
- Features: Flooring (Hardwood), Window Treatments (Blinds)
- Level: Main
- Area: 266 Square Feet
- Dimensions: 14X19
Heating
- Baseboard
Cooling
- Central Air
Appliances
- Included: Range, Refrigerator, Washer, Dryer
- Laundry: Gas Dryer Hookup, In Unit, Sink
Features
- Doors: Panel Door(s)
- Windows: Blinds
- Basement: Crawl Space
- Attic: Pull Down Stair
- Number of fireplaces: 1
- Fireplace features: Wood Burning, Living Room
Interior area
- Total structure area: 1,773
- Total interior livable area: 1,773 sqft
Property
Parking
- Total spaces: 6
- Parking features: Concrete, Garage Door Opener, Yes, Garage Owned, Attached, Driveway, Owned, Garage
- Attached garage spaces: 2
- Has uncovered spaces: Yes
Accessibility
- Accessibility features: No Disability Access
Features
- Stories: 1
- Patio & porch: Patio
- Fencing: Fenced
Lot
- Size: 0.5 Acres
- Dimensions: 100x216x100x216
Details
- Additional structures: Shed(s)
- Parcel number: 28203040050000
- Special conditions: None
- Other equipment: Ceiling Fan(s), Sump Pump
Construction
Type & style
- Home type: SingleFamily
- Architectural style: Ranch
- Property subtype: Single Family Residence
Materials
- Brick
- Foundation: Concrete Perimeter
- Roof: Asphalt
Condition
- New construction: No
- Year built: 1956
Utilities & green energy
- Electric: Circuit Breakers
- Sewer: Public Sewer
- Water: Lake Michigan
Community & HOA
Community
- Features: Street Paved
- Security: Carbon Monoxide Detector(s)
HOA
- Services included: None
Location
- Region: Tinley Park
Financial & listing details
- Price per square foot: $214/sqft
- Tax assessed value: $230,000
- Annual tax amount: $6,900
- Date on market: 7/10/2026
- Ownership: Fee Simple
Estimated market value
Not available
Estimated sales range
Not available
Not available
Price history
| Date | Event | Price |
|---|---|---|
| 9/20/2019 | Sold | $220,000-4.3%$124/sqft |
Source:  MRED as distributed by MLS GRID #10450802 Report a problem MRED as distributed by MLS GRID #10450802 Report a problem | ||
| 8/29/2019 | Pending sale | $229,900$130/sqft |
Source: Century 21 Pride Realty #10450802 Report a problem | ||
| 8/10/2019 | Price change | $229,900-4.2%$130/sqft |
Source: CENTURY 21 Pride Realty #10450802 Report a problem | ||
| 7/26/2019 | Price change | $239,900-4%$135/sqft |
Source: CENTURY 21 Pride Realty #10365029 Report a problem | ||
| 7/15/2019 | Price change | $249,900-7.4%$141/sqft |
Source: CENTURY 21 Pride Realty #10365029 Report a problem | ||
| 6/7/2019 | Price change | $269,900-3.6%$152/sqft |
Source: CENTURY 21 Pride Realty #10365029 Report a problem | ||
| 5/21/2019 | Price change | $279,900-3.4%$158/sqft |
Source: CENTURY 21 Pride Realty #10365029 Report a problem | ||
| 5/10/2019 | Price change | $289,900-3.3%$164/sqft |
Source: CENTURY 21 Pride Realty #10365029 Report a problem | ||
| 5/2/2019 | Listed for sale | $299,900+3.8%$169/sqft |
Source: Century 21 Pride Realty #10365029 Report a problem | ||
| 12/4/2006 | Sold | $289,000$163/sqft |
Source: Public Record Report a problem | ||
Public tax history
| Year | Property taxes | Tax assessment |
|---|---|---|
| 2024 | $7,379 +6.9% | $23,000 |
| 2023 | $6,900 -11.8% | $23,000 +9.1% |
| 2022 | $7,820 +1.8% | $21,072 |
| 2021 | $7,680 -13.2% | $21,072 |
| 2020 | $8,844 +14.4% | $21,072 -5.6% |
| 2019 | $7,733 +2.1% | $22,320 |
| 2018 | $7,571 +11.2% | $22,320 |
| 2017 | $6,808 +8.7% | $22,320 +15.9% |
| 2016 | $6,261 +3.3% | $19,261 |
| 2015 | $6,062 +1.1% | $19,261 |
| 2014 | $5,999 -5.8% | $19,261 -14.2% |
| 2013 | $6,366 +3.4% | $22,437 |
| 2012 | $6,158 +3.8% | $22,437 |
| 2011 | $5,930 -7.5% | $22,437 -11.8% |
| 2010 | $6,414 +1.6% | $25,429 |
| 2009 | $6,314 +5.6% | $25,429 -5% |
| 2008 | $5,982 +12.6% | $26,768 +13.6% |
| 2007 | $5,312 +21.7% | $23,568 |
| 2006 | $4,365 +12.2% | $23,568 |
| 2005 | $3,892 +2.3% | $23,568 +25.6% |
| 2004 | $3,804 +2.9% | $18,760 |
| 2003 | $3,697 +2.3% | $18,760 |
| 2002 | $3,614 +12.2% | $18,760 +16.2% |
| 2001 | $3,222 +2.1% | $16,145 |
| 2000 | $3,155 -1.1% | $16,145 |
| 1999 | $3,190 | $16,145 |
Find assessor info on the county website
Monthly payment
Est. payment
Payment breakdown
Explore the cost of this home by adjusting the details. Changes won't be saved.Climate risks
Neighborhood: 60477
Nearby schools
GreatSchools rating
- NAKimberly Heights Elementary SchoolGrades: PK-KDistance: 0.2 mi
- 5/10Arbor Park Middle SchoolGrades: 5-8Distance: 1.4 mi
- 8/10Tinley Park High SchoolGrades: 9-12Distance: 1.4 mi
Schools provided by the listing agent
- Elementary: Scarlet Oak Elementary School
- Middle: Arbor Park Middle School
- High: Tinley Park High School
- District: 145
Source: MRED as distributed by MLS GRID. This data may not be complete. We recommend contacting the local school district to confirm school assignments for this home.
- $328,8004 bd2 ba1.5k sqft16451 Beverly Ave, Tinley Park, IL 60477Off Market
- $379,5003 bd1 ba1.9k sqft16431 Beverly Ave, Tinley Park, IL 60477Off Market
- $377,6003 bd2 ba2k sqft16421 Beverly Ave, Tinley Park, IL 60477Off Market
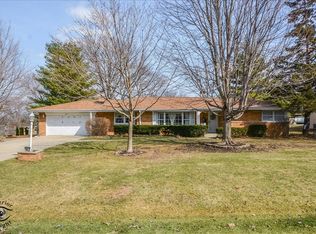
- $353,8003 bd2 ba1.2k sqft16461 Beverly Ave, Tinley Park, IL 60477Off Market

- $365,0003 bd4 ba2.8k sqft16440 Leslie Ann Dr, Tinley Park, IL 60477Sold
- $434,7003 bd3 ba2.2k sqft16448 Leslie Ann Dr, Tinley Park, IL 60477Off Market
- $277,5000.459 Acres16430 Leslie Ann Dr, Tinley Park, IL 60477Off Market
- $324,8003 bd1 ba1.3k sqft16440 Beverly Ave, Tinley Park, IL 60477Off Market
A local agent can set up tours, give advice and negotiate with sellers.
Similar homes
- $449,9003 bd2 ba1.5k sqft6021 Jody Ln, Tinley Park, IL 60477Active
 MLS ID #12674913, Steven Loerop, Village Realty, Inc.. MRED as distributed by MLS GRID
 - $389,0003 bd2 ba1.7k sqft7029 173rd Pl, Tinley Park, IL 60477Active
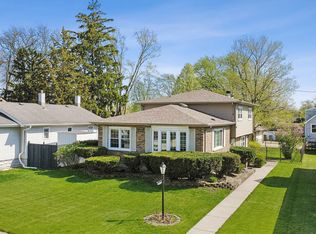 MLS ID #12621281, Terry Umecker, ABR,GRI,SRES, RE/MAX 10 in the Park. MRED as distributed by MLS GRID
 - $365,0004 bd3 ba1.5k sqft6835 177th St, Tinley Park, IL 60477Price Change
 MLS ID #12664646, Kim Wirtz, ABR,CRS,e-PRO, Wirtz Real Estate Group Inc.. MRED as distributed by MLS GRID
 - $350,0004 bd2 ba1.5k sqft7307 W College Dr, Palos Heights, IL 60463New
 MLS ID #12714299, Jen Fay, Re/Max Premier. MRED as distributed by MLS GRID
 - $299,9004 bd2 ba1.7k sqft17720 67th Ave, Tinley Park, IL 60477Re-activatedMLS ID #12662829, Kim Wirtz, ABR,CRS,e-PRO, Wirtz Real Estate Group Inc.. MRED as distributed by MLS GRID
- $300,0003 bd2 ba1.8k sqft5700 Victoria Dr, Oak Forest, IL 60452NewMLS ID #12709775, Colleen McLaughlin, CSC, Coldwell Banker Realty. MRED as distributed by MLS GRID
- $329,0003 bd2 ba1.8k sqft1739 Cedar Rd, Homewood, IL 60430NewMLS ID #12712313, Joseph Stith, Hoffman Realtors LLC. MRED as distributed by MLS GRID
- $384,9004 bd2 ba2.2k sqft2114 Cedar Rd, Homewood, IL 60430ActiveMLS ID #12702076, Danielle Moy, @properties Christie's International Real Estate. MRED as distributed by MLS GRID
- $465,0004 bd3 ba2k sqft7624 173rd Pl, Tinley Park, IL 60477ActiveMLS ID #12692674, Louis Parrino, @properties Christie's International Real Estate. MRED as distributed by MLS GRID
- $399,9003 bd2 ba1.8k sqft14756 Kostner Ave, Midlothian, IL 60445ActiveMLS ID #12701709, Anne Maxwell, SFR, Century 21 Harthside Realtors. MRED as distributed by MLS GRID
- $350,0004 bd2 ba1.7k sqft1344 Hickory Rd, Homewood, IL 60430NewMLS ID #12710667, Evelyn Bogatto, CNC,CSC,GRI,SRES, Baird & Warner. MRED as distributed by MLS GRID
- $375,0004 bd2 ba2.5k sqft12640 S Tripp Ave, Alsip, IL 60803ActiveMLS ID #12690437, Kevin Burke, ABR,SRS, RE/MAX 10. MRED as distributed by MLS GRID
- $349,9003 bd2 ba1.2k sqft15317 Boca Rio Dr, Oak Forest, IL 60452ActiveMLS ID #12648543, Mary Derman, Keller Williams Preferred Rlty. MRED as distributed by MLS GRID
- $355,0003 bd2 ba1.9k sqft13064 S 71st Ave, Palos Heights, IL 60463ActiveMLS ID #12598126, Zivile Pitkiene, Coldwell Banker Realty. MRED as distributed by MLS GRID
- $325,0003 bd2 ba1.3k sqft5539 La Palm Dr, Oak Forest, IL 60452ActiveMLS ID #12698638, Alex Chavez, HomeSmart Realty Group. MRED as distributed by MLS GRID
- $289,9004 bd2 ba1.6k sqft3862 216th St, Matteson, IL 60443NewMLS ID #12714575, Rosa Arriaga, Coldwell Banker Realty. MRED as distributed by MLS GRID
- $380,0003 bd3 ba1.5k sqft231 Lincolnshire Ln, Bolingbrook, IL 60440NewMLS ID #12711705, Phil Yumping, Keller Williams Experience. MRED as distributed by MLS GRID
- $474,9004 bd3 ba2.6k sqft16967 82nd Ave, Tinley Park, IL 60477ActiveMLS ID #12690451, Bill Weber, RE/MAX 1st Service. MRED as distributed by MLS GRID
- $390,0003 bd2 ba2k sqft10706 S Neenah Ave, Worth, IL 60482ActiveMLS ID #12691916, Jose E Morales, RE/MAX 10. MRED as distributed by MLS GRID
- $420,0003 bd2 ba1.2k sqft8840 Terry Dr, Orland Park, IL 60462ActiveMLS ID #12697530, Adam House, Redfin Corporation. MRED as distributed by MLS GRID
