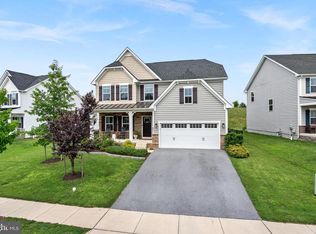
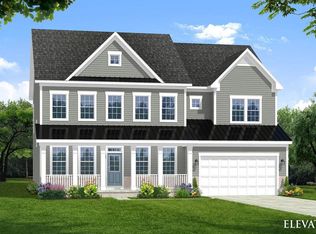
Frederick County's only award-winning neighborhood offering single-family homes with resort-style amenities. This thoughtfully designed home features an open-concept floor plan with a spacious 2 story family room, chef's kitchen with a large center island, study, dedicated dining room, mudroom, and an elegant primary suite with a luxurious bathroom, and oversized walk-in closet. Surrounded by scenic mountain views, this home also features a welcoming front porch overlooking the neighborhood and an expansive backyard facing green space with plenty of space to relax, play, or entertain. A finished lower level provides even more flexible living space for a recreation room included! Located in the amenity-rich Brunswick Crossing community, residents enjoy a clubhouse, resort-style pool, fitness center, yoga studio, dog park, sports courts and fields, 26+ miles of trails, playgrounds, and a neighborhood marketplace. Conveniently located near Downtown Frederick, the Potomac River, C&O Canal, Virginia Wine Country, and within easy commuting distance to Washington, DC, Baltimore, Loudoun County, and Charles Town.
Pending
Price increase: $246.3K (7/31)
$984,290
Monocacy Crossing Pkwy Homesite Ff0200, Brunswick, MD 21716
6beds
4,966sqft
:
Get pre-qualified$6,561/mo
Single Family Residence
Built in 2026
9,938 Square Feet Lot
$-- Zestimate®
$198/sqft
$110/mo HOA
What's special
- 213 days |
- 3 |
- 0 |
Zillow last checked:
Listing updated:
Listed by:
Chaquia Thomas 240-457-9391,
DRB Group Realty, LLC 2404579391
Source: Bright MLS,MLS#: MDFR2074770
Facts & features
Interior
Bedrooms & bathrooms
- Bedrooms: 6
- Bathrooms: 5
- Full bathrooms: 5
- Main level bathrooms: 1
- Main level bedrooms: 1
Rooms
- Room types: Dining Room, Primary Bedroom, Bedroom 2, Bedroom 3, Bedroom 4, Bedroom 5, Kitchen, Family Room, Breakfast Room, Study, Laundry, Bedroom 6, Bathroom 2, Bathroom 3, Primary Bathroom, Full Bath
Primary bedroom
- Features: Attached Bathroom, Walk-In Closet(s), Primary Bedroom - Sitting Area
- Level: Upper
Bedroom 2
- Level: Upper
Bedroom 3
- Features: Walk-In Closet(s), Attached Bathroom
- Level: Upper
Bedroom 4
- Features: Walk-In Closet(s)
- Level: Upper
Bedroom 5
- Level: Main
Bedroom 6
- Level: Lower
Primary bathroom
- Features: Double Sink
- Level: Upper
Bathroom 2
- Features: Double Sink
- Level: Upper
Bathroom 3
- Level: Upper
Breakfast room
- Level: Main
Dining room
- Level: Main
Family room
- Level: Main
Other
- Level: Lower
Other
- Level: Main
Kitchen
- Features: Kitchen Island, Pantry
- Level: Main
Laundry
- Level: Upper
Mud room
- Level: Main
Study
- Level: Main
Heating
- Programmable Thermostat, Forced Air, Natural Gas
Cooling
- Central Air, Programmable Thermostat, Zoned, Electric
Appliances
- Included: Refrigerator, Microwave, Dishwasher, Disposal, Oven, Cooktop, Stainless Steel Appliance(s), Gas Water Heater
- Laundry: Laundry Room, Mud Room
Features
- Breakfast Area, Family Room Off Kitchen, Recessed Lighting, Walk-In Closet(s), Pantry, Open Floorplan, Eat-in Kitchen, Kitchen Island, Formal/Separate Dining Room, Combination Kitchen/Living
- Basement: Walk-Out Access
- Has fireplace: No
Interior area
- Total structure area: 4,966
- Total interior livable area: 4,966 sqft
- Finished area above ground: 3,705
- Finished area below ground: 1,261
Property
Parking
- Total spaces: 2
- Parking features: Garage Faces Front, Attached
- Attached garage spaces: 2
Accessibility
- Accessibility features: None
Features
- Levels: Three
- Stories: 3
- Pool features: Community
Lot
- Size: 9,938 Square Feet
Details
- Additional structures: Above Grade, Below Grade
- Parcel number: NO TAX RECORD
- Zoning: RESIDENTIAL
- Special conditions: Standard
Construction
Type & style
- Home type: SingleFamily
- Architectural style: Craftsman
- Property subtype: Single Family Residence
Materials
- Stone, Vinyl Siding
- Foundation: Concrete Perimeter
- Roof: Architectural Shingle
Condition
- Excellent
- New construction: Yes
- Year built: 2026
Details
- Builder model: ALBEMARBLE ll
- Builder name: DRB Homes
Utilities & green energy
- Sewer: Public Sewer
- Water: Public
Community & HOA
Community
- Subdivision: Brunswick Crossing
HOA
- Has HOA: Yes
- Amenities included: Baseball Field, Basketball Court, Clubhouse, Dog Park, Fitness Center, Jogging Path, Picnic Area, Soccer Field, Pool, Tennis Court(s), Tot Lots/Playground, Volleyball Courts
- HOA fee: $110 monthly
Location
- Region: Brunswick
- Municipality: BRUNSWICK
Financial & listing details
- Price per square foot: $198/sqft
- Date on market: 1/7/2026
- Listing agreement: Exclusive Right To Sell
- Ownership: Fee Simple
Estimated market value
Not available
Estimated sales range
Not available
Not available
Price history
| Date | Event | Price |
|---|---|---|
| 7/31/2026 | Pending sale | $984,290+33.4%$198/sqft |
Source:  Bright MLS #MDFR2074770 Report a problem Bright MLS #MDFR2074770 Report a problem | ||
| 2/5/2026 | Price change | $737,990+0.7%$149/sqft |
Source: Bright MLS #MDFR2074770 Report a problem | ||
| 1/7/2026 | Listed for sale | $732,990$148/sqft |
Source: Bright MLS #MDFR2074770 Report a problem | ||
Public tax history
Tax history is unavailable.
Monthly payment
Est. payment
Payment breakdown
Explore the cost of this home by adjusting the details. Changes won't be saved.Climate risks
Neighborhood: 21716
Nearby schools
GreatSchools rating
- 8/10Brunswick Elementary SchoolGrades: PK-5Distance: 0.6 mi
- 5/10Brunswick Middle SchoolGrades: 6-8Distance: 2 mi
- 6/10Brunswick High SchoolGrades: 9-12Distance: 1.8 mi
Schools provided by the listing agent
- Elementary: Brunswick
- Middle: Brunswick
- High: Brunswick
- District: Frederick County Public Schools
Source: Bright MLS. This data may not be complete. We recommend contacting the local school district to confirm school assignments for this home.
- $847,833-- bd-- ba-- sqft929 Monocacy Crossing Pkwy, Brunswick, MD 21716Sold
- $866,830-- bd-- ba-- sqft931 Monocacy Crossing Pkwy, Brunswick, MD 21716Sold
- $775,764-- bd2 ba3.3k sqft1001 Monocacy Crossing Pkwy, Brunswick, MD 21716Sold
- $788,885-- bd3 ba4k sqft1003 Monocacy Crossing Pkwy, Brunswick, MD 21716Sold
- $649,0003 bd4 ba3.2k sqft902 Brandenburg Farm Ct, Brunswick, MD 21716Sold
- $686,919-- bd-- ba-- sqft925 Enfield Farm Ln, Brunswick, MD 21716Sold
- $898,720-- bd5 ba3.7k sqft1005 Monocacy Crossing Pkwy, Brunswick, MD 21716Sold
- $727,674-- bd-- ba-- sqft921 Enfield Farm Ln, Brunswick, MD 21716Sold
A local agent can set up tours, give advice and negotiate with sellers.
Similar homes
- $675,0005 bd5 ba4.1k sqft601 Canal Town St, Brunswick, MD 21716For Sale
 MLS ID #MDFR2086646, Sophia Varlas, Coldwell Banker Realty. Bright MLS
 - $719,9005 bd5 ba5k sqft1135 Dargon Quarry Ln, Brunswick, MD 21716For Sale
 MLS ID #MDFR2083144, Esther Caulton, Potomac View Realty, LLC. Bright MLS
 - $739,9904 bd3 ba4.2k sqftEnfield Farm Ln, Brunswick, MD 21716New Construction
 MLS ID #MDFR2086236, Chaquia Thomas, DRB Group Realty, LLC. Bright MLS
 - $737,9904 bd3 ba3.8k sqftBrandenburg Farm Court Albemarle #Albemarle, Brunswick, MD 21716New Construction
 MLS ID #MDFR2086514, Chaquia Thomas, DRB Group Realty, LLC. Bright MLS
 - $1,100,0005 bd5 ba6k sqft11636 Scott Morgan Ln, Lovettsville, VA 20180For SaleMLS ID #VALO2131294, Yury Garamyan, Jason Mitchell Group. Bright MLS
- $825,0004 bd4 ba4.6k sqft409 Karn Pl, Brunswick, MD 21716For SaleMLS ID #MDFR2084868, Esther Caulton, Potomac View Realty, LLC. Bright MLS
- $695,0004 bd4 ba3.4k sqft1123 Long Farm Cir, Brunswick, MD 21716For SaleMLS ID #MDFR2085788, Esther Caulton, Potomac View Realty, LLC. Bright MLS
- $665,0005 bd5 ba3.9k sqft1423 Village Green Way, Brunswick, MD 21716For SaleMLS ID #MDFR2079760, Esther Caulton, Potomac View Realty, LLC. Bright MLS
- $665,0004 bd4 ba3.3k sqft912 Clarendon Farm Ln, Brunswick, MD 21716For SaleMLS ID #MDFR2082060, Boyd McGinn, RE/MAX Realty Group. Bright MLS
- $942,0004 bd4 ba4.2k sqft5715 Doubs Rd, Adamstown, MD 21710For SaleMLS ID #MDFR2084994, Lori Rogers, Keller Williams Realty Centre. Bright MLS
- $1,000,0003 bd3 ba2.8k sqft10534 Baltimore National Pike, Myersville, MD 21773For SaleMLS ID #MDFR2086148, Craig Marsh, Marsh Realty. Bright MLS
- $629,9904 bd3 ba3k sqftMonocacy Crossing Parkway Bridgeport, Brunswick, MD 21716New ConstructionMLS ID #MDFR2074778, Chaquia Thomas, DRB Group Realty, LLC. Bright MLS
- $1,125,0004 bd5 ba4.5k sqftNone Available, Lovettsville, VA 20180For SaleMLS ID #VALO2129946, Nikola Tadie, Redfin Corporation. Bright MLS
- $1,149,9005 bd5 ba5k sqft41700 Wakehurst Pl, Leesburg, VA 20176For SaleMLS ID #VALO2132470, Kristine Condie, Long & Foster Real Estate, Inc.. Bright MLS
- $599,9004 bd3 ba4.4k sqft10 Fiona Way, Brunswick, MD 21758For SaleMLS ID #MDFR2086510, Kristin Reel, Charis Realty Group. Bright MLS
- $939,9904 bd4 ba3k sqft40321 Quarter Branch Rd, Lovettsville, VA 20180New ConstructionMLS ID #VALO2127900, Jonathan Kennedy, LandReady Real Estate. Bright MLS
- from $609,9904 bd3 ba3.1k sqftCumberland II Plan, Brunswick Crossing Single Family Homes, Brunswick, MD 21716New ConstructionDRB Homes
- $974,5004 bd5 ba5.3k sqft9808 Pembroke Dr, Hagerstown, MD 21740For SaleMLS ID #MDWA2038084, Lisa Parsons, RE/MAX Results. Bright MLS
- $975,0005 bd5 ba5.2k sqft7142 Starmount Way, New Market, MD 21774For SaleMLS ID #MDFR2085952, VENKAT GURRAM, Samson Properties. Bright MLS
- $725,0006 bd4 ba3.5k sqft4534 Araby Church Rd, Frederick, MD 21704For SaleMLS ID #MDFR2085886, Jeffrey Greer, EXP Realty, LLC. Bright MLS
