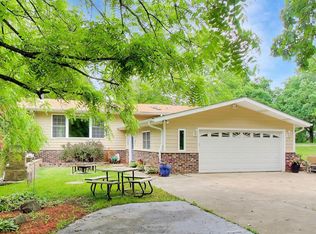
New construction! 4 bed/2 full bath. Modern living in mind, this home showcases LVP flooring throughout, custom staircase, & stylish contemporary light fixtures. The open concept kitchen offers vaulted ceiling, large center island, pantry closet, ample cabinetry, SS dishwasher and range hood. Step directly from the dining area onto the wood deck. Spacious LL provides a finished bdrm & family room plus abundant unfin space for future expansion, storage or recreation. The LL is stubbed for a 3rd bath, providing excellent potential for addn'l finished living space. Addn'l highlights include a desirable side-load 2-car garage (insulated & drywalled), attractive concrete apron extending from the front entrance to the rear deck, quality craftsmanship throughout this functional layout.
Pending
Price cut: $5K (6/22)
$435,000
N1200 Laurel DRIVE, Genoa City, WI 53128
4beds
1,935sqft
:
Get pre-qualified$2,856/mo
Single Family Residence
Built in 2026
10,018 Square Feet Lot
$435,000 Zestimate®
$225/sqft
$-- HOA
What's special
Stylish contemporary light fixturesLarge center islandRange hoodOpen concept kitchenPantry closetAmple cabinetryCustom staircase
- 41 days |
- 408 |
- 36 |
Likely to sell faster than
Zillow last checked:
Listing updated:
Listed by:
Monica Eastridge 815-382-2606,
MTM Realty, Inc.
Source: WIREX MLS,MLS#: 1967258 Originating MLS: Metro MLS
Originating MLS: Metro MLSFacts & features
Interior
Bedrooms & bathrooms
- Bedrooms: 4
- Bathrooms: 2
- Full bathrooms: 2
- Main level bedrooms: 3
Primary bedroom
- Level: Main
- Area: 182
- Dimensions: 14 x 13
Bedroom 2
- Level: Main
- Area: 130
- Dimensions: 13 x 10
Bedroom 3
- Level: Main
- Area: 100
- Dimensions: 10 x 10
Bedroom 4
- Level: Lower
- Area: 140
- Dimensions: 14 x 10
Bathroom
- Features: Stubbed For Bathroom on Lower, Tub Only, Master Bedroom Bath: Walk-In Shower, Master Bedroom Bath, Shower Over Tub, Shower Stall
Dining room
- Level: Main
- Area: 150
- Dimensions: 15 x 10
Family room
- Level: Lower
- Area: 300
- Dimensions: 20 x 15
Kitchen
- Level: Main
- Area: 135
- Dimensions: 15 x 9
Living room
- Level: Main
- Area: 210
- Dimensions: 15 x 14
Heating
- Natural Gas, Forced Air
Cooling
- Central Air
Appliances
- Included: Dishwasher, Other
Features
- Pantry, Cathedral/vaulted ceiling, Walk-In Closet(s), Kitchen Island
- Basement: 8'+ Ceiling,Full,Full Size Windows,Partially Finished,Concrete,Sump Pump
Interior area
- Total structure area: 1,935
- Total interior livable area: 1,935 sqft
- Finished area above ground: 1,410
- Finished area below ground: 525
Property
Parking
- Total spaces: 2
- Parking features: Basement Access, Garage Door Opener, Attached, 2 Car
- Attached garage spaces: 2
Features
- Levels: Bi-Level
- Patio & porch: Deck
Lot
- Size: 10,018 Square Feet
Details
- Parcel number: &PL 00499
- Zoning: RES
Construction
Type & style
- Home type: SingleFamily
- Architectural style: Raised Ranch
- Property subtype: Single Family Residence
Materials
- Vinyl Siding
Condition
- New Construction
- New construction: Yes
- Year built: 2026
Utilities & green energy
- Sewer: Public Sewer
- Water: Public
Community & HOA
Location
- Region: Genoa City
- Municipality: Bloomfield
Financial & listing details
- Price per square foot: $225/sqft
- Annual tax amount: $507
- Date on market: 6/13/2026
- Inclusions: Dishwasher & Range Hood
- Exclusions: Sellers Personal Property
Estimated market value
$435,000
$413,000 - $457,000
$2,949/mo
Price history
| Date | Event | Price |
|---|---|---|
| 7/24/2026 | Pending sale | $435,000$225/sqft |
Source:  WIREX MLS #1967258 Report a problem WIREX MLS #1967258 Report a problem | ||
| 6/22/2026 | Price change | $435,000-1.1%$225/sqft |
Source: WIREX MLS #1967258 Report a problem | ||
| 6/13/2026 | Listed for sale | $440,000$227/sqft |
Source: WIREX MLS #1967258 Report a problem | ||
Public tax history
Tax history is unavailable.
Monthly payment
Est. payment
Payment breakdown
Explore the cost of this home by adjusting the details. Changes won't be saved.Climate risks
Neighborhood: 53128
Nearby schools
GreatSchools rating
- NAMaple Park Charter SchoolGrades: PK-8Distance: 1.1 mi
- 7/10Badger High SchoolGrades: 9-12Distance: 4.3 mi
Schools provided by the listing agent
- Elementary: Star Center
- Middle: Lake Geneva
- High: Badger
- District: Lake Geneva J1
Source: WIREX MLS. This data may not be complete. We recommend contacting the local school district to confirm school assignments for this home.
- $25,0000.26 Acres2410 Hawthorne Rd #2414, Genoa City, WI 53128Sold
- $253,000-- bd-- ba-- sqftW1077 Hawthorne Rd, Genoa City, WI 53128Off Market
- $169,0003 bd1 ba1.2k sqftN1198 Laurel Dr, Genoa City, WI 53128Sold
- $334,400-- bd-- ba-- sqftW1086 Hawthorne Rd, Genoa City, WI 53128Off Market
- $196,100-- bd-- ba-- sqftW1076 Hawthorne Rd, Genoa City, WI 53128Off Market
- $294,500-- bd-- ba-- sqftN1197 Laurel Dr, Genoa City, WI 53128Off Market
- $239,200-- bd-- ba-- sqftW1098 Hawthorne Rd, Pell Lake, WI 53128Off Market
- $271,900-- bd-- ba-- sqftW1103 Hawthorne Rd, Genoa City, WI 53128Off Market
A local agent can set up tours, give advice and negotiate with sellers.
Similar homes
- $380,0002 bd2 ba1.6k sqft1063 Pheasant DRIVE, Genoa City, WI 53128Active
 MLS ID #1966083, Katherine Baumbach. WIREX MLS
 - $350,0003 bd3 ba1.6k sqft873 Oak Ridge Ln, Genoa City, WI 53128For Sale
 MLS ID #2027354, Kay Butterfield. SCWMLS
 - $404,9004 bd2 ba2k sqft979 Rhyners LANE, Twin Lakes, WI 53181Active
 MLS ID #1970824, Wendy Gauss. WIREX MLS
 - $459,0005 bd2 ba2.8k sqft33432 120th STREET, Twin Lakes, WI 53181Active
 MLS ID #1966822, Jennifer Baak. WIREX MLS
 - $565,9004 bd4 ba2.3k sqft320 W Hunt AVENUE, Twin Lakes, WI 53181ActiveMLS ID #1969314, Sean Levitt. WIREX MLS
- $419,9003 bd3 ba1.7k sqft1116 Springbrook DRIVE, Burlington, WI 53105ActiveMLS ID #1965864, Adam Troestler. WIREX MLS
- $399,9004 bd3 ba2.3k sqft1705 N Ryan St, McHenry, IL 60050ActiveMLS ID #12698730, Tatiyana Piper, Berkshire Hathaway HomeServices Starck Real Estate. MRED as distributed by MLS GRID
- $429,9903 bd3 ba2.1k sqft2018 Winterberry Trl, Wonder Lake, IL 60097Price ChangeMLS ID #12700207, Maria Ruiz, Brokerocity. MRED as distributed by MLS GRID
- $409,0004 bd2 ba1.8k sqft5107 South Shore DRIVE, Delavan, WI 53115ActiveMLS ID #1967677, Jeana Paffhausen. WIREX MLS
- $399,9004 bd2 ba2.1k sqft22807 126th STREET, Bristol, WI 53104ActiveMLS ID #1971274, Rachel Lang. WIREX MLS
- $454,0004 bd4 ba2.2k sqft271 Northwind Dr, Lake Villa, IL 60046Re-activatedMLS ID #12696461, Heather Rasek, RE/MAX Suburban. MRED as distributed by MLS GRID
- $499,0003 bd2 ba1.6k sqftW3608 Glenmore AVENUE, Lake Geneva, WI 53147ActiveMLS ID #1948079, Patricia Forbeck. WIREX MLS
- $396,0003 bd1 ba970 sqft502 Willow STREET, Twin Lakes, WI 53181ActiveMLS ID #1967212, Shannon Blay. WIREX MLS
- $415,0003 bd2 ba1.4k sqft2901 Autumn LANE, East Troy, WI 53120ActiveMLS ID #1965793, Kirstin Windle. WIREX MLS
- $549,0004 bd2 ba2.2k sqft501 Sue Ann DRIVE, Lake Geneva, WI 53147ActiveMLS ID #1960765, Lake Geneva Team*. WIREX MLS
- $379,9994 bd2 ba1.9k sqft25378 W Park Ct, Lake Villa, IL 60046ActiveMLS ID #12668877, Fernando Godoy, ABR,CSC,PSA,RENE,SFR,SRS, eXp Realty. MRED as distributed by MLS GRID
- $614,9004 bd3 ba2.1k sqft9770 276th AVENUE, Trevor, WI 53179ActiveMLS ID #1966722, Daniel Kroll. WIREX MLS
- $469,9003 bd2 ba1.4k sqft1858 East DRIVE, East Troy, WI 53120ActiveMLS ID #1968620, Medina Real Estate Team*. WIREX MLS
- $409,0003 bd2 ba1.6k sqft40431 N Fairview St, Antioch, IL 60002Price ChangeMLS ID #12691991, Pat Smarto, ABR,CNC,E-PRO,GRI,SFR,SRES, Lakes Realty Group. MRED as distributed by MLS GRID
- $385,0003 bd3 ba1.8k sqft2016 Magnolia Ln, Wonder Lake, IL 60097ActiveMLS ID #12660458, Corinne Neukirch, SFR, @properties Christie's International Real Estate. MRED as distributed by MLS GRID
