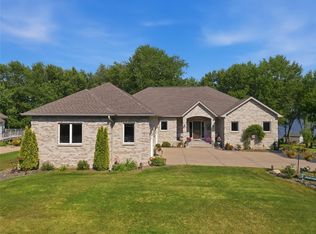
Here is your opportunity to combine your residence, business, recreational, and agricultural properties under one unique parcel. The property features a beautiful home, a 26,000+ SF Industrial building to start or grow your business, 30+ Acres of recreational and agricultural land, and a huge stretch of frontage on the Red Cedar River with direct access to the State Bike trail network. Large Home with Open Floor plan, many updates, and space to spread your wings. Located in the Menomonie School district, 7 minutes south of Downtown Menomonie, and a stones throw from the quaint town of Downsville featuring restaurants and shops. Also listed as Commercial Listing MLS# 1603851
Active
$1,355,000
N2605 State Highway 25, Menominee, WI 54729
3beds
3,576sqft
:
Get pre-qualified$8,240/mo
Single Family Residence
Built in 1974
37.11 Acres Lot
$-- Zestimate®
$379/sqft
$-- HOA
What's special
Many updatesBeautiful home
- 1 day |
- 215 |
- 6 |
Zillow last checked:
Listing updated:
Listed by:
Jason Darley 715-456-9390,
Woods & Water Realty Inc/Regional Office
Source: WIREX MLS,MLS#: 1603900 Originating MLS: REALTORS Association of Northwestern WI
Originating MLS: REALTORS Association of Northwestern WIFacts & features
Interior
Bedrooms & bathrooms
- Bedrooms: 3
- Bathrooms: 3
- Full bathrooms: 3
- Main level bedrooms: 2
Primary bedroom
- Level: Main
- Area: 221
- Dimensions: 17 x 13
Bedroom 2
- Level: Main
- Area: 156
- Dimensions: 13 x 12
Family room
- Level: Lower
- Area: 308
- Dimensions: 22 x 14
Kitchen
- Level: Main
- Area: 210
- Dimensions: 15 x 14
Living room
- Level: Main
- Area: 374
- Dimensions: 22 x 17
Heating
- Propane, Forced Air
Cooling
- Central Air
Appliances
- Included: Dishwasher, Dryer, Range/Oven, Range Hood, Refrigerator, Washer
Features
- Windows: Some window coverings
- Basement: Full,Concrete
Interior area
- Total structure area: 3,576
- Total interior livable area: 3,576 sqft
- Finished area above ground: 1,976
- Finished area below ground: 1,600
Property
Parking
- Total spaces: 2
- Parking features: 2 Car, Attached
- Attached garage spaces: 2
Features
- Levels: One
- Stories: 1
- Patio & porch: Deck, Patio, Patio-Covered
- On waterfront: Yes
- Waterfront features: Over 300 feet, Bottom-Rock, River, Waterfront
- Body of water: Red Cedar
Lot
- Size: 37.11 Acres
Details
- Additional structures: Pole Building
- Parcel number: Multiple
- Zoning: Other-See Remarks
Construction
Type & style
- Home type: SingleFamily
- Property subtype: Single Family Residence
Materials
- Wood Siding
Condition
- 21+ Years
- New construction: No
- Year built: 1974
Utilities & green energy
- Electric: Circuit Breakers
- Sewer: Public Sewer
- Water: Public
Community & HOA
Location
- Region: Chippewa Falls
- Municipality: Dunn
Financial & listing details
- Price per square foot: $379/sqft
- Annual tax amount: $13,200
- Date on market: 8/5/2026
- Inclusions: Included:dishwasher, Included:dryer, Included:oven/Range, Included:range Hood, Included:refrigerator, Included:washer, Included:window Coverings
Estimated market value
Not available
Estimated sales range
Not available
Not available
Price history
| Date | Event | Price |
|---|---|---|
| 8/5/2026 | Listed for sale | $1,355,000$379/sqft |
Source:  WIREX MLS #1603900 Report a problem WIREX MLS #1603900 Report a problem | ||
Public tax history
Tax history is unavailable.
Monthly payment
Est. payment
Payment breakdown
Explore the cost of this home by adjusting the details. Changes won't be saved.Climate risks
Neighborhood: 54729
Nearby schools
GreatSchools rating
- 5/10Fall Creek Elementary SchoolGrades: PK-4Distance: 6.3 mi
- 8/10Fall Creek Middle SchoolGrades: 5-8Distance: 6.3 mi
- 8/10Fall Creek High SchoolGrades: 9-12Distance: 6.3 mi
Schools provided by the listing agent
- District: Menomonie
Source: WIREX MLS. This data may not be complete. We recommend contacting the local school district to confirm school assignments for this home.
- $327,1003 bd2 ba1.9k sqft1321 W Willow, Chippewa Falls, WI 54729Off Market
- $412,6004 bd4 ba2.5k sqft709 Spruce St, Chippewa Falls, WI 54729Off Market
- $38,200-- bd-- ba-- sqft54729-1847 1847, Chippewa Falls, WI 54729Off Market
- $406,200-- bd-- ba-- sqft54729-6816 6816, Chippewa Falls, WI 54729Off Market
- $324,100-- bd-- ba-- sqft54729-8262 8262, Chippewa Falls, WI 54729Off Market
- $19,500-- bd-- ba-- sqft54729-1231 1231, Chippewa Falls, WI 54729Off Market
- $42,900-- bd-- ba-- sqft54729-5309 5309, Chippewa Falls, WI 54729Off Market
- $15,600-- bd-- ba-- sqft54729-9204 9204, Chippewa Falls, WI 54729Off Market
- $164,900-- bd-- ba-- sqft54729-2519 2519, Chippewa Falls, WI 54729Off Market
A local agent can set up tours, give advice and negotiate with sellers.
A local lender can help you make sure your offer is ready when you are.
Similar homes
- $1,100,0003 bd3 ba3.6k sqft8861 164th Street, Chippewa Falls, WI 54729Active
 MLS ID #1603921, Brian Vitale. WIREX MLS
 - $879,9003 bd4 ba3.2k sqft7194 County Highway K, Chippewa Falls, WI 54729Active
 MLS ID #1602357, Holly Bowe. WIREX MLS
 - $999,0004 bd4 ba3.9k sqft19524 74th Avenue, Chippewa Falls, WI 54729Active
 MLS ID #1598600, Nate Moquin. WIREX MLS
 - $759,9003 bd2 ba2.5k sqft18618 54th Avenue, Chippewa Falls, WI 54729Active
 MLS ID #1602772, Brandi Rihn. WIREX MLS
 - $749,9005 bd4 ba4.5k sqft18059 County Highway Oo, Chippewa Falls, WI 54729For Sale
 MLS ID #6633640, Mary F Rufledt, Elite Realty Group, LLC. NorthstarMLS as distributed by MLS GRID
 - $724,9003 bd4 ba3.9k sqft12521 135th Ave, Chippewa Falls, WI 54729For SaleMLS ID #7088271, Mary F Rufledt, Elite Realty Group, LLC. NorthstarMLS as distributed by MLS GRID
- $1,200,0005 bd4 ba3.6k sqft4338 Heritage Drive, Eau Claire, WI 54703ActiveMLS ID #1603722, Courtney Kneifl. WIREX MLS
- $699,9005 bd3 ba2.9k sqft19526 74th Avenue, Chippewa Falls, WI 54729ActiveMLS ID #1598597, Nate Moquin. WIREX MLS
- $1,120,0004 bd4 ba3k sqftE14410 County Road O, Augusta, WI 54722For SaleMLS ID #7081953, Andrew R Yakesh, Century 21 Affiliated. NorthstarMLS as distributed by MLS GRID
- $1,195,0004 bd3 ba3.2k sqftS7256 Sunrise Drive, Fall Creek, WI 54742ActiveMLS ID #1602940, Layne Grover. WIREX MLS
- $775,0003 bd3 ba2k sqft18792 76th Ave, Chippewa Falls, WI 54729For SaleMLS ID #7053613, Carol Toner, Coldwell Banker Realty. NorthstarMLS as distributed by MLS GRID
- $689,0004 bd3 ba3.5k sqft3316 David Drive, Eau Claire, WI 54701ActiveMLS ID #1603849, Brendan Pratt. WIREX MLS
- $1,325,0004 bd5 ba4.7k sqft4280 Talmadge Road, Eau Claire, WI 54701ActiveMLS ID #1602493, Blake Willson Jesperson Group. WIREX MLS
- $749,9004 bd3 ba2.6k sqft5991 North Shore Drive, Eau Claire, WI 54703ActiveMLS ID #1603069, Stacy Sommers. WIREX MLS
- $1,200,0005 bd4 ba3.9k sqftS8908 Chestnut Rd, Eau Claire, WI 54701For SaleMLS ID #7083314, Mary F Rufledt, Elite Realty Group, LLC. NorthstarMLS as distributed by MLS GRID
- $995,0004 bd4 ba2.2k sqft29921 40th Avenue, Cadott, WI 54727ActiveMLS ID #1602349, Shelley Finnessy. WIREX MLS
- $750,0004 bd4 ba4.3k sqft707 W Columbia St, Chippewa Falls, WI 54729For SaleMLS ID #7033255, Joe Germain, Woods & Water Realty Inc.. NorthstarMLS as distributed by MLS GRID
- $1,699,0004 bd5 ba4k sqft5839 North Shore Drive, Eau Claire, WI 54703ActiveMLS ID #1592007, Nate Moquin. WIREX MLS
- $874,9004 bd3 ba2.5k sqft22946 100th Avenue, Cadott, WI 54727ActiveMLS ID #1602429, Rod Elkin. WIREX MLS
- $899,9004 bd5 ba5.3k sqft1116 Moonlight Drive, Altoona, WI 54720ActiveMLS ID #1601893, Shannyn Pinkert. WIREX MLS
