Experience exceptional lakefront living in the gated community of Larson's Landing. This custom-built walkout ranch boasts 115 feet of prime frontage on beautiful Lake Wissota, with a thoughtfully designed floor plan that captures stunning water views from the home's main living spaces.
Vaulted ceilings, expansive windows, a cozy gas fireplace, and quality craftsmanship create a warm, inviting atmosphere throughout the open-concept main level. The kitchen features beautiful cabinetry and flows into the dining and living areas, making it perfect for entertaining or simply enjoying everyday life with the lake as your backdrop.
The spacious walkout lower level provides additional living space, including bedrooms for family or guests, a large family room with a second gas fireplace, and plenty of room for recreation or relaxation.
Under contract
$1,100,000
8861 164th Street, Chippewa Falls, WI 54729
3beds
3,676sqft
Single Family Residence
Built in 2002
0.77 Acres Lot
$1,074,800 Zestimate®
$299/sqft
$155/mo HOA
What's special
- 2 days
- 8
- 0
Zillow last checked:
Listing updated:
Listed by:
Brian Vitale 715-861-6410,
C & M Realty
Source: NWWMLS,MLS#: 1603921 Originating MLS: Realtors of Northwestern Wisconsin
Originating MLS: Realtors of Northwestern WisconsinFacts & features
Interior
Bedrooms & bathrooms
- Bedrooms: 3
- Bathrooms: 3
- Full bathrooms: 2
- 1/2 bathrooms: 1
Bedroom
- Description: Bedroom,Flooring: Carpet
- Level: Main
- Dimensions: 17.00 x 16.00
Bedroom
- Description: Bedroom,Flooring: Carpet
- Level: Lower
- Dimensions: 16.00 x 12.00
Bedroom
- Description: Bedroom,Flooring: Carpet
- Level: Lower
- Dimensions: 16.00 x 12.00
Bathroom
- Description: Bathroom,Flooring: Vinyl
- Level: Main
- Dimensions: 16.00 x 15.00
Bathroom
- Description: Bathroom,Flooring: Vinyl
- Level: Lower
- Dimensions: 10.00 x 8.00
Bathroom
- Description: Bathroom,Flooring: Vinyl
- Level: Main
- Dimensions: 5.00 x 7.00
Den
- Description: Den,Flooring: Carpet
- Level: Main
- Dimensions: 16.00 x 15.00
Dining room
- Description: Dining Area,Flooring: Laminate
- Level: Main
- Dimensions: 11.00 x 10.00
Kitchen
- Description: Kitchen,Flooring: Laminate
- Level: Main
- Dimensions: 14.00 x 11.00
Laundry
- Description: Laundry Room,Flooring: Vinyl
- Level: Main
- Dimensions: 16.00 x 9.00
Living room
- Description: Living Room,Flooring: Carpet
- Level: Main
- Dimensions: 24.00 x 18.00
Heating
- Forced Air
Cooling
- Central Air
Appliances
- Included: Dryer, Dishwasher, Electric Water Heater, Microwave, Oven, Range, Refrigerator, Water Softener, Washer
Features
- Ceiling Fan(s)
- Basement: Egress Windows,Finished,Walk-Out Access
- Number of fireplaces: 2
- Fireplace features: Two, Gas Log
Interior area
- Total structure area: 4,152
- Total interior livable area: 3,676 sqft
- Finished area above ground: 2,076
- Finished area below ground: 1,600
Property
Parking
- Total spaces: 3
- Parking features: Attached, Concrete, Driveway, Garage
- Attached garage spaces: 3
- Has uncovered spaces: Yes
Features
- Levels: One
- Stories: 1
- Patio & porch: Concrete, Deck, Patio
- Exterior features: Dock, Sprinkler/Irrigation
- Fencing: None
- Has view: Yes
- View description: Lake
- Has water view: Yes
- Water view: Lake
- Waterfront features: Lake
- Body of water: Wissota
- Frontage length: 115,115
Lot
- Size: 0.77 Acres
Details
- Additional structures: Shed(s)
- Additional parcels included: 22908272166110L19
- Parcel number: 2290827216611OL19
- Zoning description: Shoreline
Construction
Type & style
- Home type: SingleFamily
- Architectural style: One Story
- Property subtype: Single Family Residence
Materials
- Brick, Vinyl Siding
- Foundation: Poured
Condition
- New construction: No
- Year built: 2002
Utilities & green energy
- Electric: Circuit Breakers
- Sewer: Septic Tank
- Water: Well
Community & HOA
Community
- Subdivision: Larsons Landing
HOA
- Has HOA: Yes
- HOA fee: $155 monthly
Location
- Region: Chippewa Falls
Financial & listing details
- Price per square foot: $299/sqft
- Tax assessed value: $1,282,500
- Annual tax amount: $10,448
- Date on market: 10/12/2026
- Cumulative days on market: 71 days
- Listing agreement: Exclusive Right To Sell
- Exclusions: Boat Lift, Freezer, Other-See Remarks, Sellers Personal, Tenants Personal
Estimated market value
$1,074,800
$1.02M - $1.13M
$2,621/mo
Price history
| Date | Event | Price |
|---|---|---|
| 8/7/2026 | Contingent | $1,100,000$299/sqft |
Source:  WIREX MLS #1603921 Report a problem WIREX MLS #1603921 Report a problem | ||
| 8/5/2026 | Listed for sale | $1,100,000+94.7%$299/sqft |
Source: WIREX MLS #1603921 Report a problem | ||
| 4/18/2017 | Sold | $565,000-1.7%$154/sqft |
Source:  NorthstarMLS as distributed by MLS GRID #4703991 Report a problem NorthstarMLS as distributed by MLS GRID #4703991 Report a problem | ||
| 6/28/2016 | Price change | $575,000-8%$156/sqft |
Source: Edina Realty, Inc., a Berkshire Hathaway affiliate #900374 Report a problem | ||
| 4/19/2016 | Listed for sale | $625,000$170/sqft |
Source: Edina Realty, Inc., a Berkshire Hathaway affiliate #900374 Report a problem | ||
Public tax history
| Year | Property taxes | Tax assessment |
|---|---|---|
| 2025 | $10,445 +7.5% | $1,108,300 |
| 2024 | $9,719 +3.5% | $1,108,300 |
| 2023 | $9,388 +0.8% | $1,108,300 +81.7% |
| 2022 | $9,311 +7.8% | $609,800 |
| 2021 | $8,639 -1.8% | $609,800 |
| 2020 | $8,797 +1.8% | $609,800 |
| 2019 | $8,643 +0.6% | $609,800 |
| 2018 | $8,594 +8% | $609,800 |
| 2017 | $7,955 -1.3% | $609,800 |
| 2016 | $8,057 0% | $609,800 -0.4% |
| 2015 | $8,058 +0.6% | $612,200 |
| 2014 | $8,010 +20.4% | $612,200 +40.7% |
| 2013 | $6,652 +2.7% | $435,000 |
| 2012 | $6,475 -0.1% | $435,000 |
| 2011 | $6,480 +1.2% | $435,000 |
| 2010 | $6,402 +4.3% | $435,000 |
| 2009 | $6,140 +9.2% | $435,000 |
| 2008 | $5,625 +1.1% | $435,000 |
| 2007 | $5,562 -1.5% | $435,000 |
| 2006 | $5,646 -0.2% | $435,000 |
| 2005 | $5,654 -7.1% | $435,000 +40.3% |
| 2004 | $6,087 +179.3% | $310,000 +169.6% |
| 2003 | $2,179 | $115,000 |
Find assessor info on the county website
Monthly payment
Est. payment
Payment breakdown
Explore the cost of this home by adjusting the details. Changes won't be saved.Climate risks
Neighborhood: 54729
Nearby schools
Schools provided by the listing agent
- District: Chippewa Falls Area Unified
Source: NWWMLS. This data may not be complete. We recommend contacting the local school district to confirm school assignments for this home.
- $1,185,800-- bd-- ba-- sqft8883 164th St, Chippewa Falls, WI 54729Off Market
- $1,310,5004 bd5 ba4.7k sqft8839 164th St, Chippewa Falls, WI 54729Off Market
- $1,238,4004 bd3 ba3.7k sqft8907 164th St, Chippewa Falls, WI 54729Off Market
- $1,291,3004 bd3 ba3.5k sqft8819 164th St, Chippewa Falls, WI 54729Off Market
Similar homes
- $847,5003 bd4 ba3.2k sqft7194 County Highway K, Chippewa Falls, WI 54729For Sale
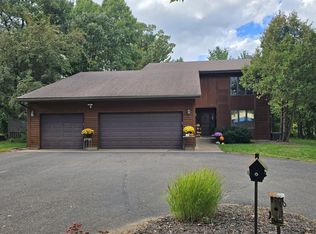
 MLS ID #1602357, Holly Bowe. NWWMLS
 - $875,0004 bd3 ba3.6k sqft3108 109th Street, Chippewa Falls, WI 54729For Sale
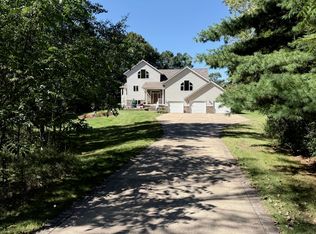 MLS ID #1604925, Kristen Tomczak. NWWMLS
 - $699,9004 bd4 ba3.7k sqft13045 76th Avenue, Chippewa Falls, WI 54729For Sale
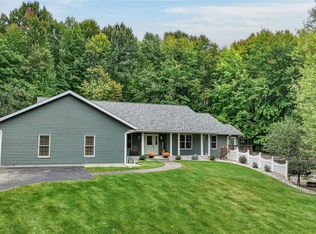 MLS ID #1605669, Mary Rufledt. NWWMLS
 - $614,9004 bd4 ba3.5k sqft18009 51st Avenue, Chippewa Falls, WI 54729For Sale
 MLS ID #1604576, Scott Wolfe. NWWMLS
 - $749,9003 bd2 ba2.5k sqft18618 54th Avenue, Chippewa Falls, WI 54729For SaleMLS ID #1602772, Brandi Rihn. NWWMLS
- $1,399,9005 bd5 ba5.3k sqft7379 124th Street, Chippewa Falls, WI 54729For SaleMLS ID #1602712, Mary Rufledt. NWWMLS
- $724,9003 bd4 ba3.9k sqft12521 135th Avenue, Chippewa Falls, WI 54729For SaleMLS ID #1602008, Mary Rufledt. NWWMLS
- $639,0003 bd2 ba1.9k sqft20041 73rd Avenue, Chippewa Falls, WI 54729For SaleMLS ID #1601312, Josh Downs. NWWMLS
- $749,9003 bd3 ba2k sqft18792 76th Avenue, Chippewa Falls, WI 54729For SaleMLS ID #1600265, Carol Toner. NWWMLS
- $674,9003 bd3 ba3.7k sqft1210 Mansfield Street, Chippewa Falls, WI 54729For SaleMLS ID #1604228, Mary Rufledt. NWWMLS
- $550,0003 bd2 ba2.4k sqft19968 70th Avenue, Chippewa Falls, WI 54729For SaleMLS ID #1601888, Dave Strassman. NWWMLS
- $849,9004 bd3 ba3k sqft622 Stelter Lane, Chippewa Falls, WI 54729For SaleMLS ID #1604836, Jane Seymour Kunick. NWWMLS
- $750,0004 bd4 ba4.3k sqft707 W Columbia Street, Chippewa Falls, WI 54729For SaleMLS ID #1594950, The Germain Group. NWWMLS
- $749,9005 bd4 ba4.5k sqft18059 County Highway OO, Chippewa Falls, WI 54729For SaleMLS ID #1587466, Mary Rufledt. NWWMLS
- $874,9004 bd3 ba2.5k sqft22946 100th Avenue, Cadott, WI 54727For SaleMLS ID #1602429, Rod Elkin. NWWMLS
- $649,0004 bd4 ba3k sqft10881 34th Avenue, Chippewa Falls, WI 54729For SaleMLS ID #1605096, Jody Kvapil. NWWMLS
- $695,0005 bd2 ba1.9k sqft8505 257th Street, Cadott, WI 54727For SaleMLS ID #1599341, Shelley Finnessy. NWWMLS
- $850,0004 bd5 ba5.3k sqft1116 N Moonlight Drive, Altoona, WI 54720For SaleMLS ID #1601893, Shannyn Pinkert. NWWMLS
- $939,9004 bd4 ba3.6k sqftS4553 Bartusch Road, Eau Claire, WI 54701For SaleMLS ID #1602538, Andy Yakesh~ The Yakesh Team. NWWMLS
- $650,5744 bd3 ba2.9k sqft18465 181st Street Lot 42, Chippewa Falls, WI 54729New ConstructionMLS ID #1601742, C&M Developments Team. NWWMLS
