Perched atop a hill in the Many Waters subdivision, this beautifully situated, bright 4-bedroom, 3-bath ranch offers 3,600 sq. ft. of living space plus a dedicated office! The open layout features generous living and dining areas and a spacious kitchen with pantry, abundant cabinetry and counter space. Relax in the expansive primary suite with Jacuzzi tub and steam shower. Enjoy sunrise and sunset views from the large deck, patio or firepit, surrounded by a peaceful, private yard and frequent visiting wildlife year-round. A private boat launch just down the road offers access to the Wisconsin River and Lake Wisconsin. The heated 4-car tandem garage includes a 240V outlet for EV charging, while an adjacent concrete pad provides RV or boat parking. A large basement storage room and separate garage-to-basement entrance add convenience. Ideally situated near Devil's Lake, Cascade Mountain, Devil's Head, Wisconsin Dells and interstate access, with East Madison approximately 30 minutes away!
Offer-no show
$689,900
N4515 Prairie Knoll Cir, Portage, WI 53901
4beds
3,987sqft
Single Family Residence
Built in 2020
0.85 Acres Lot
$687,200 Zestimate®
$173/sqft
$13/mo HOA
What's special
- --
- on Zillow
- 773
- views
- 63
- saves
Zillow last checked:
Listing updated:
Listed by:
Seth Pfaehler,
The McGrady Group, LLC,
Matthew McGrady,
The McGrady Group, LLC
Source: SCWMLS,MLS#: 2034970
Facts & features
Interior
Bedrooms & bathrooms
- Bedrooms: 4
- Bathrooms: 3
- Full bathrooms: 3
- Main level bathrooms: 2
Primary bedroom
- Level: Main
- Area: 368
- Dimensions: 23 x 16
Bedroom 2
- Level: Main
- Area: 120
- Dimensions: 12 x 10
Bedroom 3
- Level: Lower
- Area: 160
- Dimensions: 16 x 10
Bedroom 4
- Level: Lower
- Area: 132
- Dimensions: 12 x 11
Family room
- Area: 1190
- Dimensions: 35 x 34
Kitchen
- Features: Breakfast Bar, Pantry, Kitchen Island, Range/Oven, Refrigerator, Dishwasher, Microwave, Disposal
- Level: Main
- Area: 225
- Dimensions: 15 x 15
Living room
- Level: Main
- Area: 324
- Dimensions: 18 x 18
Heating
- Forced Air
Cooling
- Central Air
Appliances
- Included: Washer, Dryer, Water Softener Included
- Laundry: Main Level
Features
- Walk-In Closet(s), Great room, Vaulted Ceiling(s), Jetted bathtub, At Least 1 tub, Steam Shower, Internet- Fiber available, Ceiling Fan(s), Exercise Room, Foyer, Den/Office
- Windows: Low Emissivity Windows
- Basement: Full,Full Size Windows/Exposed,Finished,Sump Pump,8'+ Ceiling,Storage Space,Daylight,Dual entry
- Number of fireplaces: 1
- Fireplace features: Gas, 1 fireplace
Interior area
- Total structure area: 3,987
- Total interior livable area: 3,987 sqft
- Finished area above ground: 2,348
Property
Parking
- Total spaces: 4
- Parking features: Attached, Tandem, Heated Garage, Garage Door Opener, Access to Basement, 4+ car, Insulated, Keyless Entry
- Has attached garage: Yes
- Has uncovered spaces: Yes
Features
- Levels: One
- Stories: 1
- Patio & porch: Deck, Patio
Lot
- Size: 0.85 Acres
- Features: Cul-De-Sac, Rural-in subdivision
Details
- Additional structures: Storage
- Parcel number: 11004 211.65
- Zoning: Res
Construction
Type & style
- Home type: SingleFamily
- Architectural style: Ranch
- Property subtype: Single Family Residence
Materials
- Vinyl Siding, Stone
- Foundation: Poured concrete foundatn
Condition
- Year built: 2020
Utilities & green energy
- Sewer: Non-Municipal/Prvt dispos
- Water: Well
- Utilities for property: Cable Available, Internet - Cable
Community & HOA
Community
- Subdivision: Many Waters
HOA
- Has HOA: Yes
- HOA fee: $150 annually
Location
- Region: Portage
Financial & listing details
- Price per square foot: $173/sqft
- Tax assessed value: $590,600
- Annual tax amount: $7,572
- Date on market: 10/20/2026
- Inclusions: Refrigerators, Range/Oven, Dishwasher, Microwave, Washer, Dryer
- Exclusions: Seller's personal items, Refrigerator and Freezer in garage (negotiable)
Estimated market value
$687,200
$653,000 - $722,000
$3,415/mo
Price history
| Date | Event | Price |
|---|---|---|
| 10/27/2026 | Pending sale | $689,900$173/sqft |
Source: SCWMLS #2034970 Report a problem | ||
| 10/20/2026 | Listed for sale | $689,900+1433.1%$173/sqft |
Source: SCWMLS #2034970 Report a problem | ||
| 8/25/2026 | Listing removed | $3,400$1/sqft |
Source: Zillow Rentals Report a problem | ||
| 2/2/2026 | Listed for rent | $3,400$1/sqft |
Source: Zillow Rentals Report a problem | ||
| 1/20/2026 | Listing removed | $3,400$1/sqft |
Source: Zillow Rentals Report a problem | ||
| 1/3/2026 | Listed for rent | $3,400$1/sqft |
Source: Zillow Rentals Report a problem | ||
| 12/18/2025 | Listing removed | $3,400$1/sqft |
Source: Zillow Rentals Report a problem | ||
| 10/21/2025 | Price change | $3,400+6.3%$1/sqft |
Source: Zillow Rentals Report a problem | ||
| 9/30/2025 | Listed for rent | $3,200$1/sqft |
Source: Zillow Rentals Report a problem | ||
| 3/5/2019 | Sold | $45,000-41.5%$11/sqft |
Source: Public Record Report a problem | ||
| 9/1/2005 | Sold | $76,900$19/sqft |
Source: Public Record Report a problem | ||
Public tax history
| Year | Property taxes | Tax assessment |
|---|---|---|
| 2025 | $7,572 +5.8% | $590,600 |
| 2024 | $7,155 +26.4% | $590,600 |
| 2023 | $5,662 +0.7% | $590,600 +28.9% |
| 2022 | $5,624 -3.7% | $458,200 |
| 2021 | $5,838 +18.2% | $458,200 +24.4% |
| 2020 | $4,940 +808.4% | $368,400 +859.4% |
| 2019 | $544 -2.8% | $38,400 |
| 2018 | $559 -1.1% | $38,400 |
| 2017 | $566 -3.2% | $38,400 |
| 2016 | $584 -0.9% | $38,400 |
| 2015 | $590 +2% | $38,400 |
| 2014 | $578 +1.2% | $38,400 |
| 2013 | $571 -8.9% | $38,400 |
| 2012 | $627 +11.3% | $38,400 |
| 2010 | $563 | $38,400 |
| 2009 | -- | $38,400 |
| 2008 | -- | $38,400 |
Find assessor info on the county website
Monthly payment
Est. payment
Payment breakdown
Explore the cost of this home by adjusting the details. Changes won't be saved.Climate risks
Neighborhood: 53901
Nearby schools
Schools provided by the listing agent
- High: Portage
- District: Portage
Source: SCWMLS. This data may not be complete. We recommend contacting the local school district to confirm school assignments for this home.


Similar homes
- $689,9004 bd4 ba4.1k sqft2820 Bluebird Dr, Portage, WI 53901For Sale
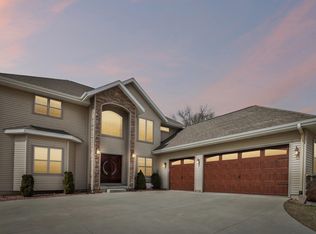 MLS ID #2018439, Jillian Surman. SCWMLS
- $644,9004 bd4 ba3.2k sqft322 Silver Lake Dr, Portage, WI 53901For Sale
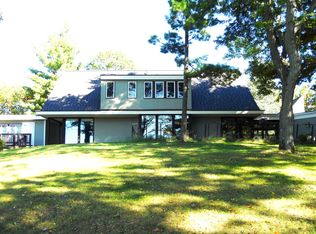 MLS ID #2033950, Bob Meixner. SCWMLS
- $714,9003 bd2 ba2.5k sqftN4369 County Road V, Poynette, WI 53955For Sale
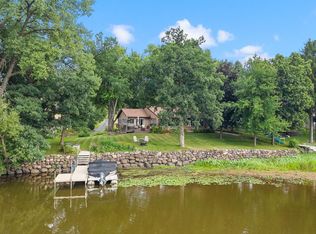 MLS ID #2030573, Scott Elert. SCWMLS
- $695,0003 bd3 ba2.6k sqftN3988 Wild Cat Rd, Poynette, WI 53955For Sale
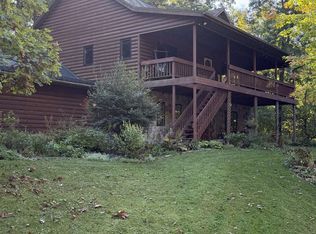 MLS ID #2031584, Jeff Simmons. SCWMLS
