Welcome home to this charming Colonial nestled on a beautifully landscaped, wooded acre in the heart of Lake Country. Start your mornings with coffee in the spacious kitchen before heading out to enjoy everything Lake Country has to offer--from grabbing sandwiches at the nearby Picnic Basket to afternoons on the water. Inside, the inviting living room features a barn board cedar plank ceiling, while the generous dining area is made for gathering. Upstairs offers three bedrooms with hardwood floors and a beautifully remodeled full bath. The unfinished LL has room for a workout space, laundry, storage and more. The private backyard and fire pit complete this wonderful retreat. Major updates include all windows replaced before closing, roof (2024), and water heater (2024).
Contingent
$450,000
N45W32520 Watertown Plank ROAD, Nashotah, WI 53058
3beds
1,400sqft
Single Family Residence
Built in 1985
1.05 Acres Lot
$456,300 Zestimate®
$321/sqft
$-- HOA
What's special
- 47 days |
- 61 |
- 2 |
Likely to sell faster than
Zillow last checked:
Listing updated:
Listed by:
Colleen Grams 414-559-1206,
Keller Williams-MNS Wauwatosa
Source: WIREX MLS,MLS#: 1970051 Originating MLS: Metro MLS
Originating MLS: Metro MLSFacts & features
Interior
Bedrooms & bathrooms
- Bedrooms: 3
- Bathrooms: 2
- Full bathrooms: 1
- 1/2 bathrooms: 1
Primary bedroom
- Level: Upper
- Area: 144
- Dimensions: 12 x 12
Bedroom 2
- Level: Upper
- Area: 126
- Dimensions: 14 x 9
Bedroom 3
- Level: Upper
- Area: 100
- Dimensions: 10 x 10
Bathroom
- Features: Tub Only, Ceramic Tile, Shower Over Tub
Kitchen
- Level: Main
- Area: 266
- Dimensions: 19 x 14
Living room
- Level: Main
- Area: 209
- Dimensions: 19 x 11
Heating
- Natural Gas, Forced Air
Cooling
- Central Air
Appliances
- Included: Dishwasher, Disposal, Dryer, Microwave, Other, Oven, Range, Refrigerator, Washer
Features
- High Speed Internet, Walk-In Closet(s)
- Flooring: Wood
- Basement: Block,Crawl Space,Full,Radon Mitigation System,Sump Pump
Interior area
- Total structure area: 1,400
- Total interior livable area: 1,400 sqft
- Finished area above ground: 1,400
Property
Parking
- Total spaces: 2.5
- Parking features: Garage Door Opener, Detached, 2 Car, 1 Space
- Garage spaces: 2.5
Features
- Levels: Two
- Stories: 2
- Patio & porch: Patio
Lot
- Size: 1.05 Acres
- Features: Wooded
Details
- Additional structures: Garden Shed
- Parcel number: NSHV0738999
- Zoning: RES
Construction
Type & style
- Home type: SingleFamily
- Architectural style: Colonial
- Property subtype: Single Family Residence
Materials
- Vinyl Siding
Condition
- 21+ Years
- New construction: No
- Year built: 1985
Utilities & green energy
- Sewer: Public Sewer
- Water: Well
- Utilities for property: Cable Available
Community & HOA
Location
- Region: Nashotah
- Municipality: Nashotah
Financial & listing details
- Price per square foot: $321/sqft
- Tax assessed value: $358,100
- Annual tax amount: $3,488
- Date on market: 7/9/2026
- Inclusions: Refrigerator, Oven/Range, Microwave, Dishwasher, Disposal, Washer, Dryer, Iron Curtain (Owned), Reverse Osmosis System (Owned), Treadmill, Shed In Back Of Yard, Wood Shed Next To Garage, Playset, Kitchen Island
- Exclusions: Plastic Shed Behind Garage, Deep Freezer
Estimated market value
$456,300
$433,000 - $479,000
$2,530/mo
Price history
| Date | Event | Price |
|---|---|---|
| 7/13/2026 | Contingent | $450,000$321/sqft |
Source:  WIREX MLS #1970051 Report a problem WIREX MLS #1970051 Report a problem | ||
| 7/9/2026 | Listed for sale | $450,000+76.5%$321/sqft |
Source: WIREX MLS #1970051 Report a problem | ||
| 8/6/2019 | Sold | $255,000+2%$182/sqft |
Source: Public Record Report a problem | ||
| 4/26/2019 | Listed for sale | $249,900+17.8%$179/sqft |
Source: First Weber Inc - Menomonee Falls #1633604 Report a problem | ||
| 2/24/2017 | Sold | $212,100+6%$152/sqft |
Source: Public Record Report a problem | ||
| 3/5/2013 | Sold | $200,000+56.4%$143/sqft |
Source: Public Record Report a problem | ||
| 5/30/1996 | Sold | $127,900$91/sqft |
Source: Public Record Report a problem | ||
Public tax history
| Year | Property taxes | Tax assessment |
|---|---|---|
| 2024 | $3,304 +4.2% | $256,900 |
| 2023 | $3,172 +9.6% | $256,900 |
| 2022 | $2,893 +5.9% | $256,900 |
| 2021 | $2,732 +0.5% | $256,900 |
| 2020 | $2,720 +12.2% | $256,900 +27.3% |
| 2019 | $2,424 -15.9% | $201,800 |
| 2018 | $2,882 -3.1% | $201,800 |
| 2017 | $2,975 +6.6% | $201,800 |
| 2015 | $2,792 -5.7% | $201,800 |
| 2014 | $2,961 | $201,800 -6.7% |
| 2013 | $2,961 | $216,400 |
| 2012 | -- | $216,400 |
| 2010 | $3,339 | $216,400 |
| 2009 | -- | $216,400 |
| 2008 | -- | $216,400 +12.6% |
| 2006 | -- | $192,200 +2.2% |
| 2005 | -- | $188,000 |
| 2004 | -- | $188,000 +32.7% |
| 2003 | -- | $141,700 |
| 2002 | -- | $141,700 |
| 2001 | -- | $141,700 |
| 2000 | -- | $141,700 |
Find assessor info on the county website
Monthly payment
Est. payment
Payment breakdown
Explore the cost of this home by adjusting the details. Changes won't be saved.Climate risks
Neighborhood: 53058
Nearby schools
GreatSchools rating
- 9/10Lake Country SchoolGrades: PK-8Distance: 0.5 mi
- 8/10Arrowhead High SchoolGrades: 9-12Distance: 2.8 mi
Schools provided by the listing agent
- Elementary: Lake Country
- High: Arrowhead
- District: Arrowhead Uhs
Source: WIREX MLS. This data may not be complete. We recommend contacting the local school district to confirm school assignments for this home.
- $480,0003 bd2 ba1.9k sqftN45W32552 Watertown Plank Rd, Nashotah, WI 53058Sold

- $452,3003 bd1 ba1.7k sqftN45W32514 Watertown Plank Rd, Nashotah, WI 53058Off Market

- $465,500-- bd-- ba-- sqftN45W32561 Watertown Plank Rd, Nashotah, WI 53058Off Market
- $499,9003 bd2 ba2.2k sqftN45W32509 Watertown Plank Rd, Nashotah, WI 53058For Sale
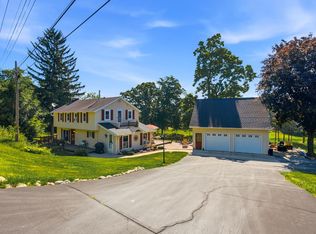
- $538,000-- bd-- ba-- sqftN45W32578 Watertown Plank Rd, Nashotah, WI 53058Off Market
- $600,0004 bd2 ba2.8k sqftN44W32646 Watertown Plank Rd, Nashotah, WI 53058Sold
- $480,600-- bd-- ba-- sqft32518 W Morris Dr, Nashotah, WI 53058Off Market
- $2,149,7006 bd8 ba7.9k sqftW326N4664 Buckhorn Dr, Nashotah, WI 53058Off Market
A local agent can set up tours, give advice and negotiate with sellers.
A local lender can help you make sure your offer is ready when you are.
Similar homes
- $450,0003 bd2 ba1.6k sqftN70W39060 Foster DRIVE, Oconomowoc, WI 53066Active
 MLS ID #1976947, Thomas Zernia. WIREX MLS
 - $475,0003 bd2 ba1.5k sqft18345 Ashlea DRIVE, Brookfield, WI 53045Active
 MLS ID #1977344, The Collaboration Group*. WIREX MLS
 - $439,9003 bd1 ba1k sqftN50W34710 Wisconsin AVENUE, Okauchee, WI 53069Active
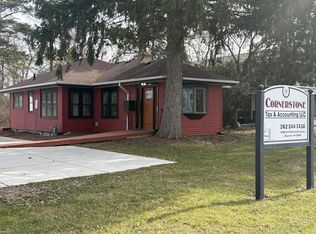 MLS ID #1962107, Carol Euringer. WIREX MLS
 - $430,0004 bd2 ba1.5k sqft34903 Parkway Dr, Oconomowoc, WI 53066For Sale
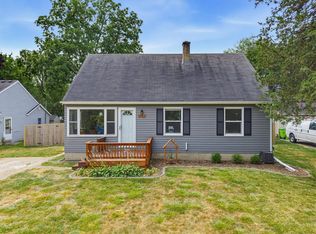 MLS ID #50330016, Heather L Zeitler. RANW as distributed by MLS GRID
 - $415,0003 bd2 ba1.2k sqftN58W21816 Maclynn DRIVE, Menomonee Falls, WI 53051ActiveMLS ID #1973089, Traci Lukic. WIREX MLS
- $449,9003 bd2 ba1.6k sqft4435 N 148th STREET, Brookfield, WI 53005ActiveMLS ID #1976139, Christopher Cousineau. WIREX MLS
- $354,9003 bd1 ba1.3k sqft229 S Concord ROAD, Oconomowoc, WI 53066ActiveMLS ID #1977455, Shay Froemming. WIREX MLS
- $439,9003 bd2 ba1.3k sqft187 S Main STREET, Dousman, WI 53118ActiveMLS ID #1973201, Alaina Zieman. WIREX MLS
- $464,9003 bd2 ba2k sqftN61W23015 Silver Spring DRIVE, Sussex, WI 53089ActiveMLS ID #1974534, Jennifer Konop. WIREX MLS
- $338,9002 bd2 ba1.2k sqftHarbours Parc, Nashotah, WI 53058ActiveMLS ID #1973538, Katherine Marconi. WIREX MLS
- $459,9003 bd2 ba1.9k sqft1330 Christopher COURT, Oconomowoc, WI 53066ActiveMLS ID #1965381, Lance Nowak. WIREX MLS
- $449,9003 bd3 ba1.8k sqftW163N10528 Ridgeview LANE, Germantown, WI 53022ActiveMLS ID #1977018, Andrea Flaherty. WIREX MLS
- $524,0003 bd1 ba1.6k sqftN14W28039 Silvernail ROAD, Pewaukee, WI 53072ActiveMLS ID #1976456, Victoria Hekkers. WIREX MLS
- $539,9003 bd2 ba1.9k sqft322 Porthamel COURT, Wales, WI 53183ActiveMLS ID #1973454, Kristen Gustafson. WIREX MLS
- $379,9003 bd2 ba1.5k sqft2117 Harris-Highland DRIVE, Waukesha, WI 53188ActiveMLS ID #1976073, Mind Right R Group*. WIREX MLS
- $344,9003 bd2 ba1.4k sqft4435 Glenway STREET, Wauwatosa, WI 53225ActiveMLS ID #1977416, Jeff Robinson. WIREX MLS
- $489,0003 bd2 ba1.6k sqftN645 North AVENUE, Oconomowoc, WI 53066ActiveMLS ID #1976426, Melissa Dooley. WIREX MLS
- $410,0003 bd2 ba1.8k sqft754 N Church STREET, Watertown, WI 53098ActiveMLS ID #1955031, Kevin Raether. WIREX MLS
- $594,9003 bd2 ba2k sqftN69W27089 Hickory Chasm DRIVE, Lisbon, WI 53089ActiveMLS ID #1975369, Camden Flowers. WIREX MLS
- $499,0004 bd2 ba2k sqft450 Rip Van Winkle DRIVE, Waukesha, WI 53186ActiveMLS ID #1976238, Brad Parent. WIREX MLS
