Custom architect-designed ranch in Hartland's Stepford Heights, Town of Merton, zoned for Arrowhead Schools. This 4,750 sq ft home features 3 bedrooms, dedicated office, 3.5 baths, and 3-car garage on 1 acre. Main floor offers a barrel-vaulted entry, sunken living room with marble fireplace, formal dining room, granite kitchen with Viking appliances and cathedral breakfast nook, and primary suite with tray ceiling and walk-in closet. Walk-out lower level includes a finished rec room with wet bar, flex room perfect for 4th bedroom or gym, and full bath. Extras: whole-house generator, security system, 2 Tesla EV chargers, new roof (2022), brick veneer exterior with R-44 insulation, and original architect plans.
Active
Price cut: $22K (9/3)
$857,900
N49W28674 Chardon DRIVE, Hartland, WI 53029
3beds
4,402sqft
Single Family Residence
Built in 1996
1 Acres Lot
$849,500 Zestimate®
$195/sqft
$-- HOA
What's special
Marble fireplaceBrick veneer exteriorWalk-out lower levelWalk-in closetCathedral breakfast nookBarrel-vaulted entryViking appliances
- 19 days
- 2,102
- 65
Zillow last checked:
Listing updated:
Listed by:
Jonathan Minerick 888-400-2513,
homecoin.com
Source: WIREX MLS,MLS#: 1977400 Originating MLS: Metro MLS
Originating MLS: Metro MLSFacts & features
Interior
Bedrooms & bathrooms
- Bedrooms: 3
- Bathrooms: 3
- Full bathrooms: 2
- 1/2 bathrooms: 1
- Main level bedrooms: 1
Primary bedroom
- Level: Main
- Area: 240
- Dimensions: 15 x 16
Bathroom
- Features: Shower on Lower, Whirlpool, Master Bedroom Bath: Tub/No Shower, Master Bedroom Bath: Walk-In Shower, Master Bedroom Bath, Shower Over Tub
Kitchen
- Level: Main
- Area: 306
- Dimensions: 17 x 18
Living room
- Level: Main
- Area: 208
- Dimensions: 16 x 13
Heating
- Natural Gas, Forced Air, Radiant/Hot Water
Cooling
- Central Air
Appliances
- Included: Cooktop, Dishwasher, Disposal, Dryer, Microwave, Range, Refrigerator, Washer, Water Softener
Features
- High Speed Internet, Pantry, Cathedral/vaulted ceiling, Walk-In Closet(s), Wet Bar, Kitchen Island
- Flooring: Wood
- Basement: Partially Finished,Sump Pump,Walk-Out Access
Interior area
- Total structure area: 4,402
- Total interior livable area: 4,402 sqft
- Finished area above ground: 2,802
- Finished area below ground: 1,600
Property
Parking
- Total spaces: 3
- Parking features: Garage Door Opener, Attached, 3 Car
- Attached garage spaces: 3
Features
- Levels: One
- Stories: 1
- Patio & porch: Patio
- Has spa: Yes
- Spa features: Bath
Lot
- Size: 1 Acres
Details
- Parcel number: MRTT0431006
- Zoning: R
Construction
Type & style
- Home type: SingleFamily
- Architectural style: Ranch
- Property subtype: Single Family Residence
Materials
- Brick, Brick/Stone, Wood Siding
Condition
- 21+ Years
- New construction: No
- Year built: 1996
Utilities & green energy
- Sewer: Septic Tank
- Water: Well
Community & HOA
Community
- Security: Security System
- Subdivision: Stepford Heights Subdivis
Location
- Region: Hartland
- Municipality: Merton
Financial & listing details
- Price per square foot: $195/sqft
- Tax assessed value: $674,900
- Annual tax amount: $5,088
- Date on market: 8/22/2026
- Inclusions: Fridge, Double Oven, Dishwasher, Range, Washer, Dryer, Whole House Generator, Outdoor Fireplace.
- Exclusions: All Seller's Personal Property.
Estimated market value
$849,500
$807,000 - $892,000
$4,289/mo
Price history
| Date | Event | Price |
|---|---|---|
| 9/3/2026 | Price change | $857,900-2.5%$195/sqft |
Source:  WIREX MLS #1977400 Report a problem WIREX MLS #1977400 Report a problem | ||
| 8/22/2026 | Listed for sale | $879,900+198.3%$200/sqft |
Source: WIREX MLS #1977400 Report a problem | ||
| 10/5/2012 | Sold | $295,000+15.7%$67/sqft |
Source: Agent Provided Report a problem | ||
| 8/17/2012 | Price change | $255,000-25.4%$58/sqft |
Source: EXIT REALTY HORIZONS Report a problem | ||
| 7/28/2012 | Listed for sale | $341,900-3.1%$78/sqft |
Source: EXIT REALTY HORIZONS Report a problem | ||
| 3/7/2012 | Sold | $352,800$80/sqft |
Source: Public Record Report a problem | ||
Public tax history
| Year | Property taxes | Tax assessment |
|---|---|---|
| 2024 | $4,866 +3.3% | $456,100 |
| 2023 | $4,710 +10.5% | $456,100 |
| 2022 | $4,261 +2.6% | $456,100 |
| 2021 | $4,154 -2.6% | $456,100 |
| 2020 | $4,263 -4.7% | $456,100 +14.8% |
| 2019 | $4,472 -20.9% | $397,400 |
| 2018 | $5,651 -2.5% | $397,400 |
| 2017 | $5,795 +1.8% | $397,400 |
| 2015 | $5,694 -0.3% | $397,400 |
| 2014 | $5,711 | $397,400 -2.1% |
| 2013 | $5,711 | $405,800 -13.1% |
| 2012 | -- | $467,200 |
| 2011 | -- | $467,200 +8.3% |
| 2010 | $6,768 | $431,200 |
| 2009 | -- | $431,200 |
| 2008 | -- | $431,200 |
| 2006 | -- | $431,200 |
| 2005 | -- | $431,200 +22.4% |
| 2004 | -- | $352,400 |
| 2003 | -- | $352,400 |
| 2002 | -- | $352,400 +17.1% |
| 2001 | -- | $301,000 |
| 2000 | -- | $301,000 |
Find assessor info on the county website
Monthly payment
Est. payment
Payment breakdown
Explore the cost of this home by adjusting the details. Changes won't be saved.Climate risks
Neighborhood: 53029
Nearby schools
Schools provided by the listing agent
- Elementary: Hartland North
- Middle: North Shore
- High: Arrowhead
- District: Hartland-Lakeside J3
Source: WIREX MLS. This data may not be complete. We recommend contacting the local school district to confirm school assignments for this home.
Similar homes
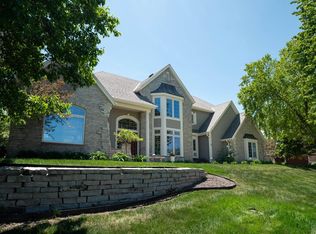
- $1,149,0004 bd3 ba2.8k sqftN52W30598 Moraine DRIVE, Hartland, WI 53029Active
 MLS ID #1979774, Michael Moen. WIREX MLS
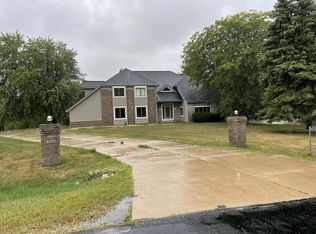
 - $915,0005 bd4 ba4.1k sqftN60W27257 Trappers RUN, Sussex, WI 53089Active
 MLS ID #1971856, Judy Moffatt. WIREX MLS
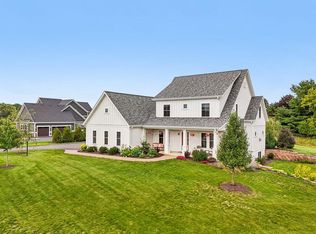
 - $729,9003 bd4 ba3.6k sqftBristlecone Pines, Hartland, WI 53029Active
 MLS ID #1976153, The Italiano Team*. WIREX MLS
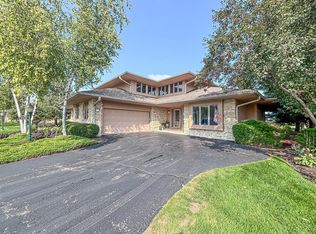
 - $799,9005 bd6 ba4.2k sqftS25W29201 Cambrian RIDGE, Waukesha, WI 53188Active
 MLS ID #1979280, Ahmed Abubaker. WIREX MLS
