An updated ranch on a corner lot in Unit 5 - three bedrooms and two full baths, all on one level. The kitchen centers on a butcher-block island, with luxury vinyl plank flooring and new appliances that have never been run. Refinished hardwood runs through the living room and all three bedrooms. Both baths have been redone, along with paint, trim, fixtures, and interior doors throughout. More recently: an updated electrical panel, 50-gallon water heater, and a replacement garage door. Full unfinished basement, detached garage, central air, deck and patio. Parks, shopping, and Oakdale Elementary are close by. Schedule a showing to see it in person.
New
$249,000
1401 Searle Dr, Normal, IL 61761
3beds
2,576sqft
Single Family Residence
Built in 1969
9,651 Square Feet Lot
$238,400 Zestimate®
$97/sqft
$-- HOA
What's special
Detached garageCorner lotReplacement garage doorThree bedroomsFull unfinished basementCentral airLuxury vinyl plank flooring
- 3 hours |
- 160 |
- 14 |
Zillow last checked:
Listing updated:
Listed by:
Sean Bozarth 309-261-1302,
RE/MAX Rising
Source: MRED as distributed by MLS GRID,MLS#: 12587321
Facts & features
Interior
Bedrooms & bathrooms
- Bedrooms: 3
- Bathrooms: 2
- Full bathrooms: 2
Rooms
- Room types: No additional rooms
Primary bedroom
- Features: Flooring (Hardwood), Bathroom (Full)
- Level: Main
- Area: 132 Square Feet
- Dimensions: 11X12
Bedroom 2
- Features: Flooring (Hardwood)
- Level: Main
- Area: 132 Square Feet
- Dimensions: 11X12
Bedroom 3
- Features: Flooring (Hardwood)
- Level: Main
- Area: 110 Square Feet
- Dimensions: 10X11
Kitchen
- Features: Kitchen (Island, Updated Kitchen)
- Level: Main
- Area: 130 Square Feet
- Dimensions: 13X10
Living room
- Features: Flooring (Hardwood)
- Level: Main
- Area: 280 Square Feet
- Dimensions: 14X20
Heating
- Natural Gas, Forced Air
Cooling
- Central Air
Appliances
- Included: Range, Dishwasher, Refrigerator, Washer, Dryer
Features
- 1st Floor Bedroom
- Flooring: Hardwood
- Basement: Unfinished,Full
Interior area
- Total structure area: 2,576
- Total interior livable area: 2,576 sqft
Video & virtual tour
Property
Parking
- Total spaces: 1.5
- Parking features: Concrete, Garage Door Opener, Yes, Garage Owned, Detached, Garage
- Garage spaces: 1.5
- Has uncovered spaces: Yes
Accessibility
- Accessibility features: No Disability Access
Features
- Stories: 1
- Patio & porch: Deck, Patio
Lot
- Size: 9,651 Square Feet
- Features: Corner Lot
Details
- Parcel number: 1429455004
- Special conditions: None
Construction
Type & style
- Home type: SingleFamily
- Architectural style: Ranch
- Property subtype: Single Family Residence
Materials
- Vinyl Siding, Brick
- Foundation: Block
- Roof: Asphalt
Condition
- New construction: No
- Year built: 1969
Utilities & green energy
- Electric: Circuit Breakers
- Sewer: Public Sewer
- Water: Public
Community & HOA
Community
- Subdivision: Not Applicable
HOA
- Services included: None
Location
- Region: Normal
Financial & listing details
- Price per square foot: $97/sqft
- Tax assessed value: $190,206
- Annual tax amount: $4,924
- Date on market: 8/27/2026
- Ownership: Fee Simple
Estimated market value
$238,400
$226,000 - $250,000
$1,951/mo
Price history
| Date | Event | Price |
|---|---|---|
| 8/27/2026 | Listed for sale | $249,000+111%$97/sqft |
Source: MRED as distributed by MLS GRID #12587321 Report a problem | ||
| 12/29/2022 | Sold | $118,000+31.1%$46/sqft |
Source:  MRED as distributed by MLS GRID #11668676 Report a problem MRED as distributed by MLS GRID #11668676 Report a problem | ||
| 2/1/1998 | Sold | $90,000$35/sqft |
Source: Agent Provided Report a problem | ||
Public tax history
| Year | Property taxes | Tax assessment |
|---|---|---|
| 2025 | $4,925 +4.4% | $63,402 +9.1% |
| 2024 | $4,717 +5.9% | $58,092 +11.7% |
| 2023 | $4,452 +20.9% | $52,017 +10.7% |
| 2022 | $3,682 +4.4% | $46,993 +6% |
| 2021 | $3,526 | $44,337 +1.1% |
| 2020 | -- | $43,876 +0.5% |
| 2019 | -- | $43,640 +1.1% |
| 2018 | $3,336 | $43,178 |
| 2017 | $3,336 +3.7% | $43,178 |
| 2016 | $3,217 +4.3% | $43,178 +2.4% |
| 2015 | $3,084 | $42,166 |
| 2014 | $3,084 +1.9% | $42,166 |
| 2013 | $3,027 -1.6% | $42,166 -0.8% |
| 2012 | $3,075 | $42,493 -5.5% |
| 2011 | $3,075 +0.7% | $44,974 |
| 2010 | $3,055 +1.9% | $44,974 |
| 2009 | $2,998 +4.8% | $44,974 +3.5% |
| 2008 | $2,860 +3.1% | $43,449 +3% |
| 2007 | $2,775 | $42,183 +0.9% |
| 2006 | -- | $41,806 +4% |
| 2005 | -- | $40,206 +17.2% |
| 2002 | -- | $34,308 +4% |
| 2001 | -- | $33,001 +4% |
| 2000 | -- | $31,722 |
Find assessor info on the county website
Monthly payment
Est. payment
Payment breakdown
Explore the cost of this home by adjusting the details. Changes won't be saved.Climate risks
Neighborhood: 61761
Nearby schools
GreatSchools rating
- 4/10Oakdale Elementary SchoolGrades: K-5Distance: 0.3 mi
- 5/10Kingsley Jr High SchoolGrades: 6-8Distance: 0.6 mi
- 7/10Normal Community West High SchoolGrades: 9-12Distance: 1.6 mi
Schools provided by the listing agent
- Elementary: Oakdale Elementary
- Middle: Parkside Jr High
- High: Normal Community West High Schoo
- District: 5
Source: MRED as distributed by MLS GRID. This data may not be complete. We recommend contacting the local school district to confirm school assignments for this home.
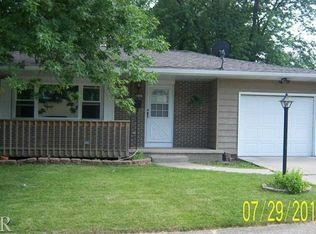
- $233,6003 bd-- ba1.6k sqft1403 Searle Dr, Normal, IL 61761Off Market
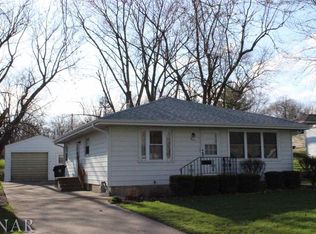
- $212,6003 bd2 ba2.2k sqft801 Richland Ave, Normal, IL 61761Off Market
- $209,3003 bd2 ba1.8k sqft1405 Searle Dr, Normal, IL 61761Off Market

- $224,800-- bd-- ba-- sqft1307 Searle Dr, Normal, IL 61761Off Market
- $188,700-- bd-- ba-- sqft803 Richland Ave, Normal, IL 61761Off Market
- $245,8003 bd2 ba2.2k sqft1400 Searle Dr, Normal, IL 61761Off Market
- $205,600-- bd-- ba-- sqft1308 Searle Dr, Normal, IL 61761Off Market
- $186,300-- bd-- ba-- sqft1406 Hovey Ave, Normal, IL 61761Off Market
A local agent can set up tours, give advice and negotiate with sellers.
A local lender can help you make sure your offer is ready when you are.
Similar homes
- $249,9003 bd2 ba2.1k sqft1204 Searle Dr, Normal, IL 61761New
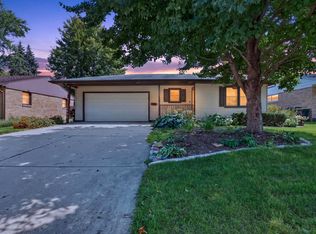 MLS ID #12718768, Noelle Burns, RE/MAX Rising. MRED as distributed by MLS GRID
 - $250,0004 bd2 ba2.1k sqft109 S Bone Dr, Normal, IL 61761Active
 MLS ID #12733356, Seth Couillard, Couillard and Company. MRED as distributed by MLS GRID
 - $295,0004 bd3 ba2.3k sqft1710 Ebel Dr, Normal, IL 61761New
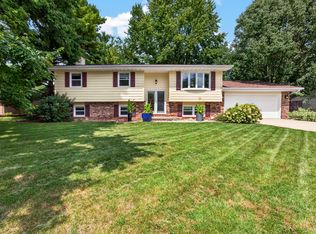 MLS ID #12738501, Amanda Armstrong, ABR,SRS, RE/MAX Rising. MRED as distributed by MLS GRID
 - $235,0003 bd2 ba2.5k sqft908 S Fell Ave, Normal, IL 61761Price Change
 MLS ID #12725427, Dawn Peters, Keller Williams Revolution. MRED as distributed by MLS GRID
 - $225,0003 bd2 ba2.2k sqft22 Payne Pl, Normal, IL 61761ActiveMLS ID #12718917, Amanda Wycoff, BHHS Central Illinois, REALTORS. MRED as distributed by MLS GRID
- $245,0003 bd2 ba1.6k sqft1 Timber View Dr, Bloomington, IL 61701NewMLS ID #12740165, Christine Sheppard, Coldwell Banker Real Estate Group. MRED as distributed by MLS GRID
- $240,0003 bd2 ba2.2k sqft301 Vale St, Bloomington, IL 61701NewMLS ID #12741915, Tiffany Nord, GRI, Coldwell Banker Real Estate Group. MRED as distributed by MLS GRID
- $260,0003 bd2 ba1.5k sqft807 Apple St, Normal, IL 61761ActiveMLS ID #12508409, Cindy Eckols, RE/MAX Choice. MRED as distributed by MLS GRID
- $215,0004 bd2 ba2k sqft707 Chester Dr, Normal, IL 61761ActiveMLS ID #12698820, Tiffany Nord, GRI, Coldwell Banker Real Estate Group. MRED as distributed by MLS GRID
- $275,0005 bd3 ba2.4k sqft1428 Hanson Dr, Normal, IL 61761ActiveMLS ID #12681160, Bruce Dillman, Keller Williams Revolution. MRED as distributed by MLS GRID
- $249,9003 bd3 ba1.4k sqft506 Kreitzer Ave, Bloomington, IL 61701NewMLS ID #12738670, Noelle Burns, RE/MAX Rising. MRED as distributed by MLS GRID
- $319,9004 bd2 ba2.3k sqft907 W Hovey Ave, Normal, IL 61761ActiveMLS ID #12575114, Greg Girdler, GRI, BHHS Central Illinois, REALTORS. MRED as distributed by MLS GRID
- $--3 bd3 ba1.6k sqft2281 Boulder Dr, Normal, IL 61761AuctionAuction.com 2
- $275,0003 bd3 ba2.1k sqft2704 Clearwater Ave, Bloomington, IL 61704Re-activatedMLS ID #12738685, Jodi McDermott, RE/MAX Rising. MRED as distributed by MLS GRID
- $319,0004 bd3 ba2.4k sqft104 Suelynn Dr, Normal, IL 61761Price ChangeMLS ID #12712637, Keith Troutman, GRI, BHHS Central Illinois, REALTORS. MRED as distributed by MLS GRID
- $244,5004 bd3 ba2.8k sqft1511 Fell Ave, Bloomington, IL 61701ActiveMLS ID #12702728, Michael Bergelin, Coldwell Banker Real Estate Group. MRED as distributed by MLS GRID
- $285,0004 bd3 ba2.1k sqft1426 Hanson Dr, Normal, IL 61761For Sale By Owner
- $195,5003 bd1 ba2k sqft1215 Rutledge Rd, Bloomington, IL 61704Re-activatedMLS ID #12707615, Roxanne Hartrich, RE/MAX Choice. MRED as distributed by MLS GRID
- $200,0002 bd2 ba1.9k sqft1508 N Linden St, Bloomington, IL 61701NewMLS ID #12739718, Dawn Peters, Keller Williams Revolution. MRED as distributed by MLS GRID
- $189,0003 bd1 ba1.8k sqft1215 Colton Ave, Bloomington, IL 61701NewMLS ID #12732332, Ashley Spafford, RE/MAX Rising. MRED as distributed by MLS GRID
