Welcome to 6501 SW 84th Place Road — a beautifully cared-for 3-bedroom, 2-bath Azalea model in the popular community of Marion Landing! Step inside and immediately appreciate the bright, open feel created by the soaring ceilings and skylights in the spacious living room. Glass doors lead to the enclosed, climate-controlled Florida Room — the perfect spot for morning coffee, relaxing with a good book, entertaining friends, or enjoying a friendly card game. The charming galley-style kitchen offers a comfortable breakfast nook, plenty of cabinetry, and a generous pantry, making everyday living both convenient and enjoyable. The interior laundry room provides easy access to the 2-car garage. The desirable split-bedroom floor plan offers privacy for everyone. One bedroom is located just off the living room and features bifold doors, making it an ideal den, home office, or guest room. The second guest bedroom is conveniently located near the guest bath. The spacious primary suite is a true retreat, featuring glass doors opening directly to the Florida Room, a large walk-in closet, and a private bath with dual sinks and a walk-in shower. This home has been lovingly maintained and offers numerous updates, including a 2021 roof, newer HVAC, new hot water heater, new storm door, and fresh neutral interior paint. Best of all, there is NO carpet, making the home easy to maintain and move-in ready. Situated on a desirable corner lot, this home offers plenty of curb appeal and a wonderful location within Marion Landing. And the community itself adds even more to the lifestyle, with amenities including a fitness center, swimming pool, bowling, fishing pond, and plenty of opportunities for social activities and recreation. Another great bonus — water and sewer are included up to the community's allotted usage, with no monthly water/sewer bill unless that allowance is exceeded. Conveniently located near hospitals, medical facilities, restaurants, shopping, and everyday conveniences, this is a home where you can truly relax and enjoy the Florida lifestyle. Come see why 6501 SW 84th Place Road could be the perfect place to call home!
For sale
$262,000
OCALA, FL 34476
3beds
1,994sqft
Single Family Residence
Built in 1993
9,583 Square Feet Lot
$-- Zestimate®
$131/sqft
$200/mo HOA
What's special
Charming galley-style kitchenComfortable breakfast nook
- 4 days
- 388
- 16
Likely to sell faster than
Zillow last checked:
Listing updated:
Listed by:
Mike DelGrande 727-967-9779,
1% LISTS CENTRAL FLORIDA 727-967-9779
Source: Stellar MLS,MLS#: W7888836 Originating MLS: West Pasco
Originating MLS: West Pasco
Facts & features
Interior
Bedrooms & bathrooms
- Bedrooms: 3
- Bathrooms: 2
- Full bathrooms: 2
Primary bedroom
- Features: Walk-In Closet(s)
- Level: First
- Area: 169 Square Feet
- Dimensions: 13x13
Kitchen
- Level: First
- Area: 162 Square Feet
- Dimensions: 9x18
Living room
- Level: First
- Area: 266 Square Feet
- Dimensions: 14x19
Heating
- Central, Electric
Cooling
- Central Air
Appliances
- Included: Dryer, Range, Refrigerator, Washer
- Laundry: Laundry Room
Features
- Cathedral Ceiling(s), Ceiling Fan(s), High Ceilings
- Flooring: Laminate, Tile
- Windows: Skylight(s)
- Has fireplace: No
Interior area
- Total structure area: 1,994
- Total interior livable area: 1,994 sqft
Video & virtual tour
Property
Parking
- Total spaces: 2
- Parking features: Garage - Attached
- Attached garage spaces: 2
Features
- Levels: One
- Stories: 1
- Exterior features: Lighting, Rain Gutters
Lot
- Size: 9,583 Square Feet
Details
- Parcel number: 3563420418
- Zoning: R4
- Special conditions: None
Construction
Type & style
- Home type: SingleFamily
- Property subtype: Single Family Residence
Materials
- Vinyl Siding
- Foundation: Block
- Roof: Shingle
Condition
- New construction: No
- Year built: 1993
Utilities & green energy
- Sewer: Public Sewer
- Water: Public
- Utilities for property: Public
Community & HOA
Community
- Features: Fitness Center, Pool, Tennis Court(s)
- Pet fee: $0 monthly
- Senior community: Yes
- Subdivision: MARION LNDG UN 02
HOA
- Has HOA: Yes
- Amenities included: Basketball Court, Clubhouse, Pool, Tennis Court(s)
- HOA fee: $200 monthly
- HOA name: Leland Management
- HOA phone: 352-237-7247
Location
- Region: Ocala
Financial & listing details
- Price per square foot: $131/sqft
- Annual tax amount: $2,725
- Date on market: 8/27/2026
- Cumulative days on market: 5 days
- Listing terms: Cash,Conventional,FHA,VA Loan
- Ownership: Fee Simple
- Total actual rent: 0
- Road surface type: Paved
Estimated market value
Not available
Estimated sales range
Not available
Not available
Price history
| Date | Event | Price |
|---|---|---|
| 8/27/2026 | Listed for sale | $262,000+9.2%$131/sqft |
Source:  Stellar MLS #W7888836 Report a problem Stellar MLS #W7888836 Report a problem | ||
| 7/2/2021 | Sold | $240,000$120/sqft |
Source: Stellar MLS #OM618798 Report a problem | ||
Public tax history
| Year | Property taxes | Tax assessment |
|---|---|---|
| 2025 | $2,725 +10.1% | $184,164 +2.9% |
| 2024 | $2,476 +2.6% | $178,974 +3% |
| 2023 | $2,414 +2.9% | $173,761 +3% |
| 2022 | $2,346 -4.5% | $168,700 +28.4% |
| 2021 | $2,457 +147.5% | $131,338 +60.8% |
| 2020 | $993 +2.2% | $81,660 +2.3% |
| 2019 | $972 | $79,824 +1.9% |
| 2018 | $972 +7% | $78,336 +2.1% |
| 2017 | $908 +3.5% | $76,725 +2.1% |
| 2016 | $877 | $75,147 +0.7% |
| 2015 | $877 +5.6% | $74,625 +0.8% |
| 2014 | $831 +1% | $74,033 +0.8% |
| 2013 | $822 -9.9% | $73,463 -7.8% |
| 2012 | $913 -2.3% | $79,682 -1.5% |
| 2011 | $934 -4% | $80,908 -3.2% |
| 2010 | $973 +5.3% | $83,622 +2.7% |
| 2009 | $924 +1.1% | $81,424 +0.1% |
| 2008 | $914 -13.6% | $81,343 +3% |
| 2007 | $1,058 -4.7% | $78,974 +2.5% |
| 2006 | $1,110 +4.6% | $77,049 +3% |
| 2005 | $1,061 | $74,804 +3% |
| 2004 | $1,061 +5% | $72,626 +4.3% |
| 2002 | $1,010 +9.2% | $69,602 +4.6% |
| 2001 | $925 | $66,511 |
| 2000 | $925 | $66,511 |
Monthly payment
Est. payment
Payment breakdown
Explore the cost of this home by adjusting the details. Changes won't be saved.Climate risks
Neighborhood: 34476
Similar homes
- $271,0003 bd2 ba2k sqft4050 SW 102ND LANE ROAD, OCALA, FL 34476For Sale
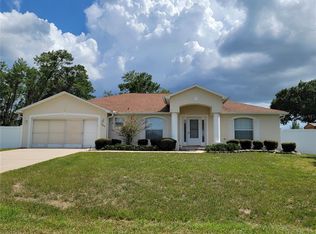
 MLS ID #OM730219, Kim Hagan, RE/MAX FOXFIRE - HWY 40. Stellar MLS
 - $259,9003 bd2 ba1.7k sqft9573 SW 53RD CIRCLE, OCALA, FL 34476For Sale
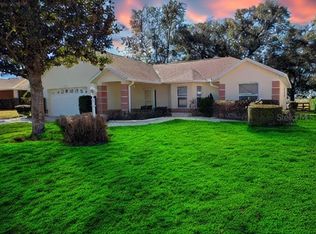 MLS ID #OM718389, Earl Wilson, FONTANA REALTY. Stellar MLS
 - $224,8002 bd2 ba1.5k sqft8480 SW 61ST TERRACE ROAD, OCALA, FL 34476For Sale
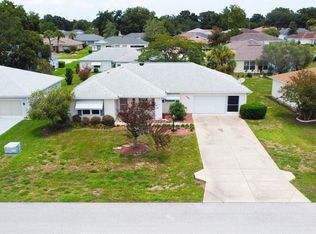 MLS ID #OM729701, William Avant, CENTURY 21 AFFILIATES. Stellar MLS
 - $259,0003 bd2 ba2k sqft5954 SW 98TH STREET ROAD, OCALA, FL 34476For Sale
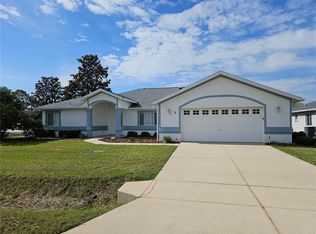 MLS ID #OM723305, Gregory Miller, WEICHERT REALTORS HALLMARK PROPERTIES. Stellar MLS
 - $259,2553 bd2 ba1.9k sqft6318 SW 117TH LOOP, OCALA, FL 34476For SaleMLS ID #G5113953, Sherri O'Neal, CENTURY 21 PRIME PROPERTY RESOURCES INC. Stellar MLS
- $279,0003 bd2 ba1.5k sqft(Undisclosed Address), OCALA, FL 34474For SaleMLS ID #OM730661, John Ocasio, KELLER WILLIAMS CORNERSTONE RE. Stellar MLS
- $275,0002 bd2 ba1.4k sqft6321 SW 117TH LOOP, OCALA, FL 34476For SaleMLS ID #OM730100, Rose Charboneau, WEICHERT REALTORS HALLMARK PROPERTIES. Stellar MLS
- $213,5003 bd2 ba1.3k sqft9832 SW 61ST COURT, OCALA, FL 34476For SaleMLS ID #R4911166, Richard Brockmann, R.K.B. REALTY. Stellar MLS
- $269,0003 bd2 ba1.8k sqft304 MARION OAKS TRAIL, OCALA, FL 34473For SaleMLS ID #OM728987, Shirley Velasco, HOOK & LADDER REALTY OF CENTRAL FLORIDA, LLC. Stellar MLS
- $279,0003 bd2 ba2k sqft8368 SW 79TH CIRCLE, OCALA, FL 34476For SaleMLS ID #OM714043, Jaky McCall, KELLER WILLIAMS CORNERSTONE RE. Stellar MLS
- $190,0003 bd2 ba1.4k sqft10086 SW 62ND TERRACE ROAD, OCALA, FL 34476For SaleMLS ID #G5114149, Mary Yochheim, RE/MAX FOXFIRE - SUMMERFIELD. Stellar MLS
- $234,9002 bd2 ba1.8k sqft2089 NW 50TH CIRCLE, OCALA, FL 34482For SaleMLS ID #A4703899, Judson Villa, VILLA & COMPANY INC. Stellar MLS
- $330,0003 bd2 ba1.7k sqft11179 SW 61ST CIRCLE, OCALA, FL 34476For SaleMLS ID #GC535011, Rick Livoni, EXP REALTY LLC. Stellar MLS
- $334,5003 bd2 ba2.1k sqft5061 SW 109TH LOOP, OCALA, FL 34476For SaleMLS ID #G5111469, Gina Johnson, RE/MAX PREMIER REALTY. Stellar MLS
- $279,0003 bd2 ba1.3k sqft2301 NE 32ND PLACE, OCALA, FL 34479For SaleMLS ID #O6436696, Steven Koleno, BEYCOME OF FLORIDA LLC. Stellar MLS
- $241,0002 bd2 ba1.4k sqft8722 SW 83RD LOOP, OCALA, FL 34481For SaleMLS ID #OM725734, Brenda Wallenstein, OCALA TOWN COUNTRY REAL ESTATE LLC. Stellar MLS
- $299,9003 bd2 ba1.9k sqft13076 SW 78TH TERRACE, OCALA, FL 34473For SaleMLS ID #OM725661, Aurora Poll, ROBERTS REAL ESTATE INC. Stellar MLS
- $264,9003 bd2 ba1.4k sqft2720 SE 8TH AVENUE, OCALA, FL 34471For SaleMLS ID #TB8521642, Michael Miller, REALTY ONE GROUP ADVANTAGE. Stellar MLS
- $219,5003 bd2 ba1.7k sqft10920 SW 82ND TERRACE, OCALA, FL 34481For SaleMLS ID #O6421037, Kimberlee McClellan, AI BROKERS, LLC. Stellar MLS
- $248,7503 bd2 ba1.7k sqft3434 NW 50TH COURT, OCALA, FL 34482For SaleMLS ID #OM723947, Crystal McCall, KELLER WILLIAMS CORNERSTONE RE. Stellar MLS
