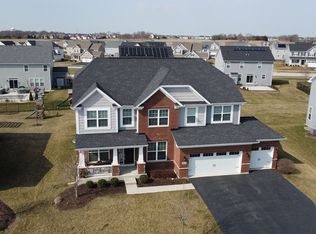
$63,312-- bd-- ba-- sqft12402 Kilkenny Dr, Plainfield, IL 60585Off MarketSaveNo image available for this property
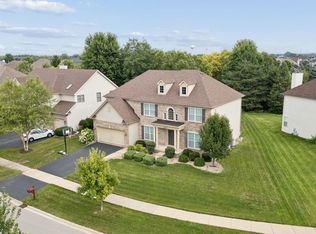
$642,500-- bd2 ba3k sqft12403 S Limerick Ln, Plainfield, IL 60585Off MarketSaveNo image available for this property
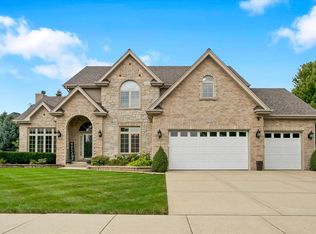
$12,4530.25 acres12403 Kilkenny Dr, Plainfield, IL 60585Off MarketSaveNo image available for this property
$700,000-- bd-- ba3.3k sqft12326 S Kilkenny Dr, Plainfield, IL 60585SoldSaveNo image available for this property
$699,9995 bd3 ba4.1k sqft12237 S Winterberry Ln, Plainfield, IL 60585Price ChangeSaveMLS ID #12779479, Roxanne Lang, john greene, Realtor. MRED as distributed by MLS GRID
$749,9005 bd4 ba3k sqft26519 Silverleaf Dr, Plainfield, IL 60585ActiveSaveMLS ID #12747974, Ryan Cherney, Circle One Realty. MRED as distributed by MLS GRID
$749,9005 bd5 ba4.3k sqft26513 Silverleaf Dr, Plainfield, IL 60585ActiveSaveMLS ID #12777376, Amina Sheikh, United Real Estate - Chicago. MRED as distributed by MLS GRID
$815,0004 bd3 ba3.2k sqft27109 Rustic Wood Ln, Plainfield, IL 60585ActiveSaveMLS ID #12776467, Angelica Zaper, Real People Realty. MRED as distributed by MLS GRID
$761,1354 bd3 ba2.8k sqft26260 W Sablewood Cir, Plainfield, IL 60585ActiveSaveNo image available for this propertyMLS ID #12778524, Linda Little, CNC,CSC,E-PRO,RSPS,SFR,SRES, Little Realty. MRED as distributed by MLS GRID
$740,0005 bd5 ba3.1k sqft12908 Timber Wood Cir, Plainfield, IL 60585Price ChangeSaveNo image available for this propertyMLS ID #12763776, Aaron Gaines, Keller Williams Preferred Realty. MRED as distributed by MLS GRID
$947,1434 bd4 ba3.4k sqft13334 Kerr St, Plainfield, IL 60585ActiveSaveNo image available for this propertyMLS ID #12777332, Jeff Stainer, RE/MAX Action. MRED as distributed by MLS GRID
$769,3435 bd4 ba3.2k sqft12940 S Twin Pines Ln, Plainfield, IL 60585ActiveSaveNo image available for this propertyMLS ID #12782378, Nicholas Solano, Twin Vines Real Estate Svcs. MRED as distributed by MLS GRID
$800,0006 bd4 ba2.8k sqft26105 W Whispering Woods Cir, Plainfield, IL 60585ActiveSaveNo image available for this propertyMLS ID #12750472, Keith McMahon, CNC, Compass. MRED as distributed by MLS GRID
$650,0004 bd3 ba2.7k sqft26458 W Vincent Dr, Plainfield, IL 60585ActiveSaveNo image available for this propertyMLS ID #12773220, Margie Marasco, Coldwell Banker Real Estate Group. MRED as distributed by MLS GRID
$650,0005 bd4 ba3.8k sqft25821 Pastoral Dr, Plainfield, IL 60585ActiveSaveNo image available for this propertyMLS ID #12771737, Maria Bochenek, Baird & Warner. MRED as distributed by MLS GRID
$750,0005 bd4 ba3.2k sqft27018 W Rustic Wood Ln, Plainfield, IL 60585ActiveSaveNo image available for this propertyMLS ID #12712127, Derrick Curry, eXp Realty. MRED as distributed by MLS GRID
$750,0005 bd3 ba3.3k sqft12721 S Harry Cir, Plainfield, IL 60585ActiveSaveNo image available for this propertyMRED as distributed by MLS GRID
$849,9004 bd3 ba2.8k sqft12412 Limerick Ln, Plainfield, IL 60585ActiveSaveNo image available for this propertyMLS ID #12769375, ElizaBeth Schoonenberg, john greene, Realtor. MRED as distributed by MLS GRID
$850,0005 bd6 ba4.3k sqft12914 Ridge Wood Ln, Plainfield, IL 60585ActiveSaveNo image available for this propertyMLS ID #12764701, George Simic, john greene, Realtor. MRED as distributed by MLS GRID
$899,9005 bd4 ba3.1k sqft12428 Limerick Ln, Plainfield, IL 60585ActiveSaveNo image available for this propertyMLS ID #12772545, Brett McIntyre, CNC,e-PRO,GRI,RENE, john greene, Realtor. MRED as distributed by MLS GRID
$781,2904 bd3 ba2.9k sqft26264 W Sablewood Cir, Plainfield, IL 60585ActiveSaveNo image available for this propertyMRED as distributed by MLS GRID
$714,5006 bd6 ba4.4k sqft12814 Hawks Bill Ln, Plainfield, IL 60585ActiveSaveNo image available for this propertyMLS ID #12773388, Melissa Garcia, Legacy Properties, A Sarah Leonard Company, LLC. MRED as distributed by MLS GRID
$791,6124 bd3 ba3.3k sqft12945 S Beckham Dr, Plainfield, IL 60585New ConstructionSaveNo image available for this propertyPulte
$725,0004 bd4 ba3.3k sqft26612 Lindengate Cir, Plainfield, IL 60585ActiveSaveNo image available for this propertyMLS ID #12741002, Michael Knecht, Compass. MRED as distributed by MLS GRID