Home To Be Built. This listing reflects the base price of this home plan. Optional features, upgrades, and lot premiums are available at an additional cost.
Welcome to this beautifully designed 4-bedroom, 2.5-bath home, thoughtfully planned for modern living and everyday comfort. The open-concept main level creates an easy flow between the family room, breakfast area, and kitchen, making it ideal for entertaining or relaxing at home.
The first floor also offers a versatile flex room, a formal dining room, a large pantry, and a convenient mudroom with powder room just off the garage--perfect for keeping life organized.
Upstairs, the spacious owner's suite serves as a private retreat with a walk-in closet and full bath. A conveniently located second-floor laundry room, three additional bedrooms, a full hall bath, and a loft area provide plenty of room for family, guests, or a home office.
A full basement offers valuable storage and the opportunity to add future finished living space. Built with quality and peace of mind, this home includes a 10-year builder warranty.
Photos are of a similar model and may display optional features not included in the listed price.
Pending
$569,990
Preserve Ln Lot 32, Bloomsburg, PA 17815
5beds
3,427sqft
Single Family Residence
Built in 2026
2.34 Acres Lot
$773,800 Zestimate®
$166/sqft
$69/mo HOA
What's special
Versatile flex roomFull hall bathLarge pantryOpen-concept main levelFormal dining roomWalk-in closetThree additional bedrooms
- 55 days |
- 5 |
- 0 |
Zillow last checked:
Listing updated:
Listed by:
Cynthia M Appleman,
Berks Homes Realty, LLC 484-339-4747
Source: West Branch Valley AOR,MLS#: WB-103154
Facts & features
Interior
Bedrooms & bathrooms
- Bedrooms: 5
- Bathrooms: 4
- Full bathrooms: 3
- 1/2 bathrooms: 1
Primary bedroom
- Description: Walk-in Closet
- Level: Upper
- Area: 272
- Dimensions: 17 x 16
Bedroom 2
- Level: Upper
- Area: 132
- Dimensions: 11 x 12
Bedroom 3
- Description: Walk-in Closet
- Level: Upper
- Area: 144
- Dimensions: 12 x 12
Bedroom 4
- Level: Upper
- Area: 132
- Dimensions: 11 x 12
Bathroom
- Level: Main
- Area: 30
- Dimensions: 5 x 6
Bathroom
- Level: Upper
- Area: 55
- Dimensions: 11 x 5
Other
- Level: Main
- Area: 150
- Dimensions: 10 x 15
Dining room
- Level: Main
- Area: 132
- Dimensions: 12 x 11
Other
- Level: Upper
- Area: 78
- Dimensions: 6 x 13
Family room
- Level: Main
- Area: 270
- Dimensions: 15 x 18
Foyer
- Level: Main
Kitchen
- Level: Main
- Area: 150
- Dimensions: 10 x 15
Laundry
- Description: Hook-up Only
- Level: Upper
- Area: 48
- Dimensions: 8 x 6
Loft
- Level: Upper
- Area: 240
- Dimensions: 16 x 15
Mud room
- Level: Main
- Area: 54
- Dimensions: 9 x 6
Office
- Level: Main
- Area: 143
- Dimensions: 13 x 11
Pantry
- Level: Main
- Area: 45
- Dimensions: 5 x 9
Heating
- Electric, Heat Pump Ducted
Cooling
- Central Air
Appliances
- Included: Electric, Range, Microwave Built-In
- Laundry: Upper Level
Features
- Walk-In Closet(s), Pantry
- Flooring: Carpet W/W, Vinyl, Laminate
- Windows: New
- Basement: Full,Sump Pump
- Has fireplace: No
- Fireplace features: None
Interior area
- Total structure area: 3,427
- Total interior livable area: 3,427 sqft
- Finished area above ground: 3,427
- Finished area below ground: 0
Property
Parking
- Parking features: Off Street
- Has attached garage: Yes
Features
- Levels: Two
- Exterior features: None
- Has view: Yes
- Waterfront features: None
Lot
- Size: 2.34 Acres
- Features: Sloped, Cul-De-Sac
- Topography: Sloping
Details
- Parcel number: 18 06B03200000
- Zoning: R
Construction
Type & style
- Home type: SingleFamily
- Property subtype: Single Family Residence
Materials
- Frame, Vinyl Siding
- Foundation: Concrete Perimeter
- Roof: Shingle
Condition
- Year built: 2026
Details
- Builder name: Bersk Homes, LLC
Utilities & green energy
- Electric: Circuit Breakers, 200+ Amp Service
- Sewer: On-Site Septic
- Water: Well
Community & HOA
Community
- Subdivision: Sunland Preserve
HOA
- Has HOA: Yes
- HOA fee: $69 monthly
Location
- Region: Bloomsburg
Financial & listing details
- Price per square foot: $166/sqft
- Date on market: 6/24/2026
- Listing terms: Cash,Conventional,FHA,PHFA,VA Loan
- Inclusions: Oven/Range, Dishwasher, Microwave & Disposal
Estimated market value
$773,800
$735,000 - $812,000
$3,891/mo
Price history
| Date | Event | Price |
|---|---|---|
| 6/24/2026 | Pending sale | $569,990$166/sqft |
Source: West Branch Valley AOR #WB-103154 Report a problem | ||
| 3/19/2026 | Listing removed | $569,990$166/sqft |
Source: West Branch Valley AOR #WB-103154 Report a problem | ||
| 2/1/2026 | Listed for sale | $569,990$166/sqft |
Source: West Branch Valley AOR #WB-103154 Report a problem | ||
Public tax history
Tax history is unavailable.
Monthly payment
Est. payment
Payment breakdown
Explore the cost of this home by adjusting the details. Changes won't be saved.Climate risks
Neighborhood: 17815
Nearby schools
GreatSchools rating
- 4/10W W Evans Elementary SchoolGrades: K-5Distance: 2.6 mi
- 6/10Bloomsburg Area Middle SchoolGrades: 6-8Distance: 3.5 mi
- 6/10Bloomsburg Area High SchoolGrades: 9-12Distance: 3.6 mi
- $411,7204 bd4 ba3k sqft53 Preserve Ln, Bloomsburg, PA 17815Sold
- $584,1854 bd4 ba2.9k sqftPreserve Ln LOT 33, Bloomsburg, PA 17815Pending
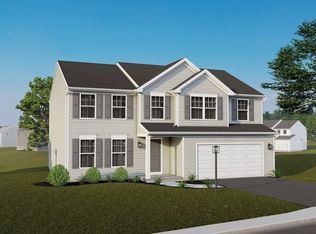
- $554,9090.46 acres54 Preserve Ln, Bloomsburg, PA 17815Sold
- $476,2530.39 acres52 Preserve Ln, Bloomsburg, PA 17815Sold
- $482,4970.47 acres5 Nature Dr, Bloomsburg, PA 17815Sold
- $126,8020.37 acres45 Preserve Ln, Bloomsburg, PA 17815Off Market
- $479,9904 bd3 ba2.3k sqft49 Preserve Ln, Bloomsburg, PA 17815Sold
- $430,5003 bd2 ba2.2k sqft9 Nature Dr, Bloomsburg, PA 17815Off Market
- $480,0003 bd2 ba2.2k sqft9 Nature Dr, Bloomsburg, PA 17815Sold
A local agent can set up tours, give advice and negotiate with sellers.
A local lender can help you make sure your offer is ready when you are.
Similar homes
- $629,5004 bd4 ba2.7k sqft11 Steeplechase Dr, Bloomsburg, PA 17815For Sale
 MLS ID #C-1836, Carey Smith, CENTURY 21 COVERED BRIDGES REALTY. CSVBOR
 - $615,0005 bd4 ba3k sqft7095 Scenic Knolls Dr, Bloomsburg, PA 17815For Sale
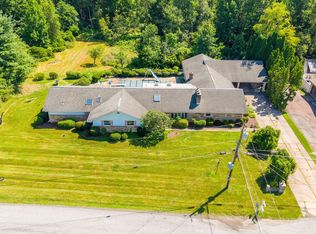 MLS ID #C-1991, SUSAN L BARCHIK, CENTURY 21 COVERED BRIDGES REALTY. CSVBOR
 - $659,0003 bd2 ba3.2k sqft215 Colonial Ave, Bloomsburg, PA 17815For Sale
 MLS ID #C-1995, R. CLAYTON Clayton KILE, KEY PARTNERS REALTY, LLC. CSVBOR
 - $475,0004 bd3 ba2.4k sqft30 Pearl Ln, Danville, PA 17821For Sale
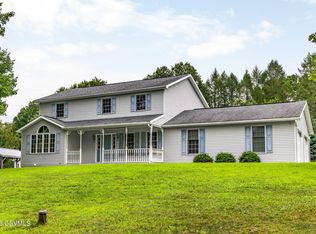 MLS ID #C-2176, JANET M HUMMER, VILLAGER REALTY, INC. - DANVILLE. CSVBOR
 - $557,0005 bd3 ba3.1k sqft102 Kaseville Rd, Danville, PA 17821For SaleMLS ID #C-1393, JANETTE L. HAAS, VILLAGER REALTY, INC. - DANVILLE. CSVBOR
- $399,0004 bd4 ba2.1k sqft11 Amanda Dr, Bloomsburg, PA 17815For SaleMLS ID #20-102133, Patricia A Bowers, KEY PARTNERS REALTY, LLC. CSVBOR
- $325,0003 bd2 ba1.9k sqft340 Grovania Dr, Bloomsburg, PA 17815For SaleMLS ID #C-2150, MARK E HUMPHREYS, PRO Real Estate Services, Inc.. CSVBOR
- $560,0004 bd3 ba2.8k sqft42 Drumheller Ln, Nescopeck, PA 18635For SaleMLS ID #C-2124, SARA BETH HAMILTON, CENTURY 21 COVERED BRIDGES REALTY. CSVBOR
- $639,9995 bd5 ba3.6k sqft14 Fairfield Ln, Danville, PA 17821For SaleMLS ID #20-101674, MONICA ROOT, VILLAGER REALTY, INC. - DANVILLE. CSVBOR
- $350,0004 bd3 ba1.8k sqft672 Sawmill Rd, Bloomsburg, PA 17815For SaleMLS ID #C-1070, JILL S HARMON, PRO Real Estate Services, Inc.. CSVBOR
- $549,9003 bd3 ba2k sqft5 Panorama Dr, Danville, PA 17821For SaleMLS ID #C-1752, CHRISTINA S SABOLCHICK, BERKSHIRE HATHAWAY HOMESERVICES HODRICK REALTY-DANV. CSVBOR
- $550,0004 bd4 ba2.9k sqft385 Hemlock Ln, Elysburg, PA 17824For SaleMLS ID #C-1060, SHERI A DIEHL, EXP Realty, LLC. CSVBOR
- $499,0004 bd3 ba3k sqft1025 Bloom Rd, Danville, PA 17821For Sale
 MLS ID #PAMN2000448, Nicolette Wayand, TEU Real Estate Corporation. Bright MLS
 - $575,0005 bd5 ba3k sqft2 Sycamore St, Elysburg, PA 17824For SaleMLS ID #C-1277, CARLA J FARLEY, BERKSHIRE HATHAWAY HOMESERVICES HODRICK REALTY-DANV. CSVBOR
- $425,0003 bd3 ba2.5k sqft44 Todd Manor Dr, Catawissa, PA 17820For SaleMLS ID #C-2197, CARLA J FARLEY, BERKSHIRE HATHAWAY HOMESERVICES HODRICK REALTY-DANV. CSVBOR
- $468,0004 bd3 ba2.3k sqft8 Fairview Dr, Danville, PA 17821For SaleMLS ID #C-2076, MONICA ROOT, VILLAGER REALTY, INC. - DANVILLE. CSVBOR
- $315,0005 bd2 ba2.3k sqft348350 E 2nd St, Bloomsburg, PA 17815For SaleMLS ID #C-2136, TONY DAYHOFF, EXP Realty, LLC. CSVBOR
- $539,9004 bd3 ba3.1k sqft1755 Clinton Ave, Coal Township, PA 17866For SaleMLS ID #C-1464, James Bedorf, Coldwell Banker Realty. CSVBOR
- $309,9003 bd2 ba1.7k sqft2450 3rd St, Bloomsburg, PA 17815For SaleMLS ID #C-2118, JOHN MENSCH, EXP Realty, LLC. CSVBOR
- $679,9004 bd3 ba2.7k sqft1429 Captain Bloom Rd, Sunbury, PA 17801For SaleMLS ID #C-2188, DREW SASSAMAN, VILLAGER REALTY, INC. - DANVILLE. CSVBOR
