Welcome home to this well-maintained 3-bedroom ranch in the heart of Rock Island! The bright living room flows seamlessly into the dining area, creating an open and inviting space for entertaining. The updated kitchen offers modern appeal and functionality with plenty of space for culinary fun! Three nice sized bedrooms on the main and updated full bath features a tub/shower combination and convenient linen closets. The full, unfinished basement provides endless possibilities for additional living space, a recreation room, home gym, workshop, or abundant storage. Large laundry room located downstairs. Outside, you'll love the fully fenced backyard-perfect for pets, play, or relaxing evenings! The oversized 2-car detached garage offers ample room for vehicles, tools, and hobbies. Recent updates include a newer roof (2021), newer electrical panel, and a new water heater (2026), giving the next homeowner added peace of mind. Conveniently located near schools, shopping, restaurants, medical, and everyday amenities. This move-in-ready ranch is ready for its next owner. Schedule your private showing today!
New
$149,900
Rock Island, IL 61201
3beds
878sqft
:
Get pre-qualified$1,136/mo
Single Family Residence
Built in 1950
7,405 Square Feet Lot
$-- Zestimate®
$171/sqft
$-- HOA
What's special
Convenient linen closets
- 8 hours |
- 144 |
- 11 |
Zillow last checked:
Listing updated:
Listed by:
Kara Swanson (309)269-0616,
Rainmaker Collective - Real Broker, LLC
Source: MRED as distributed by MLS GRID,MLS#: 12710414
Facts & features
Interior
Bedrooms & bathrooms
- Bedrooms: 3
- Bathrooms: 1
- Full bathrooms: 1
Rooms
- Room types: Eating Area, Storage
Primary bedroom
- Features: Flooring (Carpet)
- Level: Main
- Area: 120 Square Feet
- Dimensions: 10X12
Bedroom 2
- Features: Flooring (Carpet)
- Level: Main
- Area: 117 Square Feet
- Dimensions: 13X9
Bedroom 3
- Features: Flooring (Carpet)
- Level: Main
- Area: 63 Square Feet
- Dimensions: 9X7
Eating area
- Level: Main
- Area: 49 Square Feet
- Dimensions: 7X7
Kitchen
- Features: Kitchen (Updated Kitchen), Flooring (Laminate)
- Level: Main
- Area: 144 Square Feet
- Dimensions: 12X12
Laundry
- Features: Flooring (Other)
- Level: Basement
- Area: 100 Square Feet
- Dimensions: 10X10
Living room
- Features: Flooring (Laminate)
- Level: Main
- Area: 208 Square Feet
- Dimensions: 16X13
Storage
- Features: Flooring (Other)
- Level: Basement
- Area: 66 Square Feet
- Dimensions: 11X6
Heating
- Natural Gas, Forced Air
Cooling
- Central Air
Appliances
- Included: Range, Microwave, Dishwasher, Refrigerator, Disposal, Gas Water Heater
Features
- Dining Combo, Replacement Windows
- Flooring: Carpet
- Doors: Storm Door(s)
- Windows: Replacement Windows
- Basement: Unfinished,Full
Interior area
- Total structure area: 1,756
- Total interior livable area: 878 sqft
- Finished area below ground: 0
Property
Parking
- Total spaces: 2
- Parking features: Off Alley, Garage Door Opener, Yes, Garage Owned, Detached, Garage
- Garage spaces: 2
- Has uncovered spaces: Yes
Accessibility
- Accessibility features: No Disability Access
Features
- Stories: 1
- Fencing: Fenced
Lot
- Size: 7,405 Square Feet
- Dimensions: 50x150
- Features: Level
Details
- Additional structures: Packing Shed
- Parcel number: 1706117010
- Special conditions: None
Construction
Type & style
- Home type: SingleFamily
- Architectural style: Bungalow
- Property subtype: Single Family Residence
Materials
- Vinyl Siding
- Foundation: Block
- Roof: Asphalt
Condition
- New construction: No
- Year built: 1950
Utilities & green energy
- Sewer: Public Sewer
- Water: Public
Community & HOA
HOA
- Services included: None
Location
- Region: Rock Island
Financial & listing details
- Price per square foot: $171/sqft
- Annual tax amount: $4,306
- Date on market: 7/23/2026
- Ownership: Fee Simple
Estimated market value
Not available
Estimated sales range
Not available
Not available
Price history
| Date | Event | Price |
|---|---|---|
| 7/23/2026 | Listed for sale | $149,900+7.1%$171/sqft |
Source:  MRED as distributed by MLS GRID #12710414 Report a problem MRED as distributed by MLS GRID #12710414 Report a problem | ||
| 5/29/2024 | Sold | $140,000+1.8%$159/sqft |
Source: MRED as distributed by MLS GRID #QC4251717 Report a problem | ||
| 5/1/2024 | Pending sale | $137,500$157/sqft |
Source:  RMLS Alliance as distributed by MLS GRID #QC4251717 Report a problem RMLS Alliance as distributed by MLS GRID #QC4251717 Report a problem | ||
| 4/15/2024 | Listed for sale | $137,500+7.8%$157/sqft |
Source: RMLS Alliance as distributed by MLS GRID #QC4251717 Report a problem | ||
| 6/3/2022 | Sold | $127,500+2.4%$145/sqft |
Source: Public Record Report a problem | ||
| 4/17/2022 | Pending sale | $124,500$142/sqft |
Source: RMLS Alliance as distributed by MLS GRID #QC4231870 Report a problem | ||
| 4/9/2022 | Listed for sale | $124,500+189.5%$142/sqft |
Source: RMLS Alliance as distributed by MLS GRID #QC4231870 Report a problem | ||
| 8/15/2011 | Sold | $43,000$49/sqft |
Source: Public Record Report a problem | ||
| 4/24/2011 | Listing removed | -- |
Source: Williams & Williams Worldwide Real Estate Auction Report a problem | ||
| 3/16/2011 | Listed for sale | -- |
Source: Williams & Williams Worldwide Real Estate Auction Report a problem | ||
Public tax history
| Year | Property taxes | Tax assessment |
|---|---|---|
| 2024 | $3,978 +3.5% | $38,994 +4.8% |
| 2023 | $3,844 +33.2% | $37,208 +33.7% |
| 2022 | $2,887 +1% | $27,826 +4.2% |
| 2021 | $2,859 +1.3% | $26,704 +2.5% |
| 2020 | $2,822 +0.1% | $26,053 |
| 2019 | $2,819 +4% | $26,053 +2% |
| 2018 | $2,712 +3.3% | $25,542 +1.5% |
| 2017 | $2,627 +3.7% | $25,165 +2% |
| 2016 | $2,533 +4.3% | $24,672 +5.5% |
| 2015 | $2,429 | $23,386 -11.8% |
| 2014 | -- | $26,503 |
| 2013 | -- | $26,503 -5.7% |
| 2012 | -- | $28,093 -15% |
| 2011 | -- | $33,056 |
| 2010 | -- | $33,056 +2% |
| 2008 | -- | $32,408 +5% |
| 2006 | -- | $30,865 +6.1% |
| 2005 | $2,265 +5.1% | $29,093 +5% |
| 2004 | $2,155 -12.5% | $27,708 +4% |
| 2003 | $2,464 +23% | $26,638 +23.3% |
| 2002 | $2,003 +30.8% | $21,610 +8% |
| 2001 | $1,531 +11.5% | $20,009 +9% |
| 2000 | $1,374 | $18,357 |
Monthly payment
Est. payment
Payment breakdown
Explore the cost of this home by adjusting the details. Changes won't be saved.Climate risks
Neighborhood: 61201
Nearby schools
GreatSchools rating
- 6/10Denkmann Elementary SchoolGrades: K-6Distance: 0.4 mi
- 4/10Washington Jr High SchoolGrades: 7-8Distance: 0.6 mi
- 2/10Rock Island High SchoolGrades: 9-12Distance: 1.9 mi
Schools provided by the listing agent
- District: 41
Source: MRED as distributed by MLS GRID. This data may not be complete. We recommend contacting the local school district to confirm school assignments for this home.
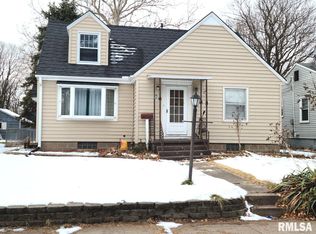
- $146,6003 bd1 ba1.4k sqft1440 43rd St, Rock Island, IL 61201Off Market
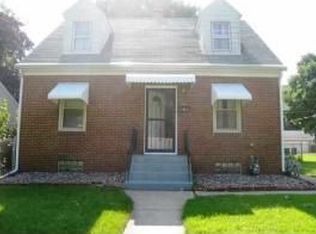
- $110,1002 bd1 ba750 sqft1434 43rd St, Rock Island, IL 61201Off Market
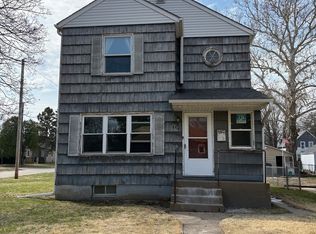
- $99,9954 bd2 ba-- sqft1444 43rd St, Rock Island, IL 61201Sold
- $102,063-- bd-- ba1.3k sqft1428 43rd St, Rock Island, IL 61201Off Market
- $80,800-- bd-- ba990 sqft1443 42nd St, Rock Island, IL 61201Off Market
- $67,4002 bd1 ba-- sqft1439 42nd St, Rock Island, IL 61201Off Market
- $120,400-- bd-- ba1.5k sqft1424 43rd St, Rock Island, IL 61201Off Market
- $72,900-- bd-- ba750 sqft1445 42nd St, Rock Island, IL 61201Off Market
- $84,700-- bd-- ba1.2k sqft1437 42nd St, Rock Island, IL 61201Off Market
A local agent can set up tours, give advice and negotiate with sellers.
A local lender can help you make sure your offer is ready when you are.
Similar homes
- $159,9002 bd2 ba1.2k sqft2025 39th St, Rock Island, IL 61201New
 MLS ID #12706728, Shannon Elliott, Rainmaker Collective - Real Broker, LLC. MRED as distributed by MLS GRID
 - $175,0003 bd2 ba1k sqft3237 22nd Ave, Rock Island, IL 61201New
 MLS ID #12713563, Richard Bassford, CRS, RE/MAX Concepts Bettendorf. MRED as distributed by MLS GRID
 - $--2 bd1 ba860 sqft2101 34th St, Rock Island, IL 61201Auction
 ServiceLink Auction
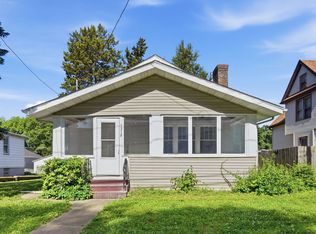
 - $135,0002 bd1 ba984 sqft1318 44th St, Rock Island, IL 61201Active
 MLS ID #12702536, Kyle Robinson, Epique Realty. MRED as distributed by MLS GRID
 - $174,9002 bd2 ba1k sqft511 27th Ave, Moline, IL 61265NewMLS ID #12709428, Ted Leuck, Ruhl&Ruhl REALTORS Moline. MRED as distributed by MLS GRID
- $155,0002 bd2 ba1.1k sqft3823 28th Ave, Rock Island, IL 61201ActiveMLS ID #12663498, Drake Hunter, RE/MAX Concepts Bettendorf. MRED as distributed by MLS GRID
- $--2 bd1 ba672 sqft1307 Kirkwood Blvd, Davenport, IA 52803AuctionAuction.com 2
- $139,9002 bd2 ba792 sqft2618 38th Ave, Moline, IL 61265NewMLS ID #12714381, Kyle Robinson, Epique Realty. MRED as distributed by MLS GRID
- $110,0002 bd1 ba967 sqft2531 28th St, Rock Island, IL 61201NewMLS ID #12599679, Marcus McQueen, Cornerstone Partners QC - Real Broker, LLC. MRED as distributed by MLS GRID
- $125,0002 bd1 ba1.1k sqft2014 33rd St, Rock Island, IL 61201Price ChangeMLS ID #12702614, Paul-Richard Pierre, Real Broker, LLC. MRED as distributed by MLS GRID
- $135,0002 bd1 ba912 sqft2110 Mound St, Davenport, IA 52803NewMLS ID #12712734, Lyndsi Eggers, Mel Foster Co. Davenport. MRED as distributed by MLS GRID
- $155,0003 bd2 ba1.1k sqft438 49th St, Moline, IL 61265NewMLS ID #12709594, Abbi Wilson, RE/MAX Country Crossroads. MRED as distributed by MLS GRID
- $135,0003 bd1 ba1k sqft1815 4th St, Moline, IL 61265ActiveMLS ID #12703240, Jeremy Swanson, RE/MAX Concepts Moline. MRED as distributed by MLS GRID
- $122,5003 bd1 ba796 sqft2510 23 1/2 Ave, Rock Island, IL 61201ActiveMLS ID #12690524, Pieter Hanson, Rainmaker Collective - Real Broker, LLC. MRED as distributed by MLS GRID
- $129,9002 bd1 ba978 sqft3516 18th Ave, Rock Island, IL 61201ActiveMLS ID #12613277, Brody Gober, KW 1Advantage. MRED as distributed by MLS GRID
- $132,5003 bd2 ba892 sqft1014 23rd Ave, Rock Island, IL 61201Re-activatedMLS ID #12678587, Caleb Horvath, eXp Realty. MRED as distributed by MLS GRID
- $140,0003 bd2 ba1k sqft716 15th St, Rock Island, IL 61201ActiveMLS ID #12583397, Richard Bassford, CRS, RE/MAX Concepts Bettendorf. MRED as distributed by MLS GRID
- $78,0002 bd1 ba884 sqft1543 26th St, Rock Island, IL 61201NewMLS ID #12710523, Pete Hatfield, Exit Realty Group. MRED as distributed by MLS GRID
- $79,9002 bd1 ba915 sqft2711 9th Ave, Rock Island, IL 61201NewMLS ID #12709807, Kari Rogers, NextHome QC Realty. MRED as distributed by MLS GRID
- $157,5002 bd1 ba918 sqft2724 Jefferson Ave, Davenport, IA 52803NewMLS ID #12710647, Kendra Glazier, Ruhl&Ruhl REALTORS Davenport. MRED as distributed by MLS GRID
