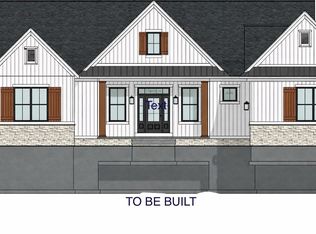
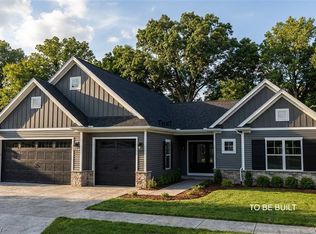
ALL TERMS AND CONDITIONS TO BE NEGOTIATED WITH OWNER/BUILDER. This beautiful 3500+ sq.ft. three bedroom plus office/flex space home can be completed in 2026/2027 and offers unmatched craftsmanship. With custom finishes and impressive architectural touches throughout, this home blends modern design and functionality. Two-story design with owner's suite and luxurious bathroom. Chef's kitchen with upscale appliances, large great room and much more. There is still time to choose your finishes and features for this home. HOA dues and taxes are TBD. Photos are an example. Square footage indicated is an estimate. Indicated list price subject to change by builder based on selections and finishes in home. All information is deemed reliable but not guaranteed. Lot lines on aerial photo are approximate. Maypine Park is the perfect location - close proximity to Metro Parks, Lake Erie, highways and much more.
Pending
$1,150,000
S/l 8 Andrews Ln, Wickliffe, OH 44092
3beds
--sqft
Single Family Residence
Built in 2026
1 Acres Lot
$-- Zestimate®
$--/sqft
$-- HOA
What's special
Unmatched craftsmanshipImpressive architectural touchesTwo-story designCustom finishesModern design and functionalityLarge great roomLuxurious bathroom
- 232 days
- 11
- 0
Zillow last checked:
Listing updated:
Listed by:
Natalie M Antonelli 216-681-5165 nataliemantonelli@elitesothebysrealty.com,
Elite Sotheby's International Realty,
Rebecca Donatelli 216-632-0515,
Elite Sotheby's International Realty
Source: MLS Now,MLS#: 5189196 Originating MLS: Akron Cleveland Association of REALTORS
Originating MLS: Akron Cleveland Association of REALTORSFacts & features
Interior
Bedrooms & bathrooms
- Bedrooms: 3
- Bathrooms: 6
- Full bathrooms: 4
- 1/2 bathrooms: 2
- Main level bathrooms: 4
- Main level bedrooms: 2
Heating
- Forced Air
Cooling
- Central Air
Features
- Basement: Other
- Number of fireplaces: 1
Video & virtual tour
Property
Parking
- Total spaces: 3
- Parking features: Driveway, Garage
- Garage spaces: 3
Features
- Levels: Two
- Stories: 2
Lot
- Size: 1 Acres
Details
- Parcel number: TBD
- Special conditions: Builder Owned
Construction
Type & style
- Home type: SingleFamily
- Architectural style: Modern,Tudor
- Property subtype: Single Family Residence
Materials
- Other, Stucco, Vinyl Siding
- Roof: Asphalt,Shingle
Condition
- New Construction,To Be Built
- New construction: Yes
- Year built: 2026
Details
- Builder name: Power Built Construction
- Warranty included: Yes
Utilities & green energy
- Sewer: Public Sewer
- Water: Public
Community & HOA
Community
- Subdivision: Maypine Park
HOA
- Has HOA: Yes
- Services included: Other
- HOA name: Tbd
Location
- Region: Wickliffe
Financial & listing details
- Date on market: 3/6/2026
- Cumulative days on market: 226 days
- Listing terms: Other
Estimated market value
Not available
Estimated sales range
Not available
Not available
Price history
| Date | Event | Price |
|---|---|---|
| 9/9/2026 | Pending sale | $1,150,000 |
Source:  MLS Now #5189196 Report a problem MLS Now #5189196 Report a problem | ||
| 3/6/2026 | Listed for sale | $1,150,000 |
Source: MLS Now #5189196 Report a problem | ||
Public tax history
Tax history is unavailable.
Monthly payment
Est. payment
Payment breakdown
Explore the cost of this home by adjusting the details. Changes won't be saved.Climate risks
Neighborhood: 44092
Nearby schools
Schools provided by the listing agent
- District: Willoughby-Eastlake - 4309
Source: MLS Now. This data may not be complete. We recommend contacting the local school district to confirm school assignments for this home.
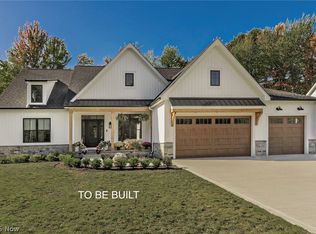
- $900,0003 bd3 ba-- sqftS/l 6 Andrews Ln, Wickliffe, OH 44092New Construction
- $999,0003 bd3 ba-- sqftS/l 7 Andrews Ln, Wickliffe, OH 44092New Construction
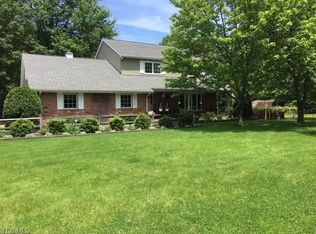
- $405,8003 bd1 ba2.8k sqft30918 White Rd, Willoughby Hills, OH 44092Off Market
- $501,1003 bd3 ba2.9k sqft31299 White Rd, Willoughby Hills, OH 44092Off Market
Similar homes
- $999,0003 bd3 ba-- sqftS/l 7 Andrews Ln, Wickliffe, OH 44092New ConstructionMLS ID #5189194, Natalie M Antonelli, Elite Sotheby's International Realty. MLS Now
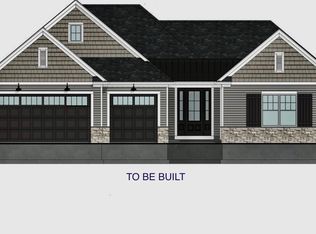
- $850,0003 bd4 ba-- sqftS/L 5 Andrews Ln, Willoughby Hills, OH 44092New Construction
 MLS ID #5189191, Natalie M Antonelli, Elite Sotheby's International Realty. MLS Now
 - $799,0003 bd4 ba-- sqftS/l 1 White Rd, Wickliffe, OH 44092New Construction
 MLS ID #5189186, Natalie M Antonelli, Elite Sotheby's International Realty. MLS Now
 - $1,199,9004 bd5 ba7.1k sqft427 Diana Ct, Highland Heights, OH 44143For Sale
 MLS ID #5214354, Adam T Zimmerman, Engel & Völkers Distinct. MLS Now
