Designed for luxurious multi-generational living, this exceptional French Tudor-inspired country estate is privately set on almost 6.5 wooded acres on a picturesque double lot. The main residence offers 3 bedrooms, 2 full baths, an updated kitchen, attached garage, and an inviting blend of bonus living spaces, including a den, game room, and office. The attached guest suite features its own entrance and separate attached garage, along with a spacious bedroom, full bath, chef's kitchen, and main-floor laundry. Home features four fireplaces throughout. The secluded back yard is an entertainer's dream with 2 patios, gazebo, stone fireplace, and wood burning oven, creating the perfect setting for intimate gatherings and serene evenings beneath the stars.
Contingent
$1,500,000
S48W28946 Parke LANE W W, Waukesha, WI 53189
4beds
6,000sqft
:
Get pre-qualified$8,553/mo
Single Family Residence
Built in 1977
7 Acres Lot
$1,436,200 Zestimate®
$250/sqft
$-- HOA
What's special
Stone fireplaceGame roomAttached garageSeparate attached garageMain-floor laundrySpacious bedroomFour fireplaces throughout
- 38 days |
- 229 |
- 1 |
Zillow last checked:
Listing updated:
Listed by:
Kathryn Budda PropertyInfo@shorewest.com,
Shorewest Realtors, Inc.
Source: WIREX MLS,MLS#: 1969269 Originating MLS: Metro MLS
Originating MLS: Metro MLSFacts & features
Interior
Bedrooms & bathrooms
- Bedrooms: 4
- Bathrooms: 4
- Full bathrooms: 4
- Main level bedrooms: 3
Primary bedroom
- Level: Upper
- Area: 806
- Dimensions: 31 x 26
Bedroom 2
- Level: Main
- Area: 156
- Dimensions: 13 x 12
Bedroom 3
- Level: Main
- Area: 121
- Dimensions: 11 x 11
Bedroom 4
- Level: Main
- Area: 208
- Dimensions: 16 x 13
Bathroom
- Features: Tub Only, Whirlpool, Master Bedroom Bath: Walk-In Shower, Master Bedroom Bath
Dining room
- Level: Main
- Area: 195
- Dimensions: 15 x 13
Family room
- Level: Main
- Area: 255
- Dimensions: 17 x 15
Kitchen
- Level: Main
- Area: 360
- Dimensions: 24 x 15
Living room
- Level: Main
- Area: 336
- Dimensions: 21 x 16
Heating
- Natural Gas, Forced Air
Cooling
- Central Air
Appliances
- Included: Dishwasher, Dryer, Microwave, Other, Oven, Range, Refrigerator, Washer, Water Softener
Features
- Separate Quarters, High Speed Internet, Wet Bar, Kitchen Island
- Flooring: Wood
- Basement: Crawl Space
Interior area
- Total structure area: 6,000
- Total interior livable area: 6,000 sqft
- Finished area above ground: 6,000
Video & virtual tour
Property
Parking
- Total spaces: 3.5
- Parking features: Garage Door Opener, Attached, 3 Car, 1 Space
- Attached garage spaces: 3.5
Features
- Levels: Two
- Stories: 2
- Patio & porch: Deck, Patio
- Exterior features: Electronic Pet Containment
- Has spa: Yes
- Spa features: Bath
Lot
- Size: 7 Acres
- Features: Wooded
Details
- Additional structures: Cabana/Gazebo, Garden Shed
- Parcel number: GNT 1538954001
- Zoning: RES
Construction
Type & style
- Home type: SingleFamily
- Architectural style: Tudor/Provincial
- Property subtype: Single Family Residence
Materials
- Brick, Brick/Stone, Wood Siding
Condition
- 21+ Years
- New construction: No
- Year built: 1977
Utilities & green energy
- Sewer: Septic Tank
- Water: Well
- Utilities for property: Cable Available
Community & HOA
Location
- Region: Waukesha
- Municipality: Genesee
Financial & listing details
- Price per square foot: $250/sqft
- Tax assessed value: $803,900
- Annual tax amount: $6,228
- Date on market: 6/26/2026
- Inclusions: 2 Double Ovens, 2 Dishwashers, 2 Refrigerators, Freezer, 2 Disposals, 2 Washers, 2 Dryers, Fridge By Kit Coffee Nook, Microwave, Mirror In Game Room, Tv & Bracket In Guest Suite Closet, Photo Wall Hanging Assembly, Ceiling Mounted Air Compressor In Ga, See Mls Doc For Additional Inclusions
- Exclusions: Foosball Table & Sticker Boards In Game Room, Shower Curtain & Mirror In Game Room Ba, Work Benches, Fr Window Panels & Tv, Br1 Window Panels, Mirror In Foyer
Estimated market value
$1,436,200
$1.36M - $1.51M
$5,208/mo
Price history
| Date | Event | Price |
|---|---|---|
| 7/7/2026 | Contingent | $1,500,000$250/sqft |
Source:  WIREX MLS #1969269 Report a problem WIREX MLS #1969269 Report a problem | ||
| 6/26/2026 | Listed for sale | $1,500,000$250/sqft |
Source: WIREX MLS #1969269 Report a problem | ||
Public tax history
| Year | Property taxes | Tax assessment |
|---|---|---|
| 2024 | $6,430 +4.5% | $770,500 +0.7% |
| 2023 | $6,152 -3% | $765,500 +8.4% |
| 2022 | $6,345 +0.2% | $706,000 +33.5% |
| 2021 | $6,331 -2.7% | $529,000 |
| 2020 | $6,506 +6.2% | $529,000 |
| 2019 | $6,127 -12.4% | $529,000 |
| 2018 | $6,994 +0.5% | $529,000 |
| 2017 | $6,957 +7.3% | $529,000 |
| 2015 | $6,484 +13.3% | $529,000 +13.3% |
| 2013 | $5,720 | $467,000 +5737.5% |
| 2008 | -- | $8,000 |
| 2006 | -- | $8,000 |
| 2005 | -- | $8,000 +60% |
| 2004 | -- | $5,000 |
| 2003 | -- | $5,000 |
| 2002 | -- | $5,000 |
| 2001 | -- | $5,000 |
| 2000 | -- | $5,000 |
Find assessor info on the county website
Monthly payment
Est. payment
Payment breakdown
Explore the cost of this home by adjusting the details. Changes won't be saved.Climate risks
Neighborhood: 53189
Nearby schools
GreatSchools rating
- 9/10Rose Glen Elementary SchoolGrades: PK-5Distance: 2 mi
- 5/10Central Middle SchoolGrades: 6-8Distance: 5.8 mi
- 9/10West High SchoolGrades: 9-12Distance: 2.4 mi
Schools provided by the listing agent
- District: Waukesha
Source: WIREX MLS. This data may not be complete. We recommend contacting the local school district to confirm school assignments for this home.
- $618,800-- bd-- ba-- sqftW288S4779 Rockwood Trl, Waukesha, WI 53189Off Market
- $3,100-- bd-- ba-- sqftS48W28972 Parke Ln W, Waukesha, WI 53189Off Market
- $1,051,100-- bd-- ba-- sqftS49W28913 Parke Ln W, Town Of Genesee, WI 53189Off Market
- $671,8003 bd2 ba-- sqftW289S4715 Rockwood Trl, Waukesha, WI 53189Off Market
- $571,2003 bd2 ba2.5k sqftS49W28840 Parke Ln E, Waukesha, WI 53189Off Market
- $603,800-- bd-- ba-- sqftW288S4846 Rockwood Trl, Waukesha, WI 53189Off Market
- $564,800-- bd-- ba-- sqftS48W28995 Parke Ln W, Waukesha, WI 53189Off Market
- $--3 AcresS48W28995 Parke Ln W #LT23, Waukesha, WI 53189Off Market
A local agent can set up tours, give advice and negotiate with sellers.
A local lender can help you make sure your offer is ready when you are.
Similar homes
- $824,9006 bd5 ba4.4k sqftS46W28740 Perren Dale ROAD, Waukesha, WI 53189Active
 MLS ID #1972918, Jacob Schneider Group*. WIREX MLS
 - $1,059,0005 bd4 ba6.3k sqftW251S5204 Poppy Fields ROAD, Waukesha, WI 53189Active
 MLS ID #1973937, Adrian Barrera. WIREX MLS
 - $1,475,0004 bd6 ba5.2k sqft14220 Hillside ROAD, Elm Grove, WI 53122Active
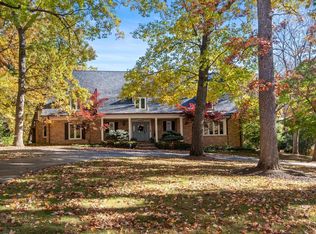 MLS ID #1973670, Kevin Koski. WIREX MLS
 - $1,495,0004 bd4 ba4.2k sqft31575 County Road K, Hartland, WI 53029Active
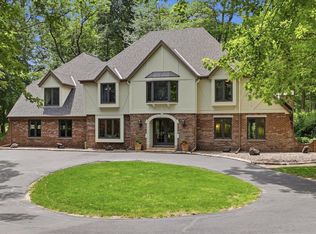 MLS ID #1969964, The Bruce Gallagher Team*. WIREX MLS
 - $1,399,0005 bd4 ba5.2k sqftW307N2873 Fieldwood DRIVE, Pewaukee, WI 53072ActiveMLS ID #1973978, JJ Hausmann Team*. WIREX MLS
- $1,175,0004 bd4 ba6.1k sqftS76W26010 Prairieside DRIVE, Waukesha, WI 53189ActiveMLS ID #1967069, Stephanie Larson. WIREX MLS
- $1,395,0005 bd6 ba5k sqftW287N8810 Center Oak ROAD, Hartland, WI 53029ActiveMLS ID #1973404, Paul Liebe. WIREX MLS
- $1,499,0005 bd5 ba4.4k sqft560 Cedar LANE, Summit, WI 53066ActiveMLS ID #1973830, Jennifer Pesicek. WIREX MLS
- $1,625,0005 bd5 ba5.1k sqft3230 Fordham COURT, Brookfield, WI 53005ActiveMLS ID #1974517, James Treis. WIREX MLS
- $1,575,0004 bd4 ba4.5k sqftS17W30381 Hazeltine COURT, Waukesha, WI 53188ActiveMLS ID #1970235, JJ Hausmann Team*. WIREX MLS
- $1,395,0005 bd6 ba5.6k sqftN29W30593 Foxwood DRIVE, Pewaukee, WI 53072ActiveMLS ID #1970719, Patrick Bolger. WIREX MLS
- $1,200,0006 bd3 ba5.3k sqftW303S10481 Sandy Beach ROAD, Mukwonago, WI 53149ActiveMLS ID #1969087, Belinda Rhoden. WIREX MLS
- $1,450,0007 bd8 ba5k sqft26619 Washington AVENUE, Waterford, WI 53185ActiveMLS ID #1972849, Rich McNelis. WIREX MLS
- $1,649,0004 bd4 ba4.2k sqft34025 Venice Park ROAD, Delafield, WI 53018ActiveMLS ID #1958596, Paul Liebe. WIREX MLS
- $1,350,0004 bd3 ba4k sqftW2247 Beulah Heights ROAD, East Troy, WI 53120ActiveMLS ID #1961707, Gina Nocek. WIREX MLS
- $1,324,9004 bd4 ba4.5k sqft308 Copperfield DRIVE, Delafield, WI 53018ActiveMLS ID #1972314, Tara Polinski. WIREX MLS
- $997,5004 bd4 ba4.2k sqft19800 W Briar Ridge DRIVE, Brookfield, WI 53045ActiveMLS ID #1973604, Sean Lentz. WIREX MLS
- $2,200,0005 bd5 ba5.7k sqftS16W32772 Highway 18, Delafield, WI 53018ActiveMLS ID #1967680, The Sue Patti Group* LLC. WIREX MLS
- $899,0004 bd4 ba4.2k sqftS1W31450 Hickory Hollow COURT, Delafield, WI 53018ActiveMLS ID #1971198, The Nicholls Group*. WIREX MLS
- $1,150,0004 bd4 ba3.1k sqft232 Steeple Pointe CIRCLE, Delafield, WI 53018ActiveMLS ID #1973469, The Bruce Gallagher Team*. WIREX MLS
