Welcome to this 3 bedroom 2 full, 2 half bath home looking for a new family. This home has plantation shutters, along with other updates. Conveniently located to highways and attractions.
Active
Listed by: Investors Realty Group • Carol E Dominick • 314-376-9415
$379,900
Saint Louis, MO 63104
3beds
1,584sqft
Single Family Residence
Built in 2004
4,434 Square Feet Lot
$-- Zestimate®
$240/sqft
$-- HOA
What's special
Plantation shutters
- 2 days
- 127
- 4
Zillow last checked:
Listing updated:
Listed by:
Carol E Dominick 314-376-9415,
Investors Realty Group
Source: MARIS,MLS#: 26061927 Originating MLS: St. Louis Association of REALTORS
Originating MLS: St. Louis Association of REALTORSFacts & features
Interior
Bedrooms & bathrooms
- Bedrooms: 3
- Bathrooms: 4
- Full bathrooms: 2
- 1/2 bathrooms: 2
- Main level bathrooms: 1
Bedroom
- Description: Master bedroom has en suite with separate shower and tub, with double sink
- Features: Floor Covering: Carpeting
- Level: Second
Bedroom 2
- Features: Floor Covering: Carpeting
- Level: Second
Bathroom 3
- Features: Floor Covering: Carpeting
- Level: Second
Basement
- Description: basement has plenty of storage, space for an office, game room
- Features: Floor Covering: Laminate
- Level: Basement
Dining room
- Features: Floor Covering: Wood
- Level: Main
Kitchen
- Features: Floor Covering: Wood
- Level: Main
Laundry
- Features: Floor Covering: Laminate
- Level: Basement
Living room
- Features: Floor Covering: Wood
- Level: Main
Heating
- Has Heating (Unspecified Type)
Cooling
- Ceiling Fan(s), Central Air
Appliances
- Included: Stainless Steel Appliance(s), Dishwasher, Disposal, Ice Maker, Microwave, Double Oven, Range, Range Hood, Free-Standing Electric Range, Free-Standing Refrigerator, Water Heater
- Laundry: In Basement, Sink
Features
- Ceiling Fan(s), Entrance Foyer, Kitchen Island, Kitchen/Dining Room Combo, Open Floorplan, Pantry
- Flooring: Carpet, Wood
- Doors: Storm Door(s)
- Basement: Finished,Sleeping Area,Sump Pump
- Number of fireplaces: 1
- Fireplace features: Gas, Living Room
Interior area
- Total structure area: 1,584
- Total interior livable area: 1,584 sqft
- Finished area above ground: 1,584
- Finished area below ground: 1,800
Property
Parking
- Total spaces: 2
- Parking features: Garage - Attached
- Attached garage spaces: 2
Features
- Levels: Two
- Patio & porch: Deck, Front Porch
- Exterior features: Entry Steps/Stairs
- Has view: Yes
- View description: City Lights
Lot
- Size: 4,434 Square Feet
- Features: Back Yard, Cul-De-Sac
Details
- Parcel number: 21290000150
- Special conditions: Standard
Construction
Type & style
- Home type: SingleFamily
- Architectural style: Traditional
- Property subtype: Single Family Residence
Materials
- Brick, Vinyl Siding
Condition
- Year built: 2004
Utilities & green energy
- Electric: Ameren
- Sewer: Public Sewer
- Water: Public
- Utilities for property: Cable Connected, Electricity Connected, Natural Gas Connected, Phone Available, Sewer Connected, Water Connected
Community & HOA
Community
- Subdivision: St Vincent Park 4
HOA
- Has HOA: No
Location
- Region: Saint Louis
Financial & listing details
- Price per square foot: $240/sqft
- Annual tax amount: $4,085
- Date on market: 10/10/2026
- Listing terms: Cash,Conventional,FHA,VA Loan
- Electric utility on property: Yes
Estimated market value
Not available
Estimated sales range
Not available
Not available
Price history
| Date | Event | Price |
|---|---|---|
| 10/10/2026 | Listed for sale | $379,900$240/sqft |
Source:  MARIS #26061927 Report a problem MARIS #26061927 Report a problem | ||
Public tax history
Tax history is unavailable.
Monthly payment
Est. payment
Payment breakdown
Explore the cost of this home by adjusting the details. Changes won't be saved.Climate risks
Neighborhood: The Gate District
Nearby schools
Schools provided by the listing agent
- Elementary: Hodgen Elem.
- Middle: Lyon-Blow Middle
- High: Vashon High
Source: MARIS. This data may not be complete. We recommend contacting the local school district to confirm school assignments for this home.
- $308,800-- bd1 ba1.5k sqft2936-2938 Henrietta St, Saint Louis, MO 63104Off Market
- $27,910-- bd1 ba1.9k sqft2932 Henrietta St, Saint Louis, MO 63104Off Market
- $375,8003 bd1 ba1.2k sqft3000-3002 Henrietta St, Saint Louis, MO 63104Off Market
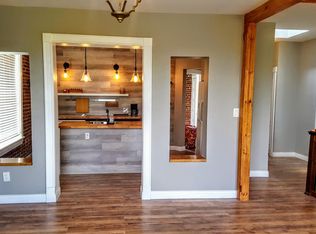
- $--3 bd1 ba1.3k sqft3000 Henrietta St, Saint Louis, MO 63104Off Market
Similar homes
- $379,9003 bd3 ba1.7k sqft3146 Geyer Ave, Saint Louis, MO 63104For Sale
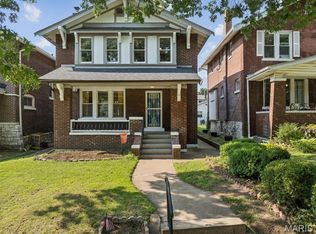
 MLS ID #26034597, Dawn Griffin, EXP Realty, LLC. MARIS
 - $375,0003 bd3 ba2.1k sqft2141 Oregon Ave, Saint Louis, MO 63104For Sale
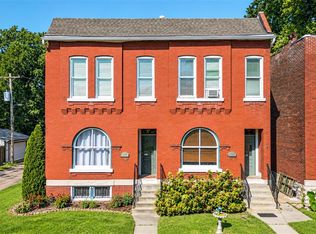 MLS ID #26059567, Tina N Meyers, ReeceNichols Real Estate. MARIS
 - $345,0004 bd3 ba2.3k sqft2745 Russell Blvd, Saint Louis, MO 63104For Sale
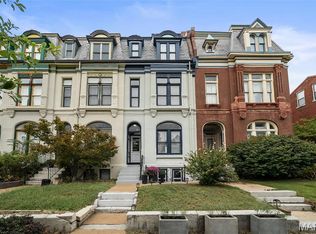 MLS ID #26060764, Todd A Murray, Epique Realty. MARIS
 - $375,0003 bd2 ba2.1k sqft2414 S 11th St, Saint Louis, MO 63104For Sale
 MLS ID #26062573, Anna M Chancellor, Garcia Properties. MARIS
 - $389,9003 bd3 ba1.9k sqft4133 Connecticut St, Saint Louis, MO 63116For SaleMLS ID #26063235, Jenifer E Garcia, Garcia Properties. MARIS
- $310,0003 bd3 ba1.7k sqft2023 Sidney St, Saint Louis, MO 63104For SaleMLS ID #26058504, Greg S Brighton, Elevate Realty, LLC. MARIS
- $344,9003 bd3 ba1.5k sqft3818 Blaine Ave, Saint Louis, MO 63110For SaleMLS ID #26059312, Eric Schultz, Tower Real Estate Group. MARIS
- $294,9003 bd3 ba1.3k sqft1720 S 13th St, Saint Louis, MO 63104For SaleMLS ID #26050452, Jeff J Uren, Worth Clark Realty. MARIS
- $275,0003 bd3 ba1.9k sqft3337 Michigan Ave, Saint Louis, MO 63118For SaleMLS ID #26062979, Mike J Galbally, Real Broker LLC. MARIS
- $435,0004 bd3 ba1.6k sqft4156 Blaine Ave, Saint Louis, MO 63110For SaleMLS ID #26063336, Terri T Safdari, Elevate Realty, LLC. MARIS
- $280,0004 bd3 ba2k sqft3136 Lafayette Ave, Saint Louis, MO 63104For SaleMLS ID #26043626, Lisa Schauwecker, Berkshire Hathaway HomeServices Select Properties. MARIS
- $320,0004 bd2 ba1.7k sqft2811 Hickory St, Saint Louis, MO 63104For SaleMLS ID #26061672, Kamron L Wylde, Real Broker LLC. MARIS
- $274,9003 bd3 ba1.8k sqft2911 Sidney St, Saint Louis, MO 63104For SaleMLS ID #26057955, Christine P Aguas, RE/MAX Results. MARIS
- $339,9003 bd3 ba1.6k sqft2209 Shenandoah Ave, Saint Louis, MO 63104For SaleMLS ID #26053055, Joe Geary, Nettwork Global. MARIS
- $369,9004 bd3 ba2.1k sqft3467 Giles Ave, Saint Louis, MO 63116For SaleMLS ID #26060734, Laura E Alter, Equity Missouri LLC. MARIS
- $414,9004 bd3 ba1.6k sqft4038 Juniata St, Saint Louis, MO 63116For SaleMLS ID #26063521, Rachel L Murphy, Magnolia Real Estate. MARIS
- $269,0003 bd2 ba1.5k sqft2733 Shenandoah Ave, Saint Louis, MO 63104For SaleMLS ID #26055922, Danny L Stroup, The Hermann London Group LLC. MARIS
- $305,0003 bd2 ba1.3k sqft2106 S 8th St, Saint Louis, MO 63104For SaleMLS ID #26058621, Mark & Neil Gellman, EXP Realty, LLC. MARIS
- $244,5003 bd2 ba1.8k sqft3034 Rutger St, Saint Louis, MO 63104For SaleMLS ID #26056510, Catie D Mooney, Wood Brothers Realty. MARIS
