Welcome to this charming 4-bedroom, 2-bath Tudor-inspired home offering 2,270 sq. ft. in the highly sought-after Brentwood School District. Classic architecture, mature trees and beautiful landscaping create exceptional curb appeal, while the interior blends timeless character with thoughtful updates. The updated kitchen features rich cabinetry, stainless steel appliances and generous counter space, opening to a spacious dining area accented by exposed wood beams. The impressive family room is a standout, featuring vaulted ceilings, additional exposed beams, a brick fireplace and abundant natural light—an ideal space for entertaining or relaxing. With multiple living spaces, four bedrooms and plenty of room to spread out, this home offers both character and functionality. Outside, enjoy mature landscaping, stone walkways and inviting outdoor spaces that give the property a private, storybook feel. A unique opportunity to own a character-filled home with modern comforts in the Brentwood School District!
Active
Listed by: E.B.S Realty, LLC • Matthew J Dobrinic • 636-373-2720
Price cut: $25K (10/5)
$650,000
Saint Louis, MO 63144
4beds
2,270sqft
Single Family Residence
Built in 1929
10,454 Square Feet Lot
$-- Zestimate®
$286/sqft
$-- HOA
What's special
Brick fireplaceMultiple living spacesUpdated kitchenStainless steel appliancesStone walkwaysClassic architectureImpressive family room
- 2 days
- 525
- 33
Zillow last checked:
Listing updated:
Listed by:
Matthew J Dobrinic 636-373-2720,
E.B.S Realty, LLC
Source: MARIS,MLS#: 26063227 Originating MLS: St. Louis Association of REALTORS
Originating MLS: St. Louis Association of REALTORSFacts & features
Interior
Bedrooms & bathrooms
- Bedrooms: 4
- Bathrooms: 2
- Full bathrooms: 2
- Main level bathrooms: 1
- Main level bedrooms: 1
Heating
- Radiant
Cooling
- Ceiling Fan(s), Central Air
Appliances
- Included: Stainless Steel Appliance(s), Dishwasher, Disposal, Microwave, Gas Range, Refrigerator
Features
- Basement: Concrete,Full,Unfinished
- Number of fireplaces: 2
Interior area
- Total structure area: 2,270
- Total interior livable area: 2,270 sqft
- Finished area above ground: 2,270
Property
Parking
- Total spaces: 1
- Parking features: Additional Parking, Asphalt, Basement, Drive Through, Driveway, Off Street
- Attached garage spaces: 1
- Has uncovered spaces: Yes
Features
- Levels: Two
- Patio & porch: Front Porch, Patio
Lot
- Size: 10,454 Square Feet
- Features: Corner Lot, Landscaped, Level, Some Trees
Details
- Parcel number: 20K212274
- Special conditions: Standard
Construction
Type & style
- Home type: SingleFamily
- Architectural style: Cottage,English,Tudor
- Property subtype: Single Family Residence
Materials
- Brick, Vinyl Siding, Wood Siding
- Roof: Architectural Shingle
Condition
- Year built: 1929
Utilities & green energy
- Electric: 220 Volts
- Sewer: Public Sewer
- Water: Public
- Utilities for property: Cable Available, Electricity Available, Natural Gas Available, Water Connected
Community & HOA
Community
- Subdivision: Forest Hill Park
HOA
- Has HOA: No
Location
- Region: Saint Louis
Financial & listing details
- Price per square foot: $286/sqft
- Annual tax amount: $6,365
- Date on market: 10/3/2026
- Cumulative days on market: 2 days
- Listing terms: Cash,Conventional
- Ownership: Private
- Electric utility on property: Yes
Estimated market value
Not available
Estimated sales range
Not available
Not available
Price history
| Date | Event | Price |
|---|---|---|
| 10/5/2026 | Price change | $650,000-3.7%$286/sqft |
Source:  MARIS #26063227 Report a problem MARIS #26063227 Report a problem | ||
| 10/3/2026 | Listed for sale | $675,000+133.6%$297/sqft |
Source: MARIS #26063227 Report a problem | ||
| 11/22/2017 | Sold | -- |
Source: MARIS #17074576 Report a problem | ||
| 10/25/2017 | Pending sale | $289,000$127/sqft |
Source: Keller Williams Realty Chester #17074576 Report a problem | ||
| 10/17/2017 | Price change | $289,000-3.6%$127/sqft |
Source: Keller Williams Realty Chester #17074576 Report a problem | ||
| 9/23/2017 | Price change | $299,9000%$132/sqft |
Source: Chesterfield #17074576 Report a problem | ||
| 4/28/2017 | Price change | $300,000-11.7%$132/sqft |
Source: Coldwell Banker Gundaker - Highway 94 @ Mid Rivers #17017875 Report a problem | ||
| 3/17/2017 | Listed for sale | $339,900$150/sqft |
Source: Coldwell Banker Gundaker - Highway 94 @ Mid Rivers #17017875 Report a problem | ||
| 3/1/2000 | Sold | -- |
Source: Public Record Report a problem | ||
Public tax history
| Year | Property taxes | Tax assessment |
|---|---|---|
| 2025 | $6,365 +0.6% | $97,980 +6.6% |
| 2024 | $6,328 +2.8% | $91,900 |
| 2023 | $6,154 +9.9% | $91,900 +17% |
| 2022 | $5,600 +0.8% | $78,580 |
| 2021 | $5,555 +17.9% | $78,580 +19.2% |
| 2020 | $4,712 +21.6% | $65,910 |
| 2019 | $3,876 | $65,910 +31.7% |
| 2018 | $3,876 | $50,050 |
| 2017 | $3,876 +2.5% | $50,050 +7.8% |
| 2016 | $3,783 +2.3% | $46,440 |
| 2015 | $3,699 | $46,440 -17.4% |
| 2014 | $3,699 -16.9% | $56,240 |
| 2013 | $4,453 | $56,240 -8% |
| 2012 | -- | $61,160 |
| 2011 | -- | $61,160 +0.1% |
| 2010 | $3,904 +13.9% | $61,110 |
| 2009 | $3,427 -2.2% | $61,110 -5.2% |
| 2008 | $3,504 +18.9% | $64,450 |
| 2007 | $2,948 | $64,450 +29.1% |
| 2006 | $2,948 -1.1% | $49,930 |
| 2005 | $2,982 +40.7% | $49,930 +22.3% |
| 2003 | $2,120 +0.1% | $40,830 +8.2% |
| 2002 | $2,118 +36.3% | $37,730 |
| 2001 | $1,555 | $37,730 |
Monthly payment
Est. payment
Payment breakdown
Explore the cost of this home by adjusting the details. Changes won't be saved.Climate risks
Neighborhood: 63144
Nearby schools
Schools provided by the listing agent
- Elementary: Mark Twain Elem.
- Middle: Brentwood Middle
- High: Brentwood High
Source: MARIS. This data may not be complete. We recommend contacting the local school district to confirm school assignments for this home.


Similar homes
- $--4 bd2 ba1.9k sqft8909 W Pendleton Ave, Saint Louis, MO 63144Auction
 Auction.com 2
 - $650,0003 bd3 ba2.2k sqft2515 Melvin Ave, Saint Louis, MO 63144For Sale
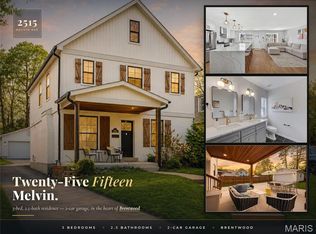
 MLS ID #26046509, Anthony M Klier, The Agency. MARIS
 - $580,0003 bd4 ba2.3k sqft8923 E Gateway Hts, Saint Louis, MO 63144For Sale
 MLS ID #26058836, Brian Preston, Elevate Realty, LLC. MARIS
 - $575,0003 bd2 ba2.3k sqft2829 Brazeau Ave, Saint Louis, MO 63144For Sale
 MLS ID #26052587, Ines Kim, Keller Williams Realty St. Louis. MARIS
 - $345,0003 bd2 ba1.5k sqft8418 Rosalie Ave, Saint Louis, MO 63144For SaleMLS ID #26062470, Kathleen A Lovett, Janet McAfee Inc.. MARIS
- $375,0003 bd2 ba1.5k sqft2464 Cecelia Ave, Saint Louis, MO 63144For SaleMLS ID #26056384, Beth Herbster, Coldwell Banker Realty - Gundaker. MARIS
- $599,9005 bd4 ba2.4k sqft2646 Melvin Ave, Saint Louis, MO 63144For SaleMLS ID #26050664, David Nations, Keller Williams Realty St. Louis. MARIS
- $775,0004 bd4 ba3.2k sqft2443 Cecelia Ave, Saint Louis, MO 63144For SaleMLS ID #26023930, Jess T Lepage, Keller Williams Realty St. Louis. MARIS
- $579,9003 bd3 ba1.6k sqft116 Parsons Ave, Saint Louis, MO 63119For SaleMLS ID #26062135, Naomi Neal, Compass Realty Group. MARIS
- $615,0004 bd3 ba2.7k sqft7141 Lindell Blvd, Saint Louis, MO 63130For SaleMLS ID #26061476, Wendy A Hermann, ReeceNichols Real Estate. MARIS
- $670,0004 bd2 ba2.2k sqft39 Marshall Pl, Saint Louis, MO 63119For SaleMLS ID #26033388, Greg Bogosian, Platinum Realty of St. Louis. MARIS
- $799,0004 bd4 ba3k sqft1517 Rue Renee, Saint Louis, MO 63122For SaleMLS ID #26062063, Barb G Wittich, Coldwell Banker Realty - Gundaker. MARIS
- $685,0004 bd4 ba3.2k sqft422 Mission Ct, Saint Louis, MO 63130For SaleMLS ID #26060942, Katie McLaughlin, Dielmann Sotheby's International Realty. MARIS
- $474,9924 bd3 ba2.9k sqft3368 Oxford Blvd, Saint Louis, MO 63143For SaleMLS ID #26063015, Alicia Sierra, EXP Realty, LLC. MARIS
- $799,0004 bd4 ba3.1k sqft10 Southridge Dr, Saint Louis, MO 63122For SaleMLS ID #26061049, Andrea Maddock, Janet McAfee Inc.. MARIS
- $425,0004 bd2 ba1.6k sqft6922 Marquette Ave, Saint Louis, MO 63139For SaleMLS ID #26061585, Sherrie L Shanahan, DRG - Delhougne Realty Group. MARIS
- $499,9004 bd2 ba2k sqft3449 Manhattan Ave, Saint Louis, MO 63143For SaleMLS ID #26061340, Laura J Sanders, Compass Realty Group. MARIS
- $625,0003 bd4 ba3k sqft9844 Oak Haven Ave, Saint Louis, MO 63119For SaleMLS ID #26061155, Derek P Eisenberg, Continental Real Estate Group, Inc. MARIS
- $719,9003 bd3 ba1.9k sqft7035 Forsyth Blvd, Saint Louis, MO 63105For SaleMLS ID #26056716, Alyssa M Suntrup, Dielmann Sotheby's International Realty. MARIS
