Access by appointment only. Do not walk the lot without a scheduled showing. 🏠 Introducing the Blue Ridge Floorplan! This thoughtfully designed home offers 4 bedrooms, 2.5 baths, and an open‑concept layout ideal for today’s lifestyles. The main level features a seamless flow between the family room, breakfast area, and kitchen, along with a versatile flex room perfect for a home office, playroom, or formal living space. Upstairs, you’ll find four generously sized bedrooms, two full baths, a convenient second‑floor laundry, and a loft area that adds extra living space. The Blue Ridge also offers the opportunity to expand with optional finished basement designs. Built with quality construction and backed by a 10‑Year Warranty, this home delivers both comfort and peace of mind. Subject to final subdivision approval. This listing represents the BASE PRICE of the Blue Ridge model only. Additional features, structural options, lot premiums, and upgrades will increase the total price. Photos shown may include options and upgrades not included in the list price. Some photos have been enhanced or virtually staged. Subdivision assessment is pending; MLS tax fields may show zero. Final taxes will be based on the improved lot and dwelling.
Pending
Price increase: $96.3K (5/22)
$591,280
Sandhurst Blvd Lot 37A, Blandon, PA 19510
4beds
3,144sqft
:
Get pre-qualified$3,928/mo
Single Family Residence
Built in 2026
0.31 Acres Lot
$-- Zestimate®
$188/sqft
$-- HOA
What's special
- 98 days |
- 15 |
- 0 |
Zillow last checked:
Listing updated:
Listed by:
Beth Niedrowski 484-529-2188,
Berks Homes Realty, LLC (484) 339-4747
Source: Bright MLS,MLS#: PABK2070620
Facts & features
Interior
Bedrooms & bathrooms
- Bedrooms: 4
- Bathrooms: 3
- Full bathrooms: 2
- 1/2 bathrooms: 1
- Main level bathrooms: 1
Basement
- Area: 1057
Heating
- Heat Pump, Programmable Thermostat, Forced Air, Electric
Cooling
- Central Air, Heat Pump, Electric
Appliances
- Included: Dishwasher, Disposal, Energy Efficient Appliances, Microwave, Water Heater, Oven/Range - Electric, Electric Water Heater
- Laundry: Hookup, Upper Level
Features
- Breakfast Area, Combination Dining/Living, Combination Kitchen/Dining, Combination Kitchen/Living, Dining Area, Family Room Off Kitchen, Open Floorplan, Pantry, Primary Bath(s), Bathroom - Stall Shower, Bathroom - Tub Shower, Dry Wall
- Flooring: Carpet, Vinyl, Other
- Doors: Insulated
- Windows: Double Pane Windows, Energy Efficient, Insulated Windows, Low Emissivity Windows, Screens, Vinyl Clad
- Basement: Full,Interior Entry,Finished,Heated,Improved
- Has fireplace: No
Interior area
- Total structure area: 3,637
- Total interior livable area: 3,144 sqft
- Finished area above ground: 2,580
- Finished area below ground: 564
Property
Parking
- Total spaces: 4
- Parking features: Built In, Inside Entrance, Garage Faces Front, Driveway, Attached
- Attached garage spaces: 2
- Uncovered spaces: 2
- Details: Garage Sqft: 438
Accessibility
- Accessibility features: None
Features
- Levels: Two
- Stories: 2
- Pool features: None
Lot
- Size: 0.31 Acres
Details
- Additional structures: Above Grade, Below Grade
- Parcel number: NO TAX RECORD
- Zoning: R
- Special conditions: Standard
Construction
Type & style
- Home type: SingleFamily
- Architectural style: Traditional
- Property subtype: Single Family Residence
Materials
- Asphalt, Batts Insulation, Blown-In Insulation, Composition, Concrete, Frame, Glass, Rough-In Plumbing, Stick Built, Vinyl Siding
- Foundation: Concrete Perimeter, Passive Radon Mitigation
- Roof: Architectural Shingle,Asphalt,Fiberglass
Condition
- Excellent
- New construction: Yes
- Year built: 2026
Details
- Builder model: Blue Ridge
- Builder name: Berks Homes, LLC
Utilities & green energy
- Electric: 200+ Amp Service, Circuit Breakers
- Sewer: Public Sewer
- Water: Public
Community & HOA
Community
- Security: Carbon Monoxide Detector(s), Smoke Detector(s)
- Subdivision: Meadowbrook
HOA
- Has HOA: No
Location
- Region: Blandon
- Municipality: MAIDENCREEK TWP
Financial & listing details
- Price per square foot: $188/sqft
- Date on market: 4/30/2026
- Listing agreement: Exclusive Right To Sell
- Listing terms: Cash,Conventional,FHA,USDA Loan,VA Loan,Bank Portfolio
- Inclusions: Oven / Range, Dishwasher, Microwave & Disposal
- Ownership: Fee Simple
Estimated market value
Not available
Estimated sales range
Not available
$3,357/mo
Price history
| Date | Event | Price |
|---|---|---|
| 5/22/2026 | Pending sale | $591,280+19.5%$188/sqft |
Source:  Bright MLS #PABK2070620 Report a problem Bright MLS #PABK2070620 Report a problem | ||
| 4/30/2026 | Listed for sale | $494,990$157/sqft |
Source: Bright MLS #PABK2070620 Report a problem | ||
Public tax history
Tax history is unavailable.
Monthly payment
Est. payment
Payment breakdown
Explore the cost of this home by adjusting the details. Changes won't be saved.Climate risks
Neighborhood: 19510
Nearby schools
GreatSchools rating
- 4/10Willow Creek El SchoolGrades: K-4Distance: 1.8 mi
- 6/10Fleetwood Middle SchoolGrades: 5-8Distance: 2.5 mi
- 7/10Fleetwood Senior High SchoolGrades: 9-12Distance: 2.3 mi
Schools provided by the listing agent
- District: Fleetwood Area
Source: Bright MLS. This data may not be complete. We recommend contacting the local school district to confirm school assignments for this home.
- $2,200-- bd-- ba-- sqft140 Sandhurst Blvd, Blandon, PA 19510Off Market
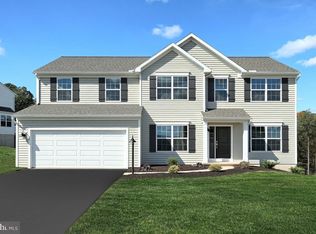
- $576,4854 bd3 ba3k sqftSandhurst Blvd LOT 37, Blandon, PA 19510Pending
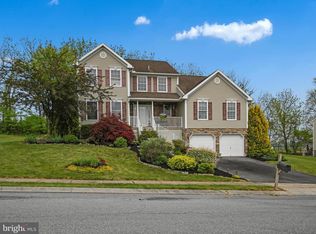
- $450,0005 bd4 ba2.8k sqft136 Sandhurst Blvd, Blandon, PA 19510Sold
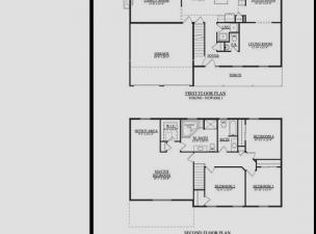
- $452,9004 bd2 ba2.3k sqft141 Sandhurst Blvd, Blandon, PA 19510Off Market
- $427,9004 bd2 ba2.3k sqft144 Sandhurst Blvd, Blandon, PA 19510Off Market
- $405,6004 bd2 ba2.3k sqft137 Sandhurst Blvd, Blandon, PA 19510Off Market
- $486,5004 bd2 ba2.8k sqft145 Sandhurst Blvd, Blandon, PA 19510Off Market
- $429,1004 bd2 ba2.3k sqft132 Sandhurst Blvd, Blandon, PA 19510Off Market
A local agent can set up tours, give advice and negotiate with sellers.
A local lender can help you make sure your offer is ready when you are.
Similar homes
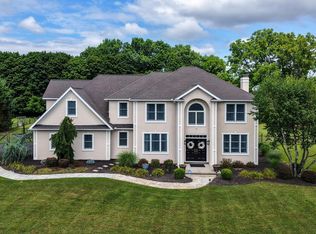
- $625,0004 bd3 ba3.7k sqft183 Ziegler Rd, Leesport, PA 19533For Sale
 MLS ID #PABK2075516, Mark Werner, RE/MAX Of Reading. Bright MLS
 - $589,9904 bd3 ba2.9k sqft20 Overlook Dr Lot 9, Reading, PA 19606New Construction
 MLS ID #PABK2074806, Gabriella Calloway, Berks Homes Realty, LLC. Bright MLS
 - $--4 bd3 ba2.8k sqft348 Garey Rd, Douglassville, PA 19518Auction
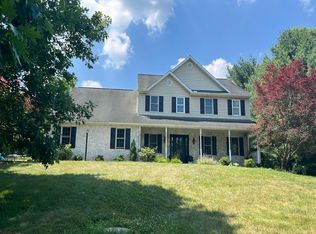 Auction.com 2
 - $525,0004 bd4 ba2.9k sqft7 Sandy Way, Reading, PA 19607For Sale
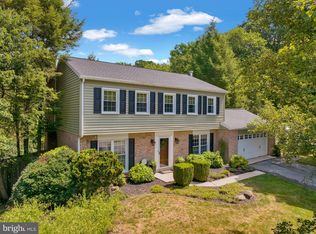 MLS ID #PABK2076102, Alyssa Damiani, Coldwell Banker Realty. Bright MLS
 - $574,9004 bd3 ba3k sqft115 Holly Rd, Orwigsburg, PA 17961For SaleMLS ID #PASK2028570, Eric Rothenberger, Better Homes and Gardens Real Estate Valley Partners. Bright MLS
- $585,0004 bd3 ba2.2k sqft75 Black Matt Rd, Douglassville, PA 19518For SaleMLS ID #PABK2074962, Meredith Jacks, Styer Real Estate. Bright MLS
- $670,0004 bd3 ba3.6k sqft116 Indian Run Dr, Douglassville, PA 19518For SaleMLS ID #PABK2074524, Christopher Heim, Keller Williams Platinum Realty - Wyomissing. Bright MLS
- $510,0005 bd4 ba2.6k sqft640 Ebersole Rd, Reading, PA 19605For SaleMLS ID #PABK2074688, John Tomaszewski, RE/MAX Of Reading. Bright MLS
- $474,9004 bd4 ba3.6k sqft237 New Castle Dr, Reading, PA 19607For SaleMLS ID #PABK2075052, Marcus Gonzalez, Atlas Land and Homes. Bright MLS
- $589,9004 bd4 ba3.9k sqft348 Buckhead Ln, Douglassville, PA 19518For SaleMLS ID #PABK2074292, Jennifer King, RE/MAX Evolved. Bright MLS
- $549,9004 bd3 ba3.3k sqft649 S Reading Ave, Boyertown, PA 19512For SaleMLS ID #PABK2073970, Martin Slater, Glocker & Company-Boyertown. Bright MLS
- $649,9005 bd3 ba3.9k sqft406 Bow Ln, Gilbertsville, PA 19525For SaleMLS ID #PAMC2190074, Mr. Jose Berrios, Realty Mark Associates. Bright MLS
- $494,9004 bd3 ba2.4k sqft422 Noble St, Kutztown, PA 19530For SaleMLS ID #PABK2072344, Jose Espinal Gil, Realty One Group Alliance. Bright MLS
- $315,0003 bd3 ba1.7k sqft702 Water St, Temple, PA 19560For SaleMLS ID #PABK2076306, Cynthia Oswald, RE/MAX Of Reading. Bright MLS
- $539,0004 bd3 ba2.8k sqft21 Hilgert Ave, Reading, PA 19607For SaleMLS ID #PABK2073690, Loretta Leibert, BHHS Homesale Realty- Reading Berks. Bright MLS
- $725,0005 bd4 ba4.2k sqft138 Connecticut Ave, Sinking Spring, PA 19608For SaleMLS ID #PABK2076320, Kevin Snyder, RE/MAX Of Reading. Bright MLS
- $767,9004 bd3 ba3.4k sqft161 Portia Blvd, Kutztown, PA 19609New ConstructionMLS ID #PABK2067388, Craig Reinert, Keller Williams Platinum Realty - Wyomissing. Bright MLS
- $519,9004 bd3 ba3.3k sqft21 Shelly Dr, Sinking Spring, PA 19608For SaleMLS ID #PABK2074204, Lori Colon, Century 21 Gold. Bright MLS
- $849,0004 bd4 ba3.4k sqft130 Troxel Rd, Shoemakersville, PA 19555For SaleMLS ID #PABK2065990, Lindsay Adam, RE/MAX Of Reading. Bright MLS
- $779,5004 bd3 ba2.7k sqftKey Ct Lot 7, Kutztown, PA 19530New ConstructionMLS ID #780966, Kate Young, Howard Hanna TheFrederickGroup. GLVR
