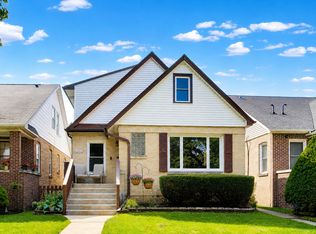
Beautifully updated and thoughtfully reconfigured, this charming Cape Cod is set on a wide lot along a quiet, tree-lined street in Skokie. The versatile floor plan offers the convenience today's buyers are seeking, including a spacious first-floor primary suite with walk in closet and an open-concept kitchen overlooking the adjacent family room, creating a comfortable, connected space for everyday living and entertaining. Two additional bedrooms and a full bath are located on the second floor, providing excellent separation and flexibility for family, guests, or a home office. The unfinished basement offers an exciting opportunity to add living space and value, whether envisioned as a recreation room, home gym, office, or additional bedroom suite. Outside, the wide lot provides generous space for outdoor enjoyment, gardening, play, or future enhancements. With its classic Cape Cod character, modern updates, flexible layout, and room to expand, this is a wonderful opportunity to enjoy a move-in-ready home today while creating even more value tomorrow.
New
$539,000
Skokie, IL 60076
3beds
2,569sqft
Single Family Residence
Built in 1951
8,059 Square Feet Lot
$-- Zestimate®
$210/sqft
$-- HOA
What's special
Modern updatesQuiet tree-lined streetTwo additional bedroomsBeautifully updatedFlexible layoutWide lotOpen-concept kitchen
- --
- 317
- views
- 36
- saves
Zillow last checked:
Listing updated:
Listed by:
Mark Icuss (773)848-9546,
Compass,
Stephanie Poulakidas 312-520-0020,
Compass
Source: MRED as distributed by MLS GRID,MLS#: 12740277
Facts & features
Interior
Bedrooms & bathrooms
- Bedrooms: 3
- Bathrooms: 3
- Full bathrooms: 2
- 1/2 bathrooms: 1
Rooms
- Room types: Den
Primary bedroom
- Features: Flooring (Hardwood), Bathroom (Full)
- Level: Main
- Area: 196 Square Feet
- Dimensions: 14X14
Bedroom 2
- Features: Flooring (Hardwood)
- Level: Second
- Area: 322 Square Feet
- Dimensions: 23X14
Bedroom 3
- Features: Flooring (Hardwood)
- Level: Second
- Area: 322 Square Feet
- Dimensions: 23X14
Den
- Features: Flooring (Carpet)
- Level: Main
- Area: 144 Square Feet
- Dimensions: 12X12
Dining room
- Features: Flooring (Carpet), Window Treatments (Curtains/Drapes)
- Level: Main
- Area: 110 Square Feet
- Dimensions: 11X10
Family room
- Features: Flooring (Carpet), Window Treatments (Blinds)
- Level: Main
- Area: 506 Square Feet
- Dimensions: 23X22
Kitchen
- Features: Flooring (Ceramic Tile)
- Level: Main
- Area: 121 Square Feet
- Dimensions: 11X11
Living room
- Features: Flooring (Carpet), Window Treatments (Curtains/Drapes)
- Level: Main
- Area: 266 Square Feet
- Dimensions: 19X14
Heating
- Natural Gas, Forced Air
Cooling
- Partial
Appliances
- Included: Range, Microwave, Dishwasher, Refrigerator, Washer, Dryer, Disposal, Gas Water Heater
- Laundry: Main Level, Multiple Locations
Features
- 1st Floor Bedroom, 1st Floor Full Bath, Granite Counters
- Flooring: Hardwood
- Windows: Screens
- Basement: Unfinished,Full
- Number of fireplaces: 2
- Fireplace features: Wood Burning, Living Room, Basement
Interior area
- Total structure area: 0
- Total interior livable area: 2,569 sqft
Property
Parking
- Total spaces: 1.5
- Parking features: Concrete, Garage Door Opener, Yes, Garage Owned, Detached, Garage
- Garage spaces: 1.5
- Has uncovered spaces: Yes
Accessibility
- Accessibility features: No Disability Access
Features
- Stories: 2
Lot
- Size: 8,059 Square Feet
- Dimensions: 66X122.11
Details
- Additional parcels included: 00000000000000
- Parcel number: 10223040320000
- Special conditions: Home Warranty
- Other equipment: Sump Pump, Backup Sump Pump;
Construction
Type & style
- Home type: SingleFamily
- Architectural style: Cape Cod
- Property subtype: Single Family Residence
Materials
- Aluminum Siding, Brick
- Foundation: Concrete Perimeter
- Roof: Asphalt
Condition
- New construction: No
- Year built: 1951
Details
- Warranty included: Yes
Utilities & green energy
- Electric: Circuit Breakers
- Sewer: Public Sewer
- Water: Lake Michigan
Community & HOA
Community
- Security: Carbon Monoxide Detector(s)
HOA
- Services included: None
Location
- Region: Skokie
Financial & listing details
- Price per square foot: $210/sqft
- Annual tax amount: $7,827
- Date on market: 9/24/2026
- Ownership: Fee Simple
Estimated market value
Not available
Estimated sales range
Not available
Not available
Price history
| Date | Event | Price |
|---|---|---|
| 8/22/2011 | Sold | $330,000-5.7%$128/sqft |
Source:  MRED as distributed by MLS GRID #07795771 Report a problem MRED as distributed by MLS GRID #07795771 Report a problem | ||
| 6/22/2011 | Price change | $350,000-1.4%$136/sqft |
Source: Langos & Christian #07795771 Report a problem | ||
| 6/4/2011 | Price change | $355,000-6.6%$138/sqft |
Source: Langos & Christian #07795771 Report a problem | ||
| 5/5/2011 | Listed for sale | $379,900$148/sqft |
Source: Langos & Christian #07795771 Report a problem | ||
Public tax history
| Year | Property taxes | Tax assessment |
|---|---|---|
| 2024 | $6,533 +9.1% | $22,186 +0% |
| 2023 | $5,989 +0.5% | $22,185 |
| 2022 | $5,956 +214.4% | $22,185 +19.5% |
| 2021 | $1,894 +8.1% | $18,567 |
| 2020 | $1,752 +1.2% | $18,567 -10% |
| 2019 | $1,731 -10.4% | $20,631 +19.8% |
| 2018 | $1,932 +1.3% | $17,224 |
| 2017 | $1,906 -15.7% | $17,224 |
| 2016 | $2,261 -9.7% | $17,224 +15.9% |
| 2015 | $2,503 -43.4% | $14,867 |
| 2014 | $4,421 -7.8% | $14,867 |
| 2013 | $4,794 +1.2% | $14,867 -5.3% |
| 2012 | $4,736 +130% | $15,694 |
| 2011 | $2,060 +13.1% | $15,694 |
| 2010 | $1,821 +12.6% | $15,694 -27% |
| 2009 | $1,618 +8.1% | $21,502 -12% |
| 2008 | $1,497 -47.1% | $24,433 |
| 2007 | $2,832 +63.6% | $24,433 +35.6% |
| 2006 | $1,731 +5.7% | $18,013 |
| 2005 | $1,638 +5.3% | $18,013 |
| 2004 | $1,555 -35% | $18,013 +36.1% |
| 2003 | $2,392 +46.2% | $13,234 |
| 2002 | $1,637 -12.6% | $13,234 |
| 2001 | $1,872 +3.9% | $13,234 +16.8% |
| 2000 | $1,802 +0% | $11,334 |
| 1999 | $1,802 | $11,334 |
Monthly payment
Est. payment
Payment breakdown
Explore the cost of this home by adjusting the details. Changes won't be saved.Climate risks
Neighborhood: Central Skokie
Nearby schools
Schools provided by the listing agent
- Elementary: Madison Elementary School
- Middle: Lincoln Junior High School
- High: Niles West High School
- District: 69
Source: MRED as distributed by MLS GRID. This data may not be complete. We recommend contacting the local school district to confirm school assignments for this home.
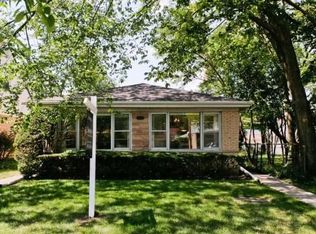
Similar homes
- $515,0004 bd3 ba2.8k sqft9527 Lowell Ave, Skokie, IL 60076Re-activated
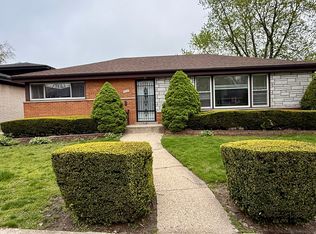 MLS ID #12629457, Garvin John, Kale Realty. MRED as distributed by MLS GRID
 - $595,0003 bd2 ba1.5k sqft2392 Manor Ln, Park Ridge, IL 60068New
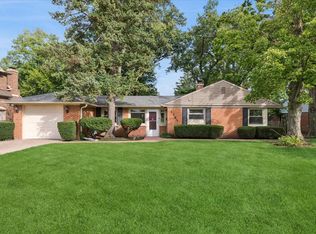 MLS ID #12759391, Sooji Hill, CSC, Baird & Warner. MRED as distributed by MLS GRID
 - $436,0003 bd2 ba1.4k sqft9231 N Lowell Ave, Skokie, IL 60076Active
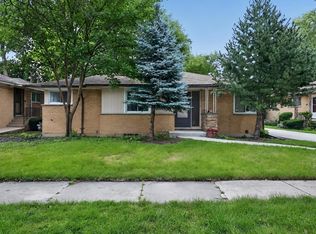 MLS ID #12732849, Misael Chacon, Beycome Brokerage Realty LLC. MRED as distributed by MLS GRID
 - $499,9004 bd3 ba2.1k sqft6744 N Oconto Ave, Chicago, IL 60631New
 MLS ID #12724070, Caroline Starr, @properties Christie's International Real Estate. MRED as distributed by MLS GRID
