This 3-bedroom, 3-bath Briarcliff Retreat is one street off the lake. A comprehensive foundation-up custom rebuild was completed in 2015, replacing the old home with a new custom structure, so the 1996 build date is inaccurate. The roof, HVAC, plumbing, electrical, insulation, windows, cabinetry, finishes, and all interior and exterior components were installed; only the foundation, stone entry, and a small section of wall framing were kept. Inside, the two-story living room is over 18 feet. The kitchen features a large L-shaped peninsula with generous seating. The flexible floor plan includes two primary suites: a private, entire second-floor Owner’s Retreat with 9-foot ceilings, sitting area, separate HVAC, and walk-in closet, plus a main-level primary suite, additional bedroom, and full bath. The second floor also includes finished storage and a laundry room with cabinetry, sink, and space for a refrigerator. Outdoor living includes an approximately 1,284-square-foot multilevel deck and approximately 333-square-foot covered upper Trex porch with fans, for about 1,617 square feet combined beneath mature oaks. A 13-by-11-foot gazebo offers a metal roof, electricity, ceiling fan, and roll-down shades. Additional features include two Lennox heat-pump systems, Hardie siding, PEX plumbing, a 2025 50-gallon water heater, 2023 Whirlpool dishwasher, 2019 Whirlpool refrigerator, 2025 Whirlpool washer and dryer, fresh interior and exterior paint, and a finished crushed-rock parking area. Parking includes a 2.5;-car garage, driveway, and front and side parking pad for up to seven vehicles or boat, RV, or trailer parking. Refrigerator, washer, dryer, shed, gazebo, built-in appliances, and garage door opener convey. Near Briarcliff Marina and restaurant, boat launch, golf, parks, Lakeway, Bee Cave, and Lake Travis recreation.
Active
$629,900
Spicewood, TX 78669
3beds
2,678sqft
Single Family Residence
Built in 2015
0.33 Acres Lot
$-- Zestimate®
$235/sqft
$27/mo HOA
What's special
Two primary suitesFlexible floor planHardie sidingMain-level primary suiteFinished crushed-rock parking area
- 14 hours
- 187
- 14
Zillow last checked:
Listing updated:
Listed by:
Jack McLemore (817) 283-5134,
Listing Results, LLC (817) 283-5134
Source: Unlock MLS,MLS#: 7659513
Facts & features
Interior
Bedrooms & bathrooms
- Bedrooms: 3
- Bathrooms: 3
- Full bathrooms: 3
- Main level bedrooms: 2
Heating
- Central, Electric
Cooling
- Central Air, Electric
Appliances
- Included: Dishwasher, Disposal, Electric Range, Ice Maker, Microwave, Oven, Electric Oven
Features
- High Speed Internet, Walk-In Closet(s)
- Flooring: Laminate, Slate, Tile
- Windows: Window Coverings
Interior area
- Total interior livable area: 2,678 sqft
Property
Parking
- Total spaces: 2
- Parking features: Attached, Garage, Garage Door Opener, Oversized
- Attached garage spaces: 2
Accessibility
- Accessibility features: See Remarks
Features
- Levels: Two
- Stories: 2
- Patio & porch: Covered, Deck, Front Porch, Patio
- Exterior features: Gutters Full
- Pool features: None
- Fencing: Wood, Wrought Iron
- Has view: Yes
- View description: Park/Greenbelt
- Waterfront features: None
Lot
- Size: 0.33 Acres
- Features: Interior Lot, Landscaped, Subdivided, Many Trees
Details
- Additional structures: Cabana, RV/Boat Storage, Storage
- Parcel number: 01589702020000
- Special conditions: Standard
Construction
Type & style
- Home type: SingleFamily
- Property subtype: Single Family Residence
Materials
- Foundation: Slab
- Roof: Composition
Condition
- Resale
- New construction: No
- Year built: 2015
Utilities & green energy
- Sewer: Public Sewer
- Water: Public
- Utilities for property: Water Available
Community & HOA
Community
- Features: Clubhouse, Golf, Park
- Subdivision: Briarcliff Inc Sec 11
HOA
- Has HOA: Yes
- HOA fee: $329 annually
- HOA name: BRIARCLIFF BPOA
Location
- Region: Spicewood
Financial & listing details
- Price per square foot: $235/sqft
- Annual tax amount: $7,934
- Date on market: 9/1/2026
- Listing terms: Cash,Conventional,FHA,VA Loan
Estimated market value
Not available
Estimated sales range
Not available
Not available
Price history
| Date | Event | Price |
|---|---|---|
| 9/1/2026 | Listed for sale | $629,900$235/sqft |
Source:  Unlock MLS #7659513 Report a problem Unlock MLS #7659513 Report a problem | ||
Public tax history
| Year | Property taxes | Tax assessment |
|---|---|---|
| 2025 | $2,100 +16.3% | $445,412 +7.5% |
| 2024 | $1,805 +15.3% | $414,487 +10% |
| 2023 | $1,566 -47.3% | $376,806 +10% |
| 2022 | $2,974 | $342,551 +10% |
| 2021 | -- | $311,410 +10% |
| 2020 | $3,102 -1.1% | $283,100 -10% |
| 2019 | $3,136 +15.8% | $314,448 +19.6% |
| 2018 | $2,709 | $262,830 +4.7% |
| 2017 | $2,709 +81% | $250,927 +7.4% |
| 2016 | $1,496 | $233,605 +6.6% |
| 2015 | $1,496 | $219,071 +58.4% |
| 2014 | $1,496 | $138,276 +10% |
| 2013 | -- | $125,705 +10% |
| 2012 | -- | $114,277 -2.1% |
| 2011 | -- | $116,729 -13.2% |
| 2010 | -- | $134,411 -8% |
| 2009 | -- | $146,098 +3% |
| 2008 | -- | $141,821 +10% |
| 2007 | -- | $128,928 +10% |
| 2006 | -- | $117,207 +3.3% |
| 2005 | -- | $113,460 -1.8% |
| 2002 | $2,776 | $115,504 |
Monthly payment
Est. payment
Payment breakdown
Explore the cost of this home by adjusting the details. Changes won't be saved.Climate risks
Neighborhood: Briarcliff
Nearby schools
Schools provided by the listing agent
- Elementary: West Cypress Hills
- Middle: Lake Travis
- High: Lake Travis
- District: Lake Travis ISD
Source: Unlock MLS. This data may not be complete. We recommend contacting the local school district to confirm school assignments for this home.

Similar homes
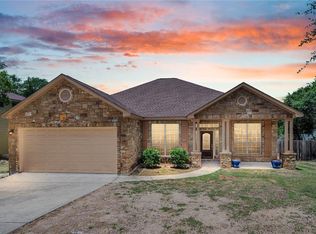
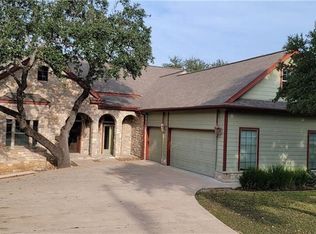
- $740,0003 bd2 ba2.4k sqft21911 Moffat Dr, Briarcliff, TX 78669Active
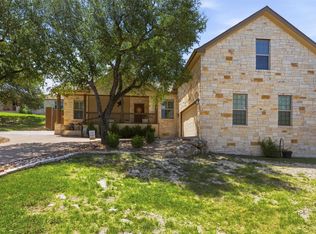
 MLS ID #5653047, Sarah Durrani, Spyglass Realty. Unlock MLS
 - $599,0004 bd3 ba3.1k sqft22101 Oban Dr, Briarcliff, TX 78669Active
 MLS ID #8077634, Erica Burns, Coldwell Banker Realty. Unlock MLS
 - $700,0004 bd4 ba3k sqft406 Rogart Dr, Spicewood, TX 78669Active
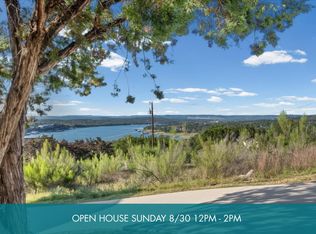 MLS ID #4772461, Stacey Weathers, The Davis Company. Unlock MLS
 - $485,0003 bd3 ba1.9k sqft22407 Briarcliff Dr, Spicewood, TX 78669Active
 MLS ID #6505289, Cindy Langle, Compass RE Texas, LLC. Unlock MLS
 - $725,5003 bd3 ba2.6k sqft22401 Briarview Dr, Spicewood, TX 78669ActiveMLS ID #4860095, Dawn McKim, Coldwell Banker Realty. Unlock MLS
- $599,0003 bd3 ba2.4k sqft1005 Larkhall Dr, Spicewood, TX 78669ActiveMLS ID #4297305, Heather Brown, RE/MAX Fine Properties. Unlock MLS
- $639,0003 bd3 ba2.2k sqft20901 Oak Dale Dr, Leander, TX 78645ActiveMLS ID #3056103, Justin Colmenero, Prime Real Estate. Unlock MLS
- $849,9993 bd4 ba2.5k sqft403 Sinclair Dr, Briarcliff, TX 78669ActiveMLS ID #5858568, Buck Pounds, Bradfield Real Estate LLC. Unlock MLS
- $639,0003 bd3 ba1.8k sqft1025 Lakeshore Dr, Spicewood, TX 78669ActiveMLS ID #1233693, Laura Luchsinger, All City Real Estate Ltd. Co. Unlock MLS
- $525,0003 bd2 ba1.4k sqft3204 Tabletop Mountain Dr, Spicewood, TX 78669ActiveMLS ID #8359404, Megan Mrazek, Keller Williams - Lake Travis. Unlock MLS
- $570,0003 bd3 ba2.2k sqft21907 Shotts Dr, Spicewood, TX 78669ActiveMLS ID #8036612, Manuel Ayala, Phyllis Browning Company. Unlock MLS
- $595,0002 bd2 ba2k sqft24909 Lake View Dr, Spicewood, TX 78669ActiveMLS ID #8946752, Greg Gaynor, Fokus Waterfront. Unlock MLS
- $699,0003 bd3 ba3.4k sqft901 Lauder Dr, Spicewood, TX 78669ActiveMLS ID #8307301, Justine Smith, Allure Real Estate. Unlock MLS
- $675,0004 bd3 ba2.4k sqft20923 Oak Dale Dr, Lago Vista, TX 78645ActiveMLS ID #6606723, Roland Castillo, Pure Realty. Unlock MLS
- $585,0003 bd2 ba1.8k sqft729 Nomad Dr, Spicewood, TX 78669ActiveMLS ID #9232649, Cindy Langle, Compass RE Texas, LLC. Unlock MLS
- $589,0003 bd2 ba1.9k sqft25420 Cove Drive, Spicewood, TX 78669For Sale
 MLS ID #177613, Brooke E LeMond, Keller Williams Heritage. HLMLS as distributed by MLS GRID
 - $650,0004 bd4 ba2.1k sqft20913 Nimitz Ave, Lago Vista, TX 78645ActiveMLS ID #9883285, Ronda Doxey, Real Haven Realty LLC. Unlock MLS
- $475,0003 bd2 ba1.9k sqft516 Ronay Dr S, Spicewood, TX 78669ActiveMLS ID #4228440, Bryan Swan, Keller Williams - Lake Travis. Unlock MLS
- $435,0003 bd2 ba1.7k sqft714 Newport Dr, Spicewood, TX 78669ActiveMLS ID #2442622, Michael Kern, RE/MAX Ascension. Unlock MLS
- $750,0004 bd3 ba2.5k sqft22411 Briarview Dr, Spicewood, TX 78669ActiveMLS ID #7001934, Shannon Schmitz, KW-Austin Portfolio Real Estate. Unlock MLS
