Welcome to Mallard Reserve! Located in the top-rated Muskego-Norway School District, this popular 2-story home offers 2,600+ sq ft of living space.A grand foyer leads to an open main floor with a private den, a living room with a gas fireplace, and an expanded island kitchen with a walk-in pantry. Upstairs, the luxury owner's suite boasts pond and sunset views, dual walk-in closets, and a spa shower with dual heads. Three more bedrooms, a full bath, and second-floor laundry complete the upper level.Includes a 3-car garage with deep storage. Walk to Sand Hill Park, trails, and scenic ponds while enjoying stunning western sunsets and a glimpse of Big Muskego Lake. Plus, the lower level awaits the new owner's vision!
Contingent
$849,900
W133S8655 Wigeon TRAIL, Muskego, WI 53150
4beds
3,864sqft
Single Family Residence
Built in 2024
0.49 Acres Lot
$847,300 Zestimate®
$220/sqft
$38/mo HOA
What's special
Second-floor laundryPond and sunset viewsExpanded island kitchenOpen main floorWalk-in pantryDual walk-in closetsGrand foyer
- 32 days
- 145
- 3
Zillow last checked:
Listing updated:
Listed by:
Lisa Bear 262-567-2455,
RE/MAX Realty Center
Source: WIREX MLS,MLS#: 1980340 Originating MLS: Metro MLS
Originating MLS: Metro MLSFacts & features
Interior
Bedrooms & bathrooms
- Bedrooms: 4
- Bathrooms: 4
- Full bathrooms: 3
- 1/2 bathrooms: 1
Primary bedroom
- Level: Upper
- Area: 208
- Dimensions: 16 x 13
Bedroom 2
- Level: Upper
- Area: 169
- Dimensions: 13 x 13
Bedroom 3
- Level: Upper
- Area: 169
- Dimensions: 13 x 13
Bedroom 4
- Level: Upper
- Area: 169
- Dimensions: 13 x 13
Bathroom
- Features: Shower on Lower, Tub Only, Ceramic Tile, Master Bedroom Bath: Walk-In Shower, Master Bedroom Bath, Shower Over Tub
Kitchen
- Level: Main
- Area: 208
- Dimensions: 16 x 13
Living room
- Level: Main
- Area: 308
- Dimensions: 22 x 14
Office
- Level: Main
- Area: 156
- Dimensions: 13 x 12
Heating
- Natural Gas, Forced Air, Zoned
Cooling
- Central Air
Appliances
- Included: Dishwasher, Disposal, Dryer, Microwave, Oven, Range, Refrigerator, Washer, Water Softener
Features
- High Speed Internet, Pantry, Cathedral/vaulted ceiling, Walk-In Closet(s), Kitchen Island
- Basement: 8'+ Ceiling,Full,Full Size Windows,Other,Partially Finished,Concrete,Radon Mitigation System,Sump Pump,Walk-Out Access,Exposed
Interior area
- Total structure area: 3,894
- Total interior livable area: 3,864 sqft
- Finished area above ground: 2,649
- Finished area below ground: 1,215
Property
Parking
- Total spaces: 3.5
- Parking features: Garage Door Opener, Attached, 3 Car, 1 Space
- Attached garage spaces: 3.5
Features
- Levels: Two
- Stories: 2
- Patio & porch: Patio
- Exterior features: Sprinkler System
- Has view: Yes
- View description: Water
- Has water view: Yes
- Water view: Water
- Waterfront features: Pond
Lot
- Size: 0.49 Acres
Details
- Parcel number: MSKC2211104
- Zoning: Residential
Construction
Type & style
- Home type: SingleFamily
- Architectural style: Other
- Property subtype: Single Family Residence
Materials
- Brick, Brick/Stone, Fiber Cement
Condition
- 0-5 Years
- New construction: No
- Year built: 2024
Utilities & green energy
- Sewer: Public Sewer
- Water: Public
- Utilities for property: Cable Available
Community & HOA
Community
- Subdivision: Mallard Reserve
HOA
- Has HOA: Yes
- HOA fee: $450 annually
Location
- Region: Muskego
- Municipality: Muskego
Financial & listing details
- Price per square foot: $220/sqft
- Tax assessed value: $544,300
- Annual tax amount: $6,466
- Date on market: 9/11/2026
- Inclusions: Refriderator, Range, Microwave, Dishwasher, Washer, Dryer, Water Softener, Radon Mitigation System, Underground Water Sprinkler System
Estimated market value
$847,300
$805,000 - $890,000
$5,998/mo
Price history
| Date | Event | Price |
|---|---|---|
| 9/13/2026 | Contingent | $849,900$220/sqft |
Source:  WIREX MLS #1980340 Report a problem WIREX MLS #1980340 Report a problem | ||
| 9/11/2026 | Listed for sale | $849,900+347.3%$220/sqft |
Source: WIREX MLS #1980340 Report a problem | ||
| 6/22/2023 | Sold | $190,000$49/sqft |
Source: Public Record Report a problem | ||
Public tax history
| Year | Property taxes | Tax assessment |
|---|---|---|
| 2024 | $4,947 +167.6% | $412,100 +172.4% |
| 2023 | $1,849 | $151,300 |
Find assessor info on the county website
Monthly payment
Est. payment
Payment breakdown
Explore the cost of this home by adjusting the details. Changes won't be saved.Climate risks
Neighborhood: 53150
Nearby schools
Schools provided by the listing agent
- Elementary: Lakeview
- High: Muskego
- District: Muskego-Norway
Source: WIREX MLS. This data may not be complete. We recommend contacting the local school district to confirm school assignments for this home.
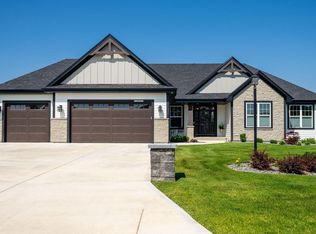
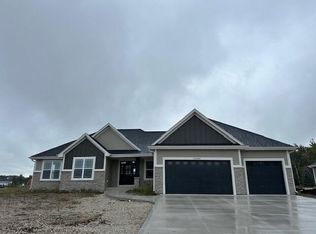
Similar homes
- $849,9004 bd4 ba2.9k sqftW136N6171 Weyer Farm DRIVE, Menomonee Falls, WI 53051Active
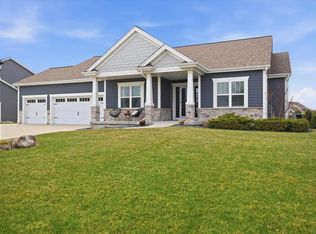 MLS ID #1984685, Elizabeth Bertrandt-Klug. WIREX MLS
 - $649,9005 bd5 ba3.8k sqftW204S8194 Pasadena DRIVE, Muskego, WI 53150Active
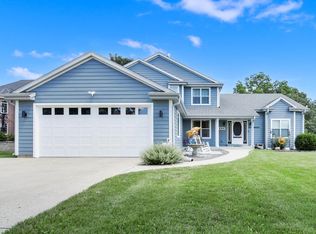 MLS ID #1979271, Gail Howard. WIREX MLS
 - $799,9005 bd4 ba3.8k sqft5780 Stefanie WAY, Caledonia, WI 53108Active
 MLS ID #1983047, Julie Davidson. WIREX MLS
 - $949,9004 bd4 ba4.4k sqftS84W33185 Brown Bear LANE, Mukwonago, WI 53149Active
 MLS ID #1982906, Dana Lazich. WIREX MLS
