YOUR OWN NORTHWOODS PARADISE! Rarely does a property offer this combination of seclusion, waterfront living, and direct borders with the Nicolet-Chequamegon National Forest! This inviting log home offers approximately 2,685 sq. ft. with 3 bedrooms, 2 baths, and a partially finished basement. An attached heated garage adds convenience, while the 2-bedroom, 1-bath apartment above provides exceptional space for guests, extended family, or potential vacation rental income. Nestled in a beautiful natural setting on a 3-acre lake, this unique property is an outdoor enthusiast’s dream and an ideal escape from the everyday. Whether you're seeking a private Northwoods retreat, a full-time residence, or a property with income potential, this is your opportunity to own a truly special piece of the Northwoods!
Under contract
$539,900
W1376 HANNAH LN, White Lake, WI 54491
5beds
2,698sqft
Single Family Residence
Built in 2010
2.38 Acres Lot
$-- Zestimate®
$200/sqft
$-- HOA
What's special
Inviting log homeWaterfront livingPartially finished basementAttached heated garage
- 21 days
- 918
- 74
Likely to sell faster than
Zillow last checked:
Listing updated:
Listed by:
JAMEE PETERS 715-493-4486,
SHOREWEST REALTORS - NORTHERN REALTY & LAND
Source: GNMLS,MLS#: 220062
Facts & features
Interior
Bedrooms & bathrooms
- Bedrooms: 5
- Bathrooms: 3
- Full bathrooms: 3
Primary bedroom
- Level: First
- Dimensions: 12x12
Bedroom
- Level: Second
- Dimensions: 12x8
Bedroom
- Level: Second
- Dimensions: 12x8
Bedroom
- Level: Second
- Dimensions: 12x8
Bedroom
- Level: Second
- Dimensions: 12x8
Bathroom
- Level: Second
Bathroom
- Level: First
Bathroom
- Level: Second
Dining room
- Level: First
- Dimensions: 13x12
Dining room
- Level: Second
- Dimensions: 7x6
Entry foyer
- Level: First
Family room
- Level: Second
- Dimensions: 21x20
Kitchen
- Level: First
- Dimensions: 14x12
Kitchen
- Level: Second
- Dimensions: 7x9
Laundry
- Level: First
- Dimensions: 4x8
Living room
- Level: First
- Dimensions: 13x12
Living room
- Level: Second
- Dimensions: 8x13
Mud room
- Level: First
- Dimensions: 8x8
Recreation
- Level: Basement
- Dimensions: 11x15
Heating
- Forced Air, Hot Water, Propane, Radiant Floor
Cooling
- Central Air, Wall/Window Unit(s)
Appliances
- Included: Dryer, Dishwasher, Electric Oven, Electric Range, Gas Oven, Gas Range, Microwave, Propane Water Heater, Refrigerator, Water Softener, Washer
- Laundry: Main Level
Features
- Additional Living Quarters, Ceiling Fan(s), Main Level Primary
- Flooring: Carpet, Luxury Vinyl Plank, Vinyl
- Basement: Full,Interior Entry,Partially Finished,Sump Pump
- Has fireplace: No
- Fireplace features: Free Standing, Wood Burning
Interior area
- Total structure area: 2,698
- Total interior livable area: 2,698 sqft
- Finished area above ground: 2,108
- Finished area below ground: 590
Property
Parking
- Total spaces: 2
- Parking features: Attached, Garage, Two Car Garage, Heated Garage, Storage, Driveway
- Attached garage spaces: 2
- Has uncovered spaces: Yes
Features
- Levels: Two
- Stories: 2
- Patio & porch: Covered, Deck
- Exterior features: Deck, Dock, Out Building(s), Playground, Shed, Propane Tank - Leased
- On waterfront: Yes
- Waterfront features: Shoreline - Fisherman/Weeds, Shoreline - Silt
- Body of water: UNNAMED LAKE
- Frontage length: 570,570
Lot
- Size: 2.38 Acres
- Features: Adjacent To Public Land, Private, Pond on Lot, Rural Lot, Secluded
Details
- Additional structures: Outbuilding, Shed(s)
- Parcel number: 0340933.007
- Zoning description: Residential
Construction
Type & style
- Home type: SingleFamily
- Architectural style: Two Story
- Property subtype: Single Family Residence
Materials
- Log
- Foundation: Poured
- Roof: Metal
Condition
- Year built: 2010
Utilities & green energy
- Electric: Circuit Breakers
- Sewer: County Septic Maintenance Program - Yes, Conventional Sewer
- Water: Drilled Well
Community & HOA
Location
- Region: White Lake
Financial & listing details
- Price per square foot: $200/sqft
- Annual tax amount: $3,451
- Date on market: 10/15/2026
- Ownership: Fee Simple
Estimated market value
Not available
Estimated sales range
Not available
Not available
Price history
| Date | Event | Price |
|---|---|---|
| 10/27/2026 | Contingent | $539,900$200/sqft |
Source:  GNMLS #220062 Report a problem | ||
| 10/15/2026 | Listed for sale | $539,900$200/sqft |
Source: GNMLS #220062 Report a problem | ||
Public tax history
Tax history is unavailable.
Monthly payment
Est. payment
Payment breakdown
Explore the cost of this home by adjusting the details. Changes won't be saved.Climate risks
Neighborhood: 54491
Nearby schools
Schools provided by the listing agent
- Elementary: LA White Lake
- High: LA White Lake
Source: GNMLS. This data may not be complete. We recommend contacting the local school district to confirm school assignments for this home.
Similar homes
- $539,9005 bd3 ba2.6k sqftW1376 Hannahs Ln, White Lake, WI 54491For Sale
 MLS ID #50334375, Jamee K Peters. RANW as distributed by MLS GRID
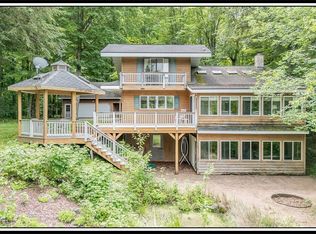
- $439,0002 bd3 ba2.8k sqft996 Lakeside St, White Lake, WI 54491For Sale
 MLS ID #50328644, Sandra D DuFrane. RANW as distributed by MLS GRID
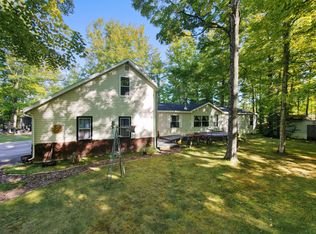
- $480,0003 bd2 ba1.5k sqft17624 BIRCHWOOD LN, Townsend, WI 54175For Sale
 MLS ID #219617, JOHN HICKS, SIGNATURE REALTY, INC.. GNMLS
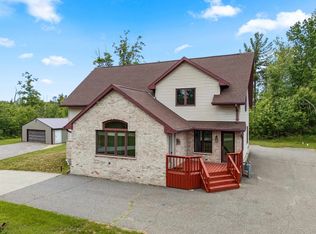
- $424,9003 bd2 ba2k sqft16960 Markusen Ln, Mountain, WI 54149For Sale
 MLS ID #50327809, Colleen M Cumber. RANW as distributed by MLS GRID
