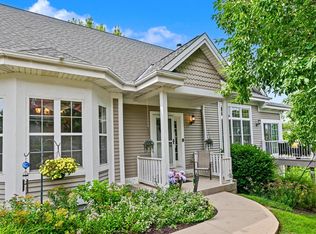
Move right into this Neat As A Pin well-maintained stairless-entry ranch condo located in the desirable community of The Glen at Seven Stones w/ pool, clubhouse & social activities. Spectacular location in the Village of Sussex (Pewaukee mailing address) only a 1/2 mile to Meijer Foods, shopping/gas & restaurants. This 1,877 sq ft condo offers a spacious primary suite w/ vaulted ceiling; primary bath has double sinks, granite counter & walk-in shower with glass shower door. Enjoy stunning sunsets from your beautiful sunroom offering loads of windows & sunlight. Main floor great room with more vaulted ceilings & gas fireplace. The additional den with French doors is a great flex room for all your living needs. Main floor laundry. Unfinished Lower level w/ 8' ceilings is plumbed for full BA
Contingent
$530,000
W250N5002 William DRIVE, Pewaukee, WI 53072
2beds
1,877sqft
Condominium
Built in 2013
-- sqft lot
$530,200 Zestimate®
$282/sqft
$500/mo HOA
What's special
- 14 days |
- 266 |
- 5 |
Zillow last checked:
Listing updated:
Listed by:
Jodi Olson hartlandfrontdesk@realtyexecutives.com,
Realty Executives - Integrity
Source: WIREX MLS,MLS#: 1969703 Originating MLS: Metro MLS
Originating MLS: Metro MLSFacts & features
Interior
Bedrooms & bathrooms
- Bedrooms: 2
- Bathrooms: 2
- Full bathrooms: 2
- Main level bedrooms: 2
Primary bedroom
- Level: Main
- Area: 210
- Dimensions: 15 x 14
Bedroom 2
- Level: Main
- Area: 132
- Dimensions: 12 x 11
Bathroom
- Features: Ceramic Tile, Master Bedroom Bath: Walk-In Shower, Master Bedroom Bath, Shower Over Tub, Shower Stall, Stubbed For Bathroom on Lower
Dining room
- Level: Main
- Area: 132
- Dimensions: 12 x 11
Kitchen
- Level: Main
- Area: 160
- Dimensions: 16 x 10
Living room
- Level: Main
- Area: 270
- Dimensions: 18 x 15
Office
- Level: Main
- Area: 143
- Dimensions: 13 x 11
Heating
- Natural Gas, Forced Air
Cooling
- Central Air
Appliances
- Included: Dishwasher, Dryer, Microwave, Range, Refrigerator, Washer, Water Filtration Own, Water Softener
- Laundry: In Unit
Features
- High Speed Internet, Cathedral/vaulted ceiling, Walk-In Closet(s)
- Flooring: Wood or Sim.Wood Floors
- Basement: 8'+ Ceiling,Full,Concrete,Sump Pump
Interior area
- Total structure area: 1,877
- Total interior livable area: 1,877 sqft
Property
Parking
- Total spaces: 2
- Parking features: Attached, 2 Car, Surface
- Attached garage spaces: 2
Features
- Levels: One,1 Story
- Stories: 1
- Patio & porch: Patio/Porch
- Exterior features: Private Entrance
- Waterfront features: Pond
Details
- Parcel number: SUXV0276017026
- Zoning: Residential
Construction
Type & style
- Home type: Condo
- Property subtype: Condominium
- Attached to another structure: Yes
Materials
- Fiber Cement, Aluminum Trim, Brick/Stone, Stone
Condition
- 11-20 Years
- New construction: No
- Year built: 2013
Utilities & green energy
- Sewer: Public Sewer
- Water: Public
- Utilities for property: Cable Available
Community & HOA
HOA
- Has HOA: Yes
- Amenities included: Clubhouse, Common Green Space, Fitness Center, Pool, Outdoor Pool, Trail(s)
- HOA fee: $500 monthly
Location
- Region: Pewaukee
- Municipality: Sussex
Financial & listing details
- Price per square foot: $282/sqft
- Tax assessed value: $543,200
- Annual tax amount: $5,431
- Date on market: 7/8/2026
- Inclusions: Bathroom Mirrors, Refrigerator, Stove, Dishwasher, Washer, Dryer, Microwave, Grandfather Clock, Lower Level Dining Table And Lower Level Hutch, Water Softener - Owned.
- Exclusions: Lower Level Freezer Negotiable; Shelves In Garage And Basement Excluded.;
Estimated market value
$530,200
$504,000 - $557,000
$2,894/mo
Price history
| Date | Event | Price |
|---|---|---|
| 7/9/2026 | Contingent | $530,000$282/sqft |
Source:  WIREX MLS #1969703 Report a problem WIREX MLS #1969703 Report a problem | ||
| 7/8/2026 | Listed for sale | $530,000$282/sqft |
Source: WIREX MLS #1969703 Report a problem | ||
Public tax history
| Year | Property taxes | Tax assessment |
|---|---|---|
| 2024 | $5,232 +5.9% | $527,200 +0.2% |
| 2023 | $4,942 +0.3% | $526,200 +21.9% |
| 2022 | $4,926 -14.2% | $431,500 -3.3% |
| 2021 | $5,739 -2.2% | $446,000 +5.2% |
| 2020 | $5,867 -4.2% | $424,000 +4.2% |
| 2019 | $6,123 -15.9% | $407,000 |
| 2018 | $7,277 -4.8% | $407,000 -0.1% |
| 2017 | $7,641 +16.4% | $407,600 +6% |
| 2015 | $6,563 | $384,637 +89% |
| 2014 | -- | $203,500 |
Find assessor info on the county website
Monthly payment
Est. payment
Payment breakdown
Explore the cost of this home by adjusting the details. Changes won't be saved.Climate risks
Neighborhood: 53072
Nearby schools
GreatSchools rating
- 10/10Richmond Elementary SchoolGrades: PK-8Distance: 1.7 mi
- 8/10Arrowhead High SchoolGrades: 9-12Distance: 5 mi
Schools provided by the listing agent
- Elementary: Richmond
- High: Arrowhead
- District: Arrowhead Uhs
Source: WIREX MLS. This data may not be complete. We recommend contacting the local school district to confirm school assignments for this home.
- $535,0002 bd2 ba1.7k sqftW250N5006 William Dr, Pewaukee, WI 53072Sold

- $632,200-- bd-- ba-- sqftW250N5008 William Dr, Pewaukee, WI 53072Off Market
- $544,500-- bd-- ba-- sqftW250N5004 William Dr, Pewaukee, WI 53072Off Market
- $613,600-- bd-- ba-- sqftW250N5026 William Dr, Pewaukee, WI 53072Off Market
- $552,400-- bd-- ba-- sqftW250N5022 William Dr, Pewaukee, WI 53072Off Market
- $450,0002 bd2 ba1.5k sqftW250N4986 William Dr, Pewaukee, WI 53072Sold
- $611,900-- bd-- ba-- sqftW250N5028 William Dr, Pewaukee, WI 53072Off Market
- $577,200-- bd-- ba-- sqftW250N5024 William Dr, Pewaukee, WI 53072Off Market
A local agent can set up tours, give advice and negotiate with sellers.
Similar homes
- $485,0002 bd3 ba2.3k sqftStillwater, Pewaukee, WI 53072Active
 MLS ID #1970726, Keith Fogel. WIREX MLS
 - $464,9003 bd2 ba1.8k sqftW246N5876 Partridge COURT, Sussex, WI 53089Active
 MLS ID #1970530, Colleen Tarantino. WIREX MLS
 - $500,0003 bd3 ba2.6k sqftPrairie Walk, Menomonee Falls, WI 53051Active
 MLS ID #1970280, Kathryn Kowieski. WIREX MLS
 - $366,5003 bd3 ba1.8k sqftCross Wind Cove, Pewaukee, WI 53072Active
 MLS ID #1963479, Holly Korzeniewski. WIREX MLS
 - $649,9003 bd2 ba2.2k sqftW270N2568 Orchard LANE, Pewaukee, WI 53072ActiveMLS ID #1968255, Pat Bitterberg. WIREX MLS
- $580,0003 bd2 ba2k sqftWoodberry Village Condominiums, Brookfield, WI 53045ActiveMLS ID #1963652, Phillip Piering. WIREX MLS
- $575,0002 bd2 ba1.7k sqftWoodland Hills Ii, Waukesha, WI 53188ActiveMLS ID #1966092, Connie Cummings. WIREX MLS
- $569,9004 bd3 ba1.9k sqft552 Wild Oak ROAD, Hartland, WI 53029ActiveMLS ID #1971010, The Elements Realty Team*. WIREX MLS
- $734,9004 bd4 ba2.7k sqftN47W22311 Woodleaf WAY, Pewaukee, WI 53072ActiveMLS ID #1969918, The Italiano Team*. WIREX MLS
- $459,9003 bd3 ba2.2k sqftEndfield Estates Ii, Waukesha, WI 53186ActiveMLS ID #1971155, Pete Picciolo. WIREX MLS
- $649,9002 bd2 ba1.8k sqftThe Reserve At Parkway Ridge, Pewaukee, WI 53072ActiveMLS ID #1950890, Sally Prell. WIREX MLS
- $635,0003 bd3 ba2.4k sqftN75W28050 Schmidt LANE, Hartland, WI 53029ActiveMLS ID #1968446, Pluster Filiip Property Group*. WIREX MLS
- $543,5004 bd3 ba2.2k sqft2789 N Mayfair COURT, Wauwatosa, WI 53222ActiveMLS ID #1971017, Michael Zollicoffer Jr. WIREX MLS
- $645,0002 bd2 ba1.8k sqftWoodland Hills, Waukesha, WI 53188ActiveMLS ID #1968897, Alaina Zieman. WIREX MLS
- from $543,5004 bd3 ba2k sqftThe Harrington Plan, Vista Run, Sussex, WI 53089New ConstructionHarbor Homes
- $464,9003 bd2 ba1.7k sqftN78W15289 Haymeadow ROAD, Menomonee Falls, WI 53051ActiveMLS ID #1972114, The Borowski Group*. WIREX MLS
- $324,9002 bd2 ba1.9k sqftGabriel Woods, Waukesha, WI 53188ActiveMLS ID #1969233, Bonnie Malcore. WIREX MLS
- $549,9003 bd3 ba2.5k sqft9505 N Michael COURT, Milwaukee, WI 53224ActiveMLS ID #1971101, The Borowski Group*. WIREX MLS
- $549,9003 bd2 ba1.9k sqftN173W20011 Creekside DRIVE, Jackson, WI 53037ActiveMLS ID #1969565, Colleen Tarantino. WIREX MLS
- $449,9004 bd3 ba2.3k sqft1005 Dresser AVENUE, Waukesha, WI 53188ActiveMLS ID #1971719, Jamie Desjardin. WIREX MLS
