Luxury living meets peaceful privacy in this stunning 4-bedroom, 3.5-bath Jeff Horwath-built home, completed in 2020 and beautifully positioned overlooking conservancy. Thoughtfully designed for everyday living and entertaining, the home offers elevated finishes, inviting spaces, and seamless indoor-outdoor living. The primary suite is a true retreat with a private sitting area, patio access, spa-like bath with soaking tub, and hot water recirculation at the shower. Outside, enjoy your own private oasis with an in-ground pool, spacious patio, and fenced area surrounded by a peaceful natural setting. The finished LL impresses with a movie theater and bar, while a dedicated home office offers the ideal work-from-home space. Privacy, luxury, and spaces designed to be enjoyed inside and out.
Pending
$1,700,000
W336S721 Four Seasons ROAD, Oconomowoc, WI 53066
4beds
5,131sqft
Single Family Residence
Built in 2020
1.73 Acres Lot
$1,708,800 Zestimate®
$331/sqft
$25/mo HOA
What's special
- 36 days
- 57
- 1
Zillow last checked:
Listing updated:
Listed by:
Sarah Oberbrunner 414-213-4152,
Keller Williams Milwaukee North Shore
Source: WIREX MLS,MLS#: 1979159 Originating MLS: Metro MLS
Facts & features
Interior
Bedrooms & bathrooms
- Bedrooms: 4
- Bathrooms: 4
- Full bathrooms: 3
- 1/2 bathrooms: 1
- Main level bedrooms: 3
Primary bedroom
- Level: Main
- Area: 210
- Dimensions: 15 x 14
Bedroom 2
- Level: Main
- Area: 168
- Dimensions: 14 x 12
Bedroom 3
- Level: Main
- Area: 121
- Dimensions: 11 x 11
Bedroom 4
- Level: Lower
- Area: 240
- Dimensions: 15 x 16
Bathroom
- Features: Shower on Lower, Master Bedroom Bath: Tub/No Shower, Master Bedroom Bath: Walk-In Shower, Master Bedroom Bath
Dining room
- Level: Main
- Area: 210
- Dimensions: 15 x 14
Kitchen
- Level: Main
- Area: 651
- Dimensions: 21 x 31
Living room
- Level: Main
- Area: 289
- Dimensions: 17 x 17
Office
- Level: Main
- Area: 224
- Dimensions: 16 x 14
Heating
- Natural Gas, Forced Air
Cooling
- Central Air
Appliances
- Included: Dishwasher, Disposal, Dryer, Microwave, Oven, Range, Refrigerator, Washer, Water Softener Rented
Features
- Walk-In Closet(s), Wet Bar, Kitchen Island
- Flooring: Wood
- Basement: 8'+ Ceiling,Finished,Full,Concrete,Radon Mitigation System,Sump Pump
Interior area
- Total structure area: 5,131
- Total interior livable area: 5,131 sqft
- Finished area above ground: 3,376
- Finished area below ground: 1,755
Property
Parking
- Total spaces: 3.5
- Parking features: Basement Access, Garage Door Opener, Attached, 3 Car
- Attached garage spaces: 3.5
Features
- Levels: One
- Stories: 1
- Patio & porch: Patio
- Exterior features: Electronic Pet Containment, Sprinkler System
- Pool features: In Ground
- Fencing: Fenced Yard
Lot
- Size: 1.73 Acres
Details
- Parcel number: DELT0842036
- Zoning: Residential
Construction
Type & style
- Home type: SingleFamily
- Architectural style: Ranch
- Property subtype: Single Family Residence
Materials
- Masonite/PressBoard, Stone, Brick/Stone
Condition
- 6-10 Years
- New construction: No
- Year built: 2020
Utilities & green energy
- Sewer: Septic Tank
- Water: Well
Community & HOA
Community
- Security: Security System
HOA
- Has HOA: Yes
- HOA fee: $300 annually
Location
- Region: Oconomowoc
- Municipality: Delafield
Financial & listing details
- Price per square foot: $331/sqft
- Annual tax amount: $9,916
- Date on market: 9/25/2026
- Inclusions: Refrigerator, Stove, Dishwasher, Disposal, Microwave, Washer, Dryer, Reverse Osmosis System, Hot Tub, Pool Table, Basketball Hoop, Living Room Tv And Mount, Primary Bedroom Tv And Mount; Lowerlevel: Projector, Audio Equipment, Beverage Cooler, Microwave, And Tool Bench
- Exclusions: Seller's Personal Property
Estimated market value
$1,708,800
$1.62M - $1.79M
$6,850/mo
Price history
| Date | Event | Price |
|---|---|---|
| 9/27/2026 | Pending sale | $1,700,000$331/sqft |
Source:  WIREX MLS #1979159 Report a problem | ||
| 9/25/2026 | Listed for sale | $1,700,000$331/sqft |
Source: WIREX MLS #1979159 Report a problem | ||
Public tax history
Tax history is unavailable.
Monthly payment
Est. payment
Payment breakdown
Explore the cost of this home by adjusting the details. Changes won't be saved.Climate risks
Neighborhood: 53066
Nearby schools
Schools provided by the listing agent
- Middle: Kettle Moraine
- District: Kettle Moraine
Source: WIREX MLS. This data may not be complete. We recommend contacting the local school district to confirm school assignments for this home.

Similar homes
- $1,449,0004 bd5 ba5.4k sqft37868 Nettle Way COURT, Summit, WI 53066Active
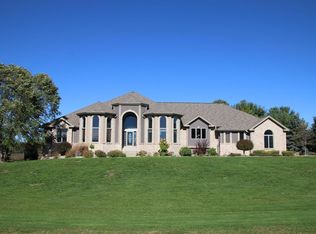 MLS ID #1985325, Jason Hennen. WIREX MLS
- $1,600,0006 bd5 ba6k sqft2120 Carriage Hills DRIVE, Delafield, WI 53018Active
 MLS ID #1979873, Devine Team*. WIREX MLS
- $949,9003 bd3 ba2.6k sqft3226 N Interlaken DRIVE, Summit, WI 53066Active
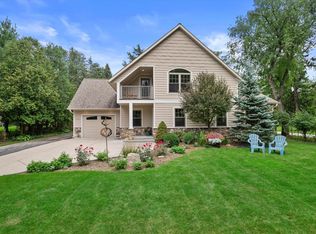 MLS ID #1986591, Lake Country Realty Group*. WIREX MLS
- $1,599,0003 bd3 ba3k sqft1620 Yardley COURT, Oconomowoc, WI 53066Active
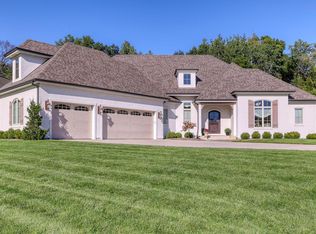 MLS ID #1979221, Bill Minett. WIREX MLS
