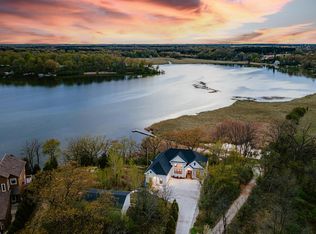
Rare Okauchee Lake home with 73' frontage on over 3/4 acre! Flat lot with easy walk to water, idealfor swimming, boating, and lakefront living. West-facing exposure delivers stunning sunsetviews from dock and wraparound deck. Bright, sunny interior with large picture windows andpanoramic lake views. Open-concept floor plan with spacious living areas, perfect forentertaining. First-floor master bedroom for main-level living. Two oversized 2.5-car garagesoffer abundant storage for boats, lake toys, and vehicles. Private setting on a quiet dead-endroad with mature trees and park-like yard. Direct access to Nashotah Park for trails, nature, andrecreation. The perfect combination of space, privacy, and prime lake frontage!
Contingent
$2,299,990
W339N5275 Road O, Nashotah, WI 53058
5beds
2,430sqft
:
Get pre-qualified$13,161/mo
Single Family Residence
Built in 1990
0.78 Acres Lot
$2,223,000 Zestimate®
$946/sqft
$-- HOA
What's special
Open-concept floor planPanoramic lake viewsLarge picture windowsBright sunny interiorDock and wraparound deck
- 63 days |
- 61 |
- 0 |
Zillow last checked:
Listing updated:
Listed by:
Michael Quitzon 414-405-7774,
Homestead Realty, Inc
Source: WIREX MLS,MLS#: 1965370 Originating MLS: Metro MLS
Originating MLS: Metro MLSFacts & features
Interior
Bedrooms & bathrooms
- Bedrooms: 5
- Bathrooms: 3
- Full bathrooms: 2
- 1/2 bathrooms: 1
- Main level bedrooms: 3
Primary bedroom
- Level: Main
- Area: 280
- Dimensions: 20 x 14
Bedroom 2
- Level: Main
- Area: 144
- Dimensions: 12 x 12
Bedroom 3
- Level: Main
- Area: 132
- Dimensions: 12 x 11
Bedroom 4
- Level: Upper
- Area: 288
- Dimensions: 18 x 16
Bedroom 5
- Level: Upper
- Area: 228
- Dimensions: 19 x 12
Bathroom
- Features: Tub Only, Ceramic Tile, Whirlpool, Master Bedroom Bath: Tub/Shower Combo, Master Bedroom Bath, Shower Stall
Kitchen
- Level: Main
- Area: 195
- Dimensions: 15 x 13
Living room
- Level: Main
- Area: 360
- Dimensions: 20 x 18
Heating
- Natural Gas, Forced Air, In-floor, Radiant
Cooling
- Central Air
Appliances
- Included: Dishwasher, Disposal, Dryer, Microwave, Oven, Range, Refrigerator, Washer, Water Softener, ENERGY STAR Qualified Appliances
Features
- High Speed Internet, Cathedral/vaulted ceiling, Walk-In Closet(s)
- Basement: None / Slab
Interior area
- Total structure area: 2,430
- Total interior livable area: 2,430 sqft
- Finished area above ground: 2,430
Property
Parking
- Total spaces: 5
- Parking features: Garage Door Opener, Heated Garage, Detached, 4 Car, 1 Space
- Garage spaces: 5
Features
- Levels: One and One Half
- Stories: 1
- Patio & porch: Deck
- Has spa: Yes
- Spa features: Bath
- Has view: Yes
- View description: Water
- Has water view: Yes
- Water view: Water
- Waterfront features: Waterfront, Lake, 51-100 feet
- Body of water: Okauchee Lake
Lot
- Size: 0.78 Acres
- Features: Wooded
Details
- Parcel number: MRTT0411041
- Zoning: RES
Construction
Type & style
- Home type: SingleFamily
- Architectural style: Contemporary
- Property subtype: Single Family Residence
Materials
- Fiber Cement
Condition
- 21+ Years
- New construction: No
- Year built: 1990
Utilities & green energy
- Sewer: Septic Tank, Mound Septic
- Water: Well
- Utilities for property: Cable Available
Community & HOA
Location
- Region: Nashotah
- Municipality: Merton
Financial & listing details
- Price per square foot: $946/sqft
- Annual tax amount: $13,366
- Date on market: 6/3/2026
- Inclusions: Oven/Range; Refrigerator; Dishwasher; Microwave; Washer; Dryer; Water Softener(Owned).
- Exclusions: Seller's Personal Property. 2 Boat Lifts And Pier Are Negotiable.
Estimated market value
$2,223,000
$2.11M - $2.33M
$3,846/mo
Price history
| Date | Event | Price |
|---|---|---|
| 6/5/2026 | Contingent | $2,299,990$946/sqft |
Source:  WIREX MLS #1965370 Report a problem WIREX MLS #1965370 Report a problem | ||
| 6/3/2026 | Listed for sale | $2,299,990+39.4%$946/sqft |
Source: WIREX MLS #1965370 Report a problem | ||
| 7/28/2022 | Sold | $1,650,000-4.6%$679/sqft |
Source: WIREX MLS #1797096 Report a problem | ||
| 7/25/2022 | Pending sale | $1,729,000$712/sqft |
Source: WIREX MLS #1797096 Report a problem | ||
| 6/10/2022 | Listed for sale | $1,729,000$712/sqft |
Source: WIREX MLS #1797096 Report a problem | ||
Public tax history
Tax history is unavailable.
Monthly payment
Est. payment
Payment breakdown
Explore the cost of this home by adjusting the details. Changes won't be saved.Climate risks
Neighborhood: 53058
Nearby schools
GreatSchools rating
- 9/10Lake Country SchoolGrades: PK-8Distance: 2.1 mi
- 8/10Arrowhead High SchoolGrades: 9-12Distance: 3.8 mi
Schools provided by the listing agent
- High: Oconomowoc
- District: Oconomowoc Area
Source: WIREX MLS. This data may not be complete. We recommend contacting the local school district to confirm school assignments for this home.
- $2,287,2005 bd2 ba2.4k sqftW339N5275 Township Road O, Nashotah, WI 53058Off Market
- $1,739,300-- bd-- ba-- sqftW338N5257 Road O, Nashotah, WI 53058Off Market
- $3,302,6005 bd4 ba4.4k sqftW339N5281 Township Road O, Nashotah, WI 53058Off Market
- $1,087,6003 bd3 ba2.4k sqftW339N5281 Road O, Nashotah, WI 53058Off Market
- $2,632,2004 bd4 ba3.4k sqftW338N5247 Township Road O, Nashotah, WI 53058Off Market
- $3,345,800-- bd-- ba-- sqftW338N5221 Township Road O, Oconomowoc, WI 53058Off Market
- $2,650,5004 bd5 ba6k sqftW338N5221 Road O, Nashotah, WI 53058Off Market
- $1,305,200-- bd-- ba-- sqftW339N5295 Road O, Nashotah, WI 53058Off Market
A local agent can set up tours, give advice and negotiate with sellers.
A local lender can help you make sure your offer is ready when you are.
Similar homes
- $2,599,0002 bd3 ba2k sqftN50W35310 Wisconsin AVENUE, Oconomowoc, WI 53066Active
 MLS ID #1970474, Devine Team*. WIREX MLS
 - $1,674,9003 bd3 ba2.5k sqftN57W34599 Road G, Oconomowoc, WI 53066Active
 MLS ID #1970027, Devin Piehl. WIREX MLS
 - $1,150,0004 bd4 ba3.1k sqft232 Steeple Pointe CIRCLE, Delafield, WI 53018Active
 MLS ID #1973469, The Bruce Gallagher Team*. WIREX MLS
 - $1,295,0004 bd3 ba3.1k sqft1835 N Davies DRIVE, Summit, WI 53066Active
 MLS ID #1960015, Paige Foss. WIREX MLS
 - $1,150,0003 bd3 ba2.3k sqftN62W35607 Doolan DRIVE, Oconomowoc, WI 53066ActiveMLS ID #1974335, Thomas Langan. WIREX MLS
- $1,497,5003 bd4 ba2.9k sqft3479 Broken Bow TRAIL, Delafield, WI 53018ActiveMLS ID #1972727, Lindsey Leton. WIREX MLS
- $1,400,0004 bd4 ba3.2k sqftN48W31390 State Road 83, Hartland, WI 53029ActiveMLS ID #1973209, JJ Hausmann Team*. WIREX MLS
- $1,475,0005 bd4 ba2.2k sqft794 Emerald DRIVE #794A, Hartford, WI 53027ActiveMLS ID #1954261, John Zakrzewski. WIREX MLS
- $1,150,0003 bd3 ba2.4k sqftN9523 North River ROAD, Ixonia, WI 53036ActiveMLS ID #1970504, J Tweeden + Associates Team*. WIREX MLS
- $1,300,0004 bd2 ba2.1k sqft2180 County Highway K, Hartford, WI 53027ActiveMLS ID #1958306, JML Realty Group*. WIREX MLS
- $1,300,0003 bd4 ba3k sqftW358N6309 Ennis ROAD, Oconomowoc, WI 53066ActiveMLS ID #1970618, Erin Russell. WIREX MLS
- $1,289,9005 bd4 ba3.3k sqftW257N5916 Autumn WAY, Lisbon, WI 53089ActiveMLS ID #1955670, Melissa Buttrum. WIREX MLS
- $1,150,0003 bd2 ba1.5k sqftN96W20978 County Line ROAD, Colgate, WI 53017ActiveMLS ID #1962315, Leslie Boyea. WIREX MLS
- $1,349,0003 bd2 ba2.6k sqftS106W36642 Saddle Ridge DRIVE, Eagle, WI 53119ActiveMLS ID #1970075, Phyllis Gaines. WIREX MLS
- $1,150,0004 bd1 ba1.7k sqft5365 State Highway 167, Hartford, WI 53027ActiveMLS ID #1964881, Sophia Barry. WIREX MLS
- $1,559,0003 bd3 ba3.2k sqftW297N8135 Meadow Bliss DRIVE, Sussex, WI 53089ActiveMLS ID #1967294, Wendy Wendorf. WIREX MLS
- $1,200,0005 bd3 ba3.4k sqft18830 N Hills DRIVE, Brookfield, WI 53005ActiveMLS ID #1970005, Tom Langan. WIREX MLS
- $2,099,0003 bd4 ba3.2k sqftThe Hillside On Maple, Delafield, WI 53018ActiveMLS ID #1965785, Paul Liebe. WIREX MLS
- $2,099,0003 bd4 ba3.2k sqftThe Hillside On Maple, Delafield, WI 53018ActiveMLS ID #1965786, Paul Liebe. WIREX MLS
- $2,099,0003 bd4 ba3.2k sqftThe Hillside On Maple, Delafield, WI 53018ActiveMLS ID #1965789, Paul Liebe. WIREX MLS
