Welcome to this in-town Westmont home, lovingly cared for by long-time owners and now ready for its next chapter! Offering 4 bedrooms, 2 full baths and a basement, this home provides plenty of space and a great opportunity to make it your own. The versatile floor plan offers room for everyday living, entertaining, a home office or guest space. The basement provides additional storage and future possibilities, while the home's long-time ownership reflects years of pride and care. Location is the standout! Enjoy all that downtown Westmont has to offer with convenient access to the Metra train, restaurants, shopping, parks and community events. A wonderful opportunity to move into an established Westmont neighborhood and create a home that's truly your own.
New
$400,000
Westmont, IL 60559
4beds
2,125sqft
Single Family Residence
Built in 1955
0.25 Acres Lot
$-- Zestimate®
$188/sqft
$-- HOA
What's special
Versatile floor plan
- 1 day
- 225
- 19
Zillow last checked:
Listing updated:
Listed by:
Kimberly Heller, ABR,CNC 630-712-9696,
Baird & Warner
Source: MRED as distributed by MLS GRID,MLS#: 12761317
Facts & features
Interior
Bedrooms & bathrooms
- Bedrooms: 4
- Bathrooms: 2
- Full bathrooms: 2
Rooms
- Room types: Storage, Other Room
Primary bedroom
- Features: Flooring (Hardwood)
- Level: Second
- Area: 231 Square Feet
- Dimensions: 21X11
Bedroom 2
- Features: Flooring (Hardwood)
- Level: Second
- Area: 231 Square Feet
- Dimensions: 21X11
Bedroom 3
- Features: Flooring (Hardwood)
- Level: Main
- Area: 154 Square Feet
- Dimensions: 14X11
Bedroom 4
- Features: Flooring (Hardwood)
- Level: Main
- Area: 110 Square Feet
- Dimensions: 11X10
Kitchen
- Features: Kitchen (Eating Area-Table Space), Flooring (Other)
- Level: Main
- Area: 143 Square Feet
- Dimensions: 13X11
Laundry
- Features: Flooring (Other)
- Level: Basement
- Area: 49 Square Feet
- Dimensions: 7X7
Living room
- Features: Flooring (Hardwood)
- Level: Main
- Area: 242 Square Feet
- Dimensions: 22X11
Other
- Features: Flooring (Other)
- Level: Basement
- Area: 759 Square Feet
- Dimensions: 33X23
Storage
- Features: Flooring (Other)
- Level: Second
- Area: 36 Square Feet
- Dimensions: 9X4
Heating
- Natural Gas, Forced Air
Cooling
- Central Air
Appliances
- Included: Range, Microwave, Refrigerator, Washer, Dryer
- Laundry: In Unit
Features
- Basement: Unfinished,Exterior Entry,Full
Interior area
- Total structure area: 850
- Total interior livable area: 2,125 sqft
Video & virtual tour
Property
Parking
- Total spaces: 1.1
- Parking features: Concrete, Yes, Garage Owned, Detached, Garage
- Garage spaces: 1.1
Accessibility
- Accessibility features: No Disability Access
Features
- Stories: 1.5
Lot
- Size: 0.25 Acres
- Dimensions: 60X185
Details
- Parcel number: 0909113024
- Special conditions: None
Construction
Type & style
- Home type: SingleFamily
- Property subtype: Single Family Residence
Materials
- Aluminum Siding
Condition
- New construction: No
- Year built: 1955
Utilities & green energy
- Sewer: Public Sewer
- Water: Lake Michigan
Community & HOA
HOA
- Services included: None
Location
- Region: Westmont
Financial & listing details
- Price per square foot: $188/sqft
- Annual tax amount: $5,953
- Date on market: 9/23/2026
- Ownership: Fee Simple
Estimated market value
Not available
Estimated sales range
Not available
Not available
Price history
| Date | Event | Price |
|---|---|---|
| 9/23/2026 | Listed for sale | $400,000$188/sqft |
Source: MRED as distributed by MLS GRID #12761317 Report a problem | ||
Public tax history
| Year | Property taxes | Tax assessment |
|---|---|---|
| 2024 | $5,669 +7.1% | $103,232 +8.8% |
| 2023 | $5,295 -0.1% | $94,900 +5.1% |
| 2022 | $5,298 +4.2% | $90,280 +1.2% |
| 2021 | $5,086 +2.3% | $89,250 +2% |
| 2020 | $4,971 +4% | $87,490 |
| 2019 | $4,781 +11.8% | -- |
| 2018 | $4,277 +3.2% | $74,610 +3.9% |
| 2017 | $4,143 +2.3% | $71,800 +4.8% |
| 2016 | $4,051 +2.6% | $68,530 +6.3% |
| 2015 | $3,949 +0.5% | $64,470 +2.8% |
| 2014 | $3,930 -15.5% | $62,690 -17% |
| 2013 | $4,649 +0.8% | $75,550 -4.3% |
| 2012 | $4,611 -6.3% | $78,950 -15.9% |
| 2011 | $4,921 +4.3% | $93,930 -1.4% |
| 2010 | $4,718 +3.6% | $95,230 -5.8% |
| 2009 | $4,553 +8.3% | $101,090 +8.8% |
| 2008 | $4,203 +4.1% | $92,940 +5.9% |
| 2007 | $4,038 +8.2% | $87,760 +11% |
| 2006 | $3,733 +5.7% | $79,090 +7.7% |
| 2005 | $3,533 +2.3% | $73,430 +7% |
| 2004 | $3,454 +3.7% | $68,630 +10% |
| 2003 | $3,332 +6.4% | $62,390 +11.1% |
| 2002 | $3,131 +6.2% | $56,150 +6.8% |
| 2001 | $2,947 +1.7% | $52,590 +3.5% |
| 2000 | $2,897 | $50,810 |
Monthly payment
Est. payment
Payment breakdown
Explore the cost of this home by adjusting the details. Changes won't be saved.Climate risks
Neighborhood: 60559
Nearby schools
Schools provided by the listing agent
- Elementary: C E Miller Elementary School
- Middle: Westmont Junior High School
- High: Westmont High School
- District: 201
Source: MRED as distributed by MLS GRID. This data may not be complete. We recommend contacting the local school district to confirm school assignments for this home.
Similar homes
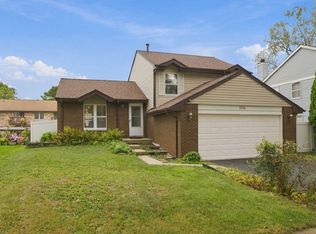
- $380,0003 bd2 ba1.3k sqft1114 Buttonwood Dr, Westmont, IL 60559New
 MLS ID #12764470, Mark Bulza, iDream Realty Inc. MRED as distributed by MLS GRID
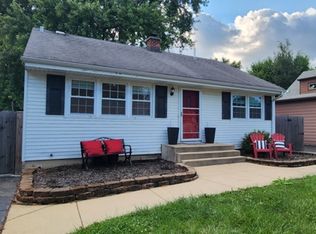
 - $375,0004 bd2 ba2k sqft3818 Liberty Blvd, Westmont, IL 60559Active
 MLS ID #12724346, Aj Tayfel, Real People Realty. MRED as distributed by MLS GRID
 - $350,0003 bd2 ba1.1k sqft241 W Quincy St, Westmont, IL 60559Active
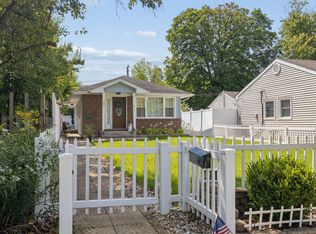 MLS ID #12753171, Kimberly Heller, ABR,CNC, Baird & Warner. MRED as distributed by MLS GRID
 - $400,0003 bd1 ba1.1k sqft10 4th St, Downers Grove, IL 60515Active
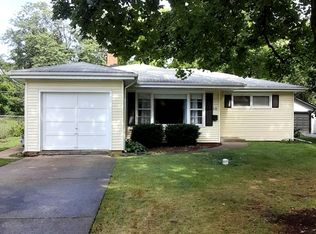 MLS ID #12759498, Laura Bauske, Baird & Warner. MRED as distributed by MLS GRID
