Red Copper Acres was once a Dairy Farm, with the late 1800's Creamery Still Standing! Privacy on 25+/- Acres Minutes from the Sherwood Plaza Area! The Seller & J.C. Woodall, Architect, Designed this Home, Built in 1991, with Cathedral Ceilings, that are "Back Lit" & Fantastic Window Views From Every Room! Open Floor Plan with Rooms Easily Flowing One to the Other! Living Room & Den Share "See Through" Fireplace with Gas Logs. Den with Built-In Bookcases & Desk. 3 Sided Windows in Dining Room. Huge Kitchen Allows Cooking, Seating & Gathering; plus a Mud Room for Pantry & Extra Refrigerator! Primary Bedroom has 2 Walk-In Closets. Basement is 2 Large Rooms with Good Ceiling Height & Roughed in Bathroom! Dog Lot! 1 Car Detached Garage w/Workshop Space. Large, Long Barn has Many Possibilities! Plenty of Parking. Home is Very Well Maintained! 25 +/- Acres with 47 Tax Parcels; Grassy Areas & Wooded Areas plus a few Trails. See MLS Attachments. Private Road - No Drive-Bys - Appointment Only.
For sale
$1,500,000
Winston Salem, NC 27106
2beds
2,450sqft
:
Get pre-qualified$8,465/mo
Stick/Site Built, Residential, Single Family Residence
Built in 1991
25 Acres Lot
$-- Zestimate®
$--/sqft
$-- HOA
What's special
Large long barnCreamery still standingCathedral ceilingsDog lotPlenty of parking
- 3 days |
- 152 |
- 5 |
Zillow last checked:
Listing updated:
Listed by:
Jack Stack 336-971-3800,
Jack Stack Properties
Source: Triad MLS,MLS#: 1230149
Facts & features
Interior
Bedrooms & bathrooms
- Bedrooms: 2
- Bathrooms: 3
- Full bathrooms: 2
- 1/2 bathrooms: 1
- Main level bathrooms: 3
Primary bedroom
- Level: Main
- Dimensions: 15.08 x 17
Bedroom 2
- Level: Main
- Dimensions: 11.08 x 11.5
Den
- Level: Main
- Dimensions: 15 x 19
Dining room
- Level: Main
- Dimensions: 15.08 x 15.58
Entry
- Level: Main
- Dimensions: 4.08 x 9.67
Kitchen
- Level: Main
- Dimensions: 15.67 x 23.08
Living room
- Level: Main
- Dimensions: 19 x 19.5
Other
- Level: Main
- Dimensions: 6.25 x 11.75
Heating
- Forced Air, Multiple Systems, Natural Gas
Cooling
- Central Air
Appliances
- Included: Oven, Disposal, Exhaust Fan, Range, Gas Water Heater
- Laundry: Dryer Connection, Main Level, Washer Hookup
Features
- Built-in Features, Dead Bolt(s), Kitchen Island, Vaulted Ceiling(s)
- Flooring: Carpet, Stone, Vinyl
- Basement: Unfinished, Basement, Crawl Space
- Attic: Access Only
- Number of fireplaces: 1
- Fireplace features: Double Sided, Gas Log, Den, Living Room
Interior area
- Total structure area: 3,062
- Total interior livable area: 2,450 sqft
- Finished area above ground: 2,450
Property
Parking
- Total spaces: 1
- Parking features: Garage, Detached
- Garage spaces: 1
Features
- Levels: One
- Stories: 1
- Patio & porch: Porch
- Pool features: None
- Fencing: Fenced
Lot
- Size: 25 Acres
- Features: City Lot, Cleared, Dead End, Level, Partially Cleared, Partially Wooded, Rolling Slope, Secluded, Wooded, Flat
- Residential vegetation: Partially Wooded
Details
- Additional structures: Barn(s)
- Parcel number: 6807809386
- Zoning: RS9
- Special conditions: Owner Sale
Construction
Type & style
- Home type: SingleFamily
- Architectural style: Contemporary
- Property subtype: Stick/Site Built, Residential, Single Family Residence
Materials
- Brick, Wood Siding
Condition
- Year built: 1991
Utilities & green energy
- Sewer: Septic Tank
- Water: Well
Community & HOA
Community
- Subdivision: Red Copper Acres
HOA
- Has HOA: No
Location
- Region: Winston Salem
Financial & listing details
- Tax assessed value: $1
- Annual tax amount: $1
- Date on market: 8/4/2026
- Cumulative days on market: 2 days
- Listing agreement: Exclusive Right To Sell
- Exclusions: Yard Art And Some Rocks
Estimated market value
Not available
Estimated sales range
Not available
Not available
Price history
| Date | Event | Price |
|---|---|---|
| 8/5/2026 | Listed for sale | $1,500,000 |
Source:  Triad MLS #1230149 Report a problem Triad MLS #1230149 Report a problem | ||
Public tax history
| Year | Property taxes | Tax assessment |
|---|---|---|
| 2025 | $3,832 -1.4% | $347,700 +25.4% |
| 2024 | $3,889 +4.8% | $277,200 |
| 2023 | $3,711 +1.9% | $277,200 |
| 2022 | $3,642 +1.8% | $277,200 |
| 2021 | $3,576 +7.2% | $277,200 +14.7% |
| 2020 | $3,336 -0.7% | $241,600 |
| 2019 | $3,360 +5.3% | $241,600 |
| 2018 | $3,191 | $241,600 +4.1% |
| 2016 | $3,191 +6.1% | $231,977 |
| 2015 | $3,007 +3.1% | $231,977 |
| 2014 | $2,916 | $231,977 |
| 2013 | -- | $231,977 -18.8% |
| 2012 | -- | $285,708 |
| 2011 | -- | $285,708 |
| 2010 | -- | -- |
| 2009 | -- | $285,708 |
Monthly payment
Est. payment
Payment breakdown
Explore the cost of this home by adjusting the details. Changes won't be saved.Climate risks
Neighborhood: 27106
Nearby schools
GreatSchools rating
- 9/10Jefferson ElementaryGrades: PK-5Distance: 1.5 mi
- 7/10Jefferson MiddleGrades: 6-8Distance: 1.2 mi
- 4/10Mount Tabor HighGrades: 9-12Distance: 0.8 mi
- $1,900-- bd-- ba-- sqftBullock Dr, Winston salem, NC 27106Off Market
- $1,900-- bd-- ba-- sqftBullock Dr, Winston salem, NC 27106Off Market
- $1,900-- bd-- ba-- sqftBullock Dr, Winston salem, NC 27106Off Market
- $2,300-- bd-- ba-- sqftBullock Dr, Winston salem, NC 27106Off Market
- $6,800-- bd-- ba-- sqft1595 Red Copper Cir, Winston Salem, NC 27106Off Market
- $2,700-- bd-- ba-- sqft1595 Red Copper Cir, Winston Salem, NC 27106Off Market
- $2,7001 bd1 ba2.4k sqft1595 Red Copper Cir, Winston Salem, NC 27106Off Market
- $2,700-- bd-- ba-- sqft1595 Red Copper Cir, Winston Salem, NC 27106Off Market
- $4,500-- bd-- ba-- sqft1595 Red Copper Cir, Winston Salem, NC 27106Off Market
A local agent can set up tours, give advice and negotiate with sellers.
A local lender can help you make sure your offer is ready when you are.
Similar homes
- $1,300,0003 bd3 ba2.3k sqft541 Conrad Rd, Lewisville, NC 27023For Sale
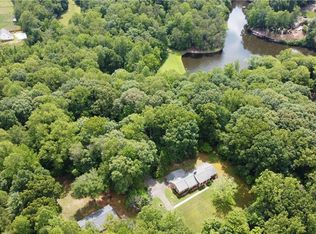
 MLS ID #1228746, Donna Prow. Triad MLS
 - $1,650,0003 bd4 ba2.1k sqft848 Hebron Church Rd, Winston Salem, NC 27107For Sale
 MLS ID #1215368, Kristi Idol. Triad MLS
 - $1,140,0004 bd3 ba3.3k sqft4090 Carriage Manor Cv, Winston Salem, NC 27106For Sale
 MLS ID #1215556, Sheila Mays. Triad MLS
 - $875,0004 bd4 ba3.3k sqft1907 Hennings Rd, East Bend, NC 27018For Sale
 MLS ID #1230223, Marlana Riley. Triad MLS
 - $--5 bd4 ba3.2k sqft3055 Scarlet Tanager Dr, Winston Salem, NC 27106New ConstructionMLS ID #1225744, Courtney Pizzitola. Triad MLS
- $939,0004 bd4 ba3.5k sqft5445 Brookberry Farm Rd, Winston Salem, NC 27106For SaleMLS ID #1227405, Sophia Vgenopoulos. Triad MLS
- $759,0003 bd3 ba2.8k sqft7150 Belews Run Rd, Walnut Cove, NC 27052For SaleMLS ID #1229547, Henry Edwards. Triad MLS
- $789,0003 bd3 ba3.3k sqft123 Prestwick Dr, High Point, NC 27265For SaleMLS ID #1230088, Hilburn Michel. Triad MLS
- $795,0005 bd5 ba3.3k sqft1018 Riverbend Dr, Bermuda Run, NC 27006For SaleMLS ID #1229737, Ginger Baldwin. Triad MLS
- $1,250,0003 bd4 ba3.1k sqft110 Springdale Ave, Winston Salem, NC 27104For SaleMLS ID #1225262, Christopher Neal. Triad MLS
- $825,0003 bd3 ba3.2k sqft5741 Winding Creek Ln, East Bend, NC 27018For SaleMLS ID #1224263, Kristi Idol. Triad MLS
- $1,190,0005 bd4 ba3.1k sqft9652 Lissara Camp Ct, Lewisville, NC 27023New ConstructionMLS ID #1229955, Courtney Pizzitola. Triad MLS
- $759,9004 bd4 ba2.7k sqft138 Westhaven Cir, Winston Salem, NC 27104For SaleMLS ID #1224328, Heather Bowen. Triad MLS
- $799,9994 bd4 ba3.1k sqft5483 Meadowlark Ct, Winston Salem, NC 27106For SaleMLS ID #1224832, Harrison Lovelady. Triad MLS
- $795,0005 bd3 ba3k sqft420 Burkes Crossing Dr, Winston Salem, NC 27104For SaleMLS ID #1217579, Michelle Chapman. Triad MLS
- $952,0004 bd4 ba3.1k sqft400 Crossing Creek Dr, Belews Creek, NC 27009For SaleMLS ID #1229507, Delia Stanley Knight. Triad MLS
- $1,275,0004 bd5 ba3.6k sqft639 Lissara Lodge Dr, Lewisville, NC 27023For SaleMLS ID #1217630, Lindsey King. Triad MLS
- $798,0003 bd3 ba3.2k sqft128 Knicker Ln, Bermuda Run, NC 27006For SaleMLS ID #1229792, Zach Dawson. Triad MLS
- $835,0004 bd4 ba3.3k sqft986 Medinah Dr, Winston Salem, NC 27107For SaleMLS ID #1230353, Thomas Hooker, Jr.. Triad MLS
- $--4 bd4 ba3.6k sqft834 Montrachet Ct, Lewisville, NC 27023New ConstructionMLS ID #1170138, Jerri Banner. Triad MLS
